
61 Slope Avenue, South Kingstown, RI 02879
Local realty services provided by:CENTURY 21 Signature Properties
61 Slope Avenue,South Kingstown, RI 02879
$2,199,000
- 6 Beds
- 5 Baths
- 4,000 sq. ft.
- Single family
- Active
Listed by: debra schlachter-hall
Office: switz real estate associates
MLS#:1418869
Source:RI_STATEWIDE
Price summary
- Price:$2,199,000
- Price per sq. ft.:$549.75
About this home
Luxury Multi-Generational Coastal home. Experience coastal luxury in this custom-built 4,000 square-foot home. Designed for grand summer entertaining, beach living. This 6 Bdrm, 5-Ba home offers a level of space, comfort & structural engineering rarely found. Located a short stroll from the sands of Green Hill Beach, membership eligibility to The Hill Association & the Green Hill Civic Association. The Main Level w/ Entertainment open & easy living w/ covered porch flowing into a light-filled open-concept great room w/ master craftsmanship, wainscoting, coffered ceilings, custom dry bar & gourmet chef's kitchen, boasting quartzite countertops & walk-in pantry. Private 1st floor primary suite w/ full bath offers single-level living convenience, complemented by a mudroom, laundry & guest half-bath. The masterful trim work flows upstairs to a secondary master bedroom suite w/ full bath. Two additional large bedrooms share a full bath, w/ second-floor laundry room. On the 3rd floor, two more bedrooms with shared full bath & bonus room, perfect for a high-end home cinema, office, yoga or wellness studio. Built to the highest standards the home is engineered w/ Structural Insulated Panels. This green-energy provides structural strength & high insulation. Walk out basement under-slab, plumbing installed, primed for transition into a wine cellar, game rm leading out to an outdoor entertainment, pool, patio, fire pit area. Pre-approved for 2 car garage. Agent related...
Contact an agent
Home facts
- Year built:2025
- Listing ID #:1418869
- Added:18 day(s) ago
- Updated:August 14, 2026 at 01:59 PM
Rooms and interior
- Bedrooms:6
- Total bathrooms:5
- Full bathrooms:4
- Half bathrooms:1
- Rooms Total:15
- Bathrooms Description:Bathtub, Tub Shower
- Kitchen Description:Dishwasher, Exhaust Fan, Microwave, Oven, Range, Range Hood, Refrigerator
- Basement:Yes
- Basement Description:Full, Unfinished, Walk Out Access
- Living area:4,000 sq. ft.
Heating and cooling
- Cooling:Central Air, Heat Pump
- Heating:Central, Electric, Heat Pump, Zoned
- Central air:Yes
Structure and exterior
- Year built:2025
- Building area:4,000 sq. ft.
- Lot area:0.48 Acres
- Construction Materials:Vinyl Siding
- Exterior Features:Porch
- Foundation Description:Concrete Perimeter
- Levels:3 Story
Utilities
- Water:Connected, Underground Utilities
- Sewer:Septic Tank
Finances and disclosures
- Price:$2,199,000
- Price per sq. ft.:$549.75
- Tax amount:$10,494 (2025)
Features and amenities
- Appliances:Microwave, Range, Range Hood, Refrigerator
- Amenities:Electric Water Heater
Parking
- Total parking spaces:8
- Parking description:No Garage
 The data relating to real estate for sale on this web site comes in part from the IDX Program of the State-Wide Multiple Listing Service, Inc. Real estate listings held by brokerage firms other than CENTURY 21 Signature Properties are marked with the MLS logo and detailed information about them includes the name of the listing brokers. Information deemed reliable but not guaranteed. Copyright 2026 State-Wide MLS, Inc. All rights reserved. Date Last Update: August 14, 2026 RI_STATEWIDE Member Broker: Michael Russell
New listings near 61 Slope Avenue
- New
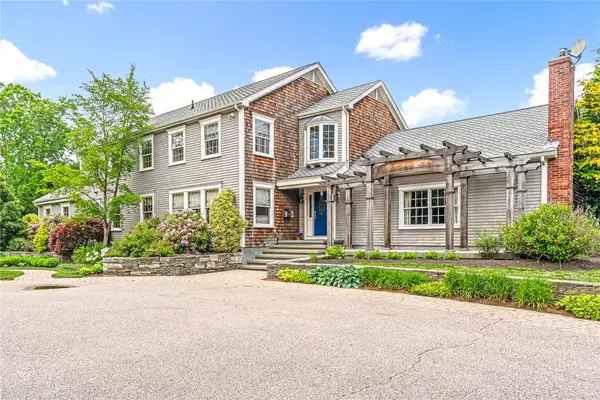 $1,475,000Active5 beds 6 baths6,562 sq. ft.
74 Oakwoods Drive, South Kingstown, RI 02879
MLS# 1420481Listed by: SERHANT. - Open Sat, 11am to 1pmNew
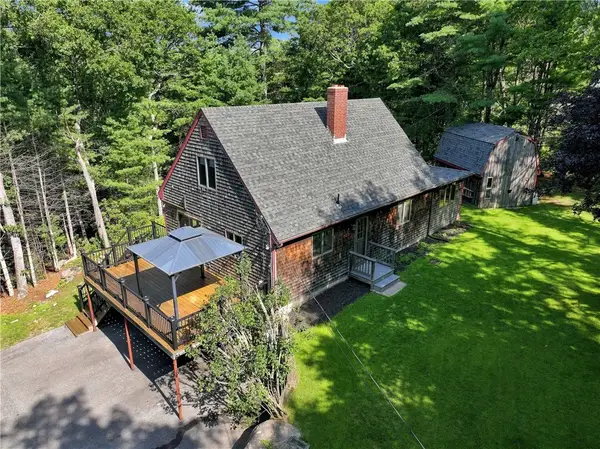 $599,900Active3 beds 2 baths1,670 sq. ft.
320 Shannock Road, South Kingstown, RI 02879
MLS# 1420230Listed by: REAL BROKER, LLC - Open Sat, 11am to 1pmNew
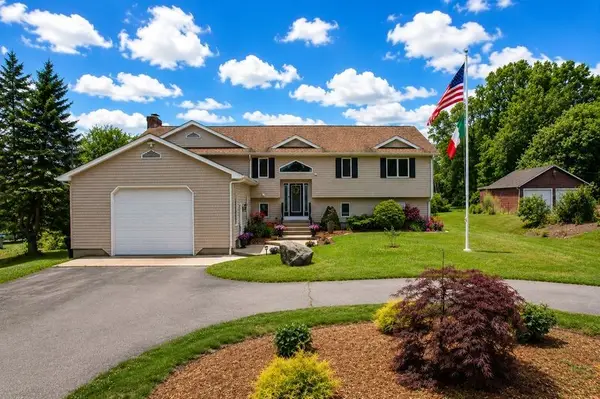 $959,900Active3 beds 3 baths3,365 sq. ft.
230 Curtis Corner Road, South Kingstown, RI 02879
MLS# 1420409Listed by: FLAGSHIP REAL ESTATE ADVISORS - New
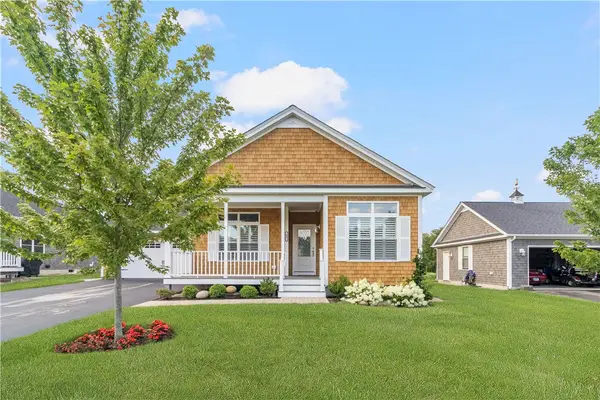 $929,900Active2 beds 2 baths1,680 sq. ft.
457 Sand Plains Trail, South Kingstown, RI 02879
MLS# 1420500Listed by: LAWRENCE C. LEBLANC REALTORS - Open Sun, 12 to 1pmNew
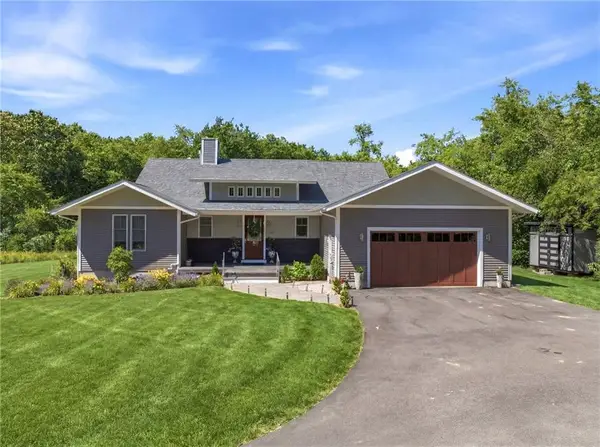 $1,190,000Active3 beds 5 baths4,401 sq. ft.
685 Curtis Corner Road, South Kingstown, RI 02879
MLS# 1420386Listed by: ENGEL & VOLKERS OCEANSIDE - New
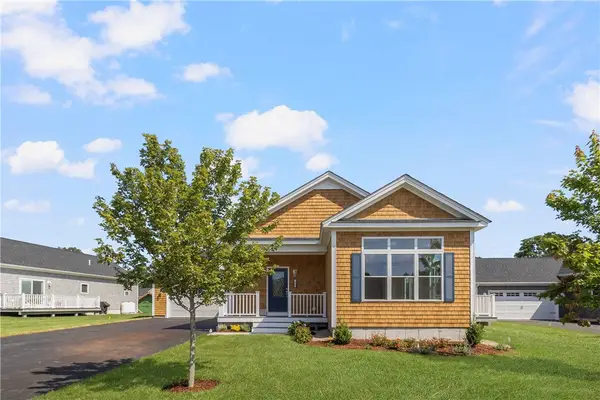 $909,900Active2 beds 2 baths1,692 sq. ft.
471 Sand Plains Trail, South Kingstown, RI 02879
MLS# 1420496Listed by: LAWRENCE C. LEBLANC REALTORS - Open Sun, 12 to 1pmNew
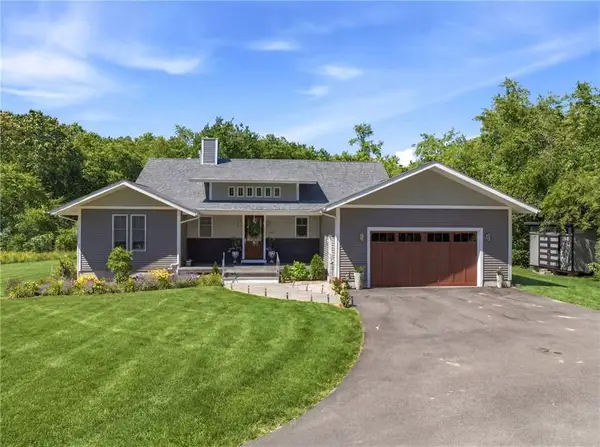 $1,190,000Active3 beds 3 baths4,401 sq. ft.
685C Curtis Corner, South Kingstown, RI 02879
MLS# 73562816Listed by: Engel & Volkers Oceanside - New
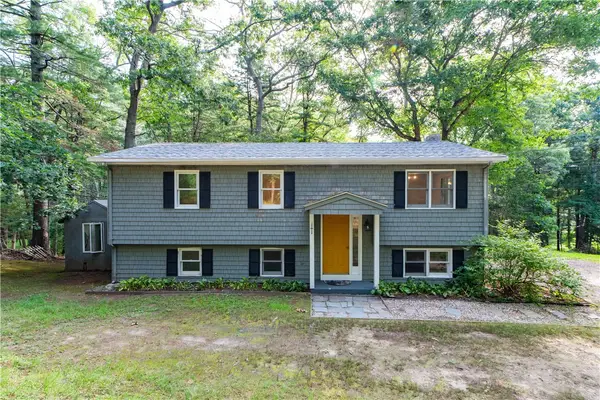 $570,000Active4 beds 2 baths1,862 sq. ft.
209 Shannock Road, South Kingstown, RI 02879
MLS# 1420434Listed by: SERHANT. - New
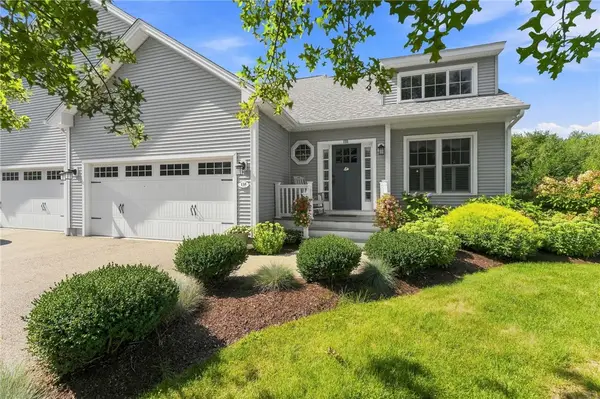 $850,000Active2 beds 4 baths2,942 sq. ft.
135 Brandywyne Court, South Kingstown, RI 02879
MLS# 1420470Listed by: KELLER WILLIAMS LEADING EDGE - Open Sat, 11am to 1pmNew
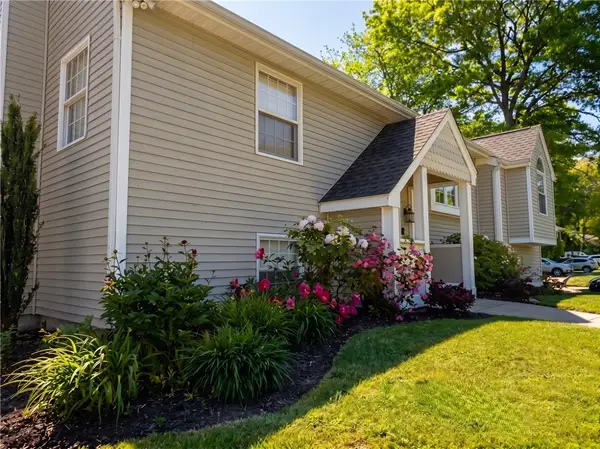 $824,999Active3 beds 3 baths2,630 sq. ft.
55 Holly Road, South Kingstown, RI 02879
MLS# 1420405Listed by: BROADWAY REAL ESTATE GROUP


Protect your home and budget from life's surprises with an Assurant Home Warranty, backed by a partner that supports you through every step of homeownership. Explore Plans.
©2026 Century 21 Real Estate LLC. All rights reserved. CENTURY 21®, the CENTURY 21 Logo and C21® are service marks owned by Century 21 Real Estate LLC. Century 21 Real Estate LLC fully supports the principles of the Fair Housing Act and the Equal Opportunity Act. Each office is independently owned and operated. Listing information is deemed reliable but not guaranteed accurate.