420 Crandall Road, Tiverton, RI 02878
Local realty services provided by:CENTURY 21 North East
420 Crandall Road,Tiverton, RI 02878
$689,900
- 3 Beds
- 1 Baths
- 1,526 sq. ft.
- Single family
- Active
Upcoming open houses
- Sun, Oct 2512:00 pm - 01:00 pm
Listed by: flora rocha
Office: keller williams south watuppa
MLS#:73590620
Source:MLSPIN
Price summary
- Price:$689,900
- Price per sq. ft.:$452.1
About this home
Welcome to 420 Crandall Road in South Tiverton. This Cape cod style home with white cedar shingles and window dormers gives this home a classic look. This home features a fully applianced kitchen with granite counters, center island with seating for 4. Beautiful stone fireplace with gas insert. Gleaming hardwood floors throughout. 1st floor bedroom with 2 additional bedroom on the upper level. Sun filled sunroom with skylights and beautiful tiled flooring that opens up to the deck overlooking the beautiful backyard. Attached garage. This home has had many improvements over the years. Easy access to major highways, shopping etc
Contact an agent
Home facts
- Year built:1964
- Subdivision & Development:South Tiverton
- Listing ID #:73590620
- Updated:October 23, 2026 at 11:44 AM
Rooms and interior
- Bedrooms:3
- Total bathrooms:1
- Full bathrooms:1
- Rooms Total:7
- Flooring:Hardwood, Tile, Vinyl
- Dining Description:Hardwood
- Kitchen Description:Countertops - Stone/Granite/Solid, Dishwasher, Flooring - Vinyl, Microwave, Range, Refrigerator
- Basement Description:Bulkhead, Full, Sump Pump
- Living area:1,526 sq. ft.
Heating and cooling
- Heating:Forced Air, Oil
Structure and exterior
- Roof:Shingle
- Year built:1964
- Building area:1,526 sq. ft.
- Lot area:0.34 Acres
- Lot Features:Level
- Architectural Style:Cape
- Construction Materials:Frame
- Exterior Features:Deck, Deck - Wood, Porch, Rain Gutters, Storage
- Foundation Description:Concrete Perimeter
Utilities
- Water:Private
- Sewer:Private Sewer
Finances and disclosures
- Price:$689,900
- Price per sq. ft.:$452.1
- Tax amount:$4,214 (2025)
Features and amenities
- Appliances:Dishwasher, Dryer, Microwave, Range, Refrigerator, Washer
- Laundry features:Dryer, Gas Dryer Hookup, In Basement, Washer
Parking
- Total parking spaces:7
- Parking description:Attached, Off Street, Paved Drive
- Garage:Yes
- Garage spaces:2
New listings near 420 Crandall Road
- Open Sat, 11am to 12:30pmNew
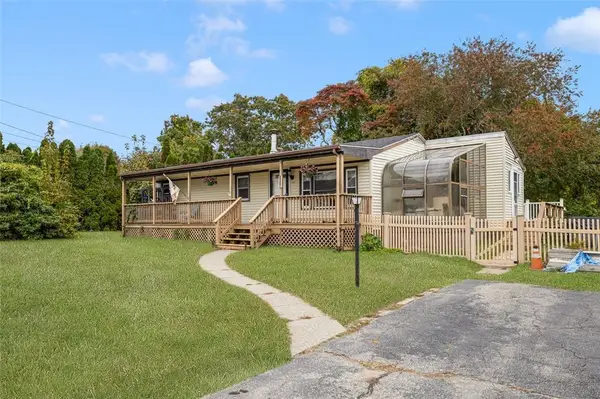 $439,900Active2 beds 1 baths1,790 sq. ft.
1034 Stafford Road, Tiverton, RI 02878
MLS# 1426614Listed by: COLDWELL BANKER REALTY
- New
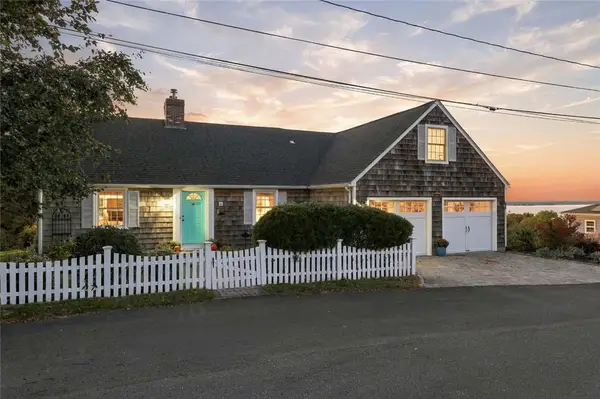 $895,000Active3 beds 2 baths2,372 sq. ft.
3 Ocean View Avenue, Tiverton, RI 02878
MLS# 1425335Listed by: RESIDENTIAL PROPERTIES LTD. - New
 $580,000Active3 beds 2 baths1,824 sq. ft.
171 Crandall Rd, Tiverton, RI 02878
MLS# 73590278Listed by: Keller Williams South Watuppa - New
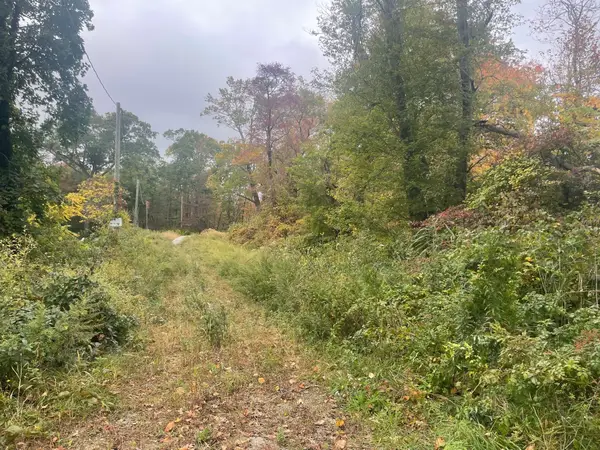 $99,900Active5.77 Acres
9 Bridle Way, Tiverton, RI 02878
MLS# 73590152Listed by: Roberts Associates Real Estate - Open Sun, 11:30am to 1pmNew
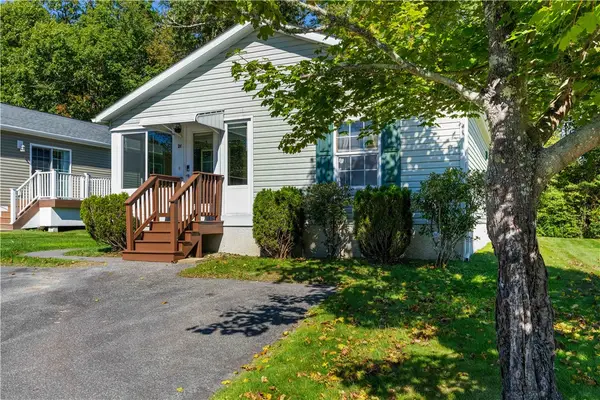
 $289,900Active2 beds 2 baths1,084 sq. ft.
26 Bluebird Drive, Tiverton, RI 02878
MLS# 1425830Listed by: CENTURY 21 TOPSAIL REALTY - Open Sat, 11am to 1pmNew
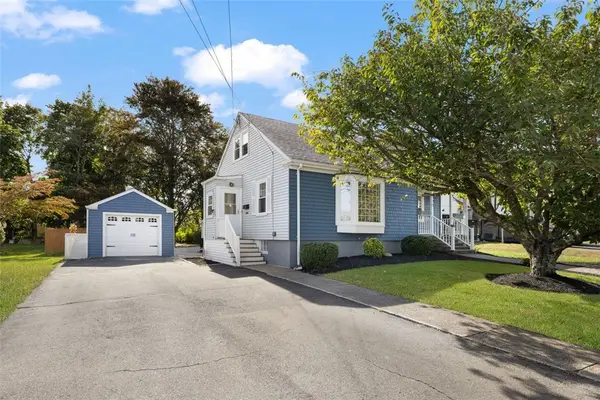 $599,900Active4 beds 2 baths1,851 sq. ft.
111 Durfee Road, Tiverton, RI 02878
MLS# 1425783Listed by: COLDWELL BANKER REALTY - Open Sat, 12:30 to 2pmNew
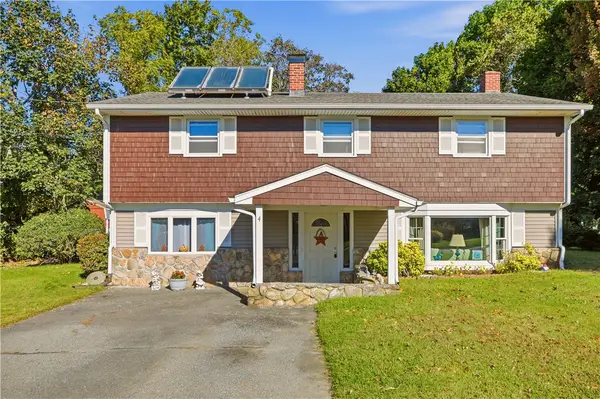 $529,000Active3 beds 3 baths1,960 sq. ft.
4 Saxony Avenue, Tiverton, RI 02878
MLS# 1425644Listed by: KELLER WILLIAMS COASTAL 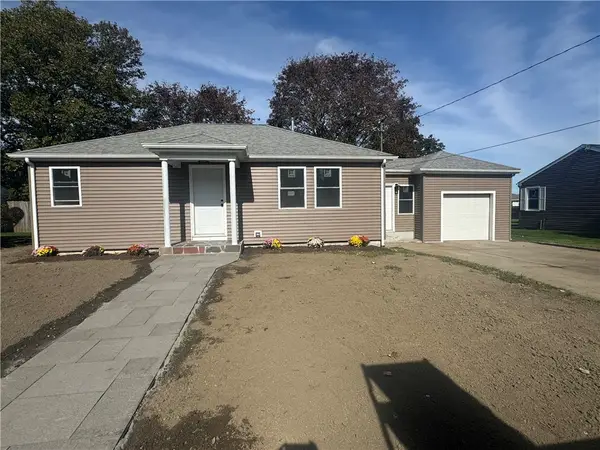 $525,000Active2 beds 2 baths1,166 sq. ft.
112 Durfee Road, Tiverton, RI 02878
MLS# 1425617Listed by: EPIQUE INC.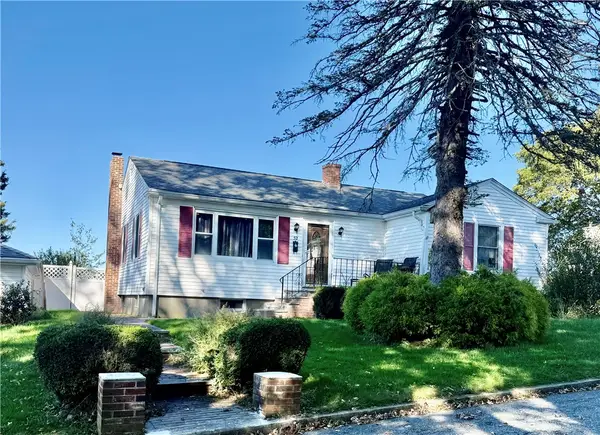 $499,900Pending2 beds 1 baths2,092 sq. ft.
52 Grinnell Avenue, Tiverton, RI 02878
MLS# 1425595Listed by: BAKER REALTY GROUP


Protect your home and budget from life's surprises with an Assurant Home Warranty, backed by a partner that supports you through every step of homeownership. Explore Plans.
©2026 Century 21 Real Estate LLC. All rights reserved. CENTURY 21®, the CENTURY 21 Logo and C21® are service marks owned by Century 21 Real Estate LLC. Century 21 Real Estate LLC fully supports the principles of the Fair Housing Act and the Equal Opportunity Act. Each office is independently owned and operated. Listing information is deemed reliable but not guaranteed accurate.