
9 Nightingale Lane, Tiverton, RI 02878
Local realty services provided by:CENTURY 21 Shutters & Sails
9 Nightingale Lane,Tiverton, RI 02878
$289,000
- 3 Beds
- 2 Baths
- 1,512 sq. ft.
- Single family
- Pending
Listed by: william dubois
Office: the hive real estate
MLS#:1418480
Source:RI_STATEWIDE
Price summary
- Price:$289,000
- Price per sq. ft.:$191.14
- Monthly HOA dues:$649
About this home
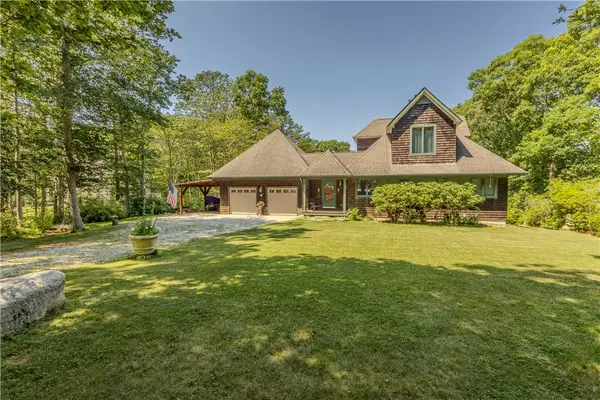
Welcome to Countryview Estates Tiverton's Premier 55+ Gated Community. This beautifully maintained 3-bedroom, 2-bath ranch offers over 1,500 sq ft of single-level living in one of Tiverton's most sought-after 55+ communities. Enjoy easy, low-maintenance living with an open floor plan featuring a fireplaced living room with cathedral ceilings, a formal dining room, and a spacious eat-in kitchen. The primary suite offers a private bath with a jetted tub and separate shower, plus a bonus room for guests, an office, or hobby space. Wood laminate flooring flows throughout the main living areas. Step outside to a wraparound deck overlooking a private, wooded rear yard the perfect spot for morning coffee or quiet evenings. The home also features handicap-accessible one-level living with ramp access, two parking spaces, and a Brick fireplace for cozy winter nights. Additional highlights include central air, forced hot air heat, and full appliance package (washer, dryer, dishwasher, disposal, and more). This home combines the tranquility of a gated 55+ community with the convenience of everyday amenities. Don't miss this rare opportunity to enjoy carefree, single-level living in Countryview Estates!...
Contact an agent
Home facts
- Year built:1999
- Listing ID #:1418480
- Added:32 day(s) ago
- Updated:August 23, 2026 at 02:58 AM
Rooms and interior
- Bedrooms:3
- Total bathrooms:2
- Full bathrooms:2
- Rooms Total:7
- Flooring:Carpet, Laminate
- Bathrooms Description:Bathtub, Tub Shower
- Kitchen Description:Dishwasher, Disposal, Exhaust Fan, Microwave, Oven, Range, Refrigerator
- Basement:Yes
- Living area:1,512 sq. ft.
Heating and cooling
- Cooling:Central Air
- Heating:Forced Air, Oil
- Central air:Yes
Structure and exterior
- Year built:1999
- Building area:1,512 sq. ft.
- Architectural Style:Manufactured Home
- Construction Materials:Plaster, Vinyl Siding
- Foundation Description:Concrete Perimeter
- Levels:1 Story
Utilities
- Water:Public
- Sewer:Public Sewer
Finances and disclosures
- Price:$289,000
- Price per sq. ft.:$191.14
- Tax amount:$2,500 (2026)
Features and amenities
- Appliances:Microwave, Range, Refrigerator, Washer
- Laundry features:Dryer, Washer
- Amenities:Cathedral Ceilings, Electric Water Heater, Skylights
Parking
- Total parking spaces:2
- Parking description:No Garage
 The data relating to real estate for sale on this web site comes in part from the IDX Program of the State-Wide Multiple Listing Service, Inc. Real estate listings held by brokerage firms other than CENTURY 21 Shutters & Sails are marked with the MLS logo and detailed information about them includes the name of the listing brokers. Information deemed reliable but not guaranteed. Copyright 2026 State-Wide MLS, Inc. All rights reserved. Date Last Update: August 23, 2026
New listings near 9 Nightingale Lane
- New
 $5,490,000Active4 beds 6 baths4,990 sq. ft.
10 High Hill Road, Tiverton, RI 02878
MLS# 1420753Listed by: SERHANT. - New
 $899,900Active3 beds 2 baths2,584 sq. ft.
127 Preservation Way, Tiverton, RI 02878
MLS# 1421028Listed by: SAFE HARBOR REALTY - Open Sun, 1 to 2:30pmNew
 $449,900Active3 beds 2 baths1,344 sq. ft.
836 Main Road, Tiverton, RI 02878
MLS# 1420868Listed by: RESIDENTIAL PROPERTIES LTD. - New
 $310,000Active2 beds 2 baths2,440 sq. ft.
130 Bulgarmarsh Road, Tiverton, RI 02878
MLS# 1420984Listed by: FREEDOM REALTY GROUP - New
 $599,000Active3 beds 2 baths2,038 sq. ft.
201 Randolph Avenue, Tiverton, RI 02878
MLS# 1420911Listed by: SERHANT. - Open Sun, 11am to 12:30pm
 $599,000Active4 beds 2 baths2,026 sq. ft.
19 Sawdy Pond Avenue, Tiverton, RI 02878
MLS# 1419721Listed by: SERHANT. - New
 $194,900Active2 beds 1 baths1,120 sq. ft.
301 Bulgermarsh Road, Tiverton, RI 02878
MLS# 1420723Listed by: KAM REALTY - New
 $194,900Active2 beds 1 baths1,120 sq. ft.
301 Bulgarmarsh Road #71, Tiverton, RI 02878
MLS# 73564081Listed by: KAM Realty - New
 $135,000Active1 beds 1 baths378 sq. ft.
347 Main Road #103, Tiverton, RI 02878
MLS# 1420587Listed by: HERE TO THERE REALTY - New
 $375,000Active2 beds 1 baths889 sq. ft.
21 Bluff Avenue, Tiverton, RI 02878
MLS# 1420134Listed by: KELLER WILLIAMS COASTAL


Protect your home and budget from life's surprises with an Assurant Home Warranty, backed by a partner that supports you through every step of homeownership. Explore Plans.
©2026 Century 21 Real Estate LLC. All rights reserved. CENTURY 21®, the CENTURY 21 Logo and C21® are service marks owned by Century 21 Real Estate LLC. Century 21 Real Estate LLC fully supports the principles of the Fair Housing Act and the Equal Opportunity Act. Each office is independently owned and operated. Listing information is deemed reliable but not guaranteed accurate.