
26 Bridge St, Warren, RI 02885
Local realty services provided by:CENTURY 21 Cityside
26 Bridge St,Warren, RI 02885
$719,000
- 3 Beds
- 2 Baths
- 1,504 sq. ft.
- Single family
- Active
Upcoming open houses
- Sun, Aug 0211:30 am - 01:00 pm
Listed by: dory ann skemp
Office: residential properties ltd. - barrington
MLS#:73556842
Source:MLSPIN
Price summary
- Price:$719,000
- Price per sq. ft.:$478.06
About this home
The Windmill House! This charming 1760 Cape Cod Style home enjoys a wonderful corner setting near Burr's Hill Park. Perched above the East Bay Bike Path, it is just up the hill from the town beach and park. While the windmill that once stood nearby is long gone, the house was relocated to this site in 1841 and remains a treasured Warren landmark. Thoughtful updates, including dormers added in 2011 and a sunroom addition completed in 2021, have enhanced the home's space and natural light while preserving its historic character. With wide-board flooring throughout, the first floor offers a circular flow from the front hall through the fireplaced living room, kitchen, dining room, study (bedroom)and continues through the sunroom and around into a den/potential first-floor bedroom, with a full bath nearby. The second floor features a spectacular primary bedroom, a second bedroom, a convenient laundry area, and a spacious full bath with a walk-in shower. The basement includes a finished home office along with storage and utility space. Professionally designed gardens create a private outdoor retreat with distinctive plantings, winding brick paths, a patio, and a garden shed. Additional improvements include solar panels, a generator, a gas-fired boiler, and mini-splits for heating and air conditioning. A true Warren gem, the Windmill House offers historic character, thoughtful modern updates, and easy living in one of Rhode Island's most artistically creative and charming coastal communities....
Contact an agent
Home facts
- Year built:1760
- Subdivision & Development:Burr's Hill & East Bay Bike Path
- Listing ID #:73556842
- Updated:August 01, 2026 at 11:04 AM
Rooms and interior
- Bedrooms:3
- Total bathrooms:2
- Full bathrooms:2
- Rooms Total:7
- Flooring:Pine, Wood
- Kitchen Description:Dishwasher, Disposal, Oven, Range, Refrigerator
- Basement Description:Concrete, Full, Interior Entry, Partially Finished
- Living area:1,504 sq. ft.
Heating and cooling
- Cooling:Ductless, Window Unit(s)
- Heating:Baseboard, Central, Ductless, Natural Gas, Wood, Wood Stove
Structure and exterior
- Roof:Shingle, Solar Shingles
- Year built:1760
- Building area:1,504 sq. ft.
- Lot area:0.07 Acres
- Lot Features:Corner Lot
- Architectural Style:Antique, Cape
- Construction Materials:Post & Beam, Stone
- Exterior Features:Deck, Deck - Wood, Garden, Patio, Professional Landscaping, Rain Gutters, Storage
- Foundation Description:Concrete Perimeter, Stone
Schools
- High school:Mt. Hope (Bristol)
- Middle school:Kickemuit
- Elementary school:Hugh Cole
Utilities
- Water:Public
- Sewer:Public Sewer
Finances and disclosures
- Price:$719,000
- Price per sq. ft.:$478.06
- Tax amount:$7,019 (2025)
Features and amenities
- Appliances:Dishwasher, Disposal, Dryer, Range, Refrigerator, Washer
- Laundry features:Dryer, Second Floor, Washer, Washer Hookup
- Amenities:Gas Water Heater, Internet Available - Broadband
Parking
- Total parking spaces:2
- Parking description:Off Street, Paved, Paved Drive
New listings near 26 Bridge St
- New
 $340,862Active2 beds 2 baths1,250 sq. ft.
77 Croade Street, Warren, RI 02885
MLS# 1419111Listed by: CORCORAN CHART HOUSE REALTY
- Open Sat, 1 to 2:30pmNew
 $510,000Active3 beds 1 baths1,182 sq. ft.
26 Central Avenue, Warren, RI 02885
MLS# 1419000Listed by: RE/MAX RIVER'S EDGE - BRISTOL - New
 $519,900Active3 beds 3 baths1,280 sq. ft.
0 South Cornell Avenue #1, Warren, RI 02885
MLS# 1419001Listed by: WILLIAM RAVEIS INSPIRE - New
 $305,900Active2 beds 1 baths1,100 sq. ft.
510 Child Street #106C, Warren, RI 02885
MLS# 1418209Listed by: THE GREENE REALTY GROUP - New
 $549,900Active5 beds 2 baths2,676 sq. ft.
319 Main Street, Warren, RI 02885
MLS# 1418828Listed by: LAMACCHIA REALTY, INC  $525,000Pending5 beds 3 baths2,013 sq. ft.
25 Davis Street, Warren, RI 02885
MLS# 1417238Listed by: COLDWELL BANKER REALTY- New
 $475,000Active3 beds 2 baths1,400 sq. ft.
16 Arlington Ave, Warren, RI 02885
MLS# 73552926Listed by: RE/MAX River's Edge 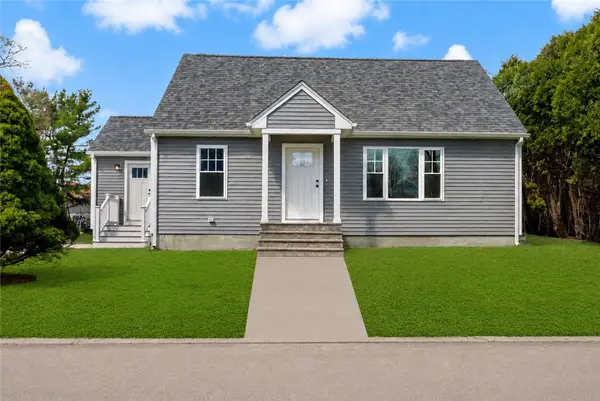 $489,000Active3 beds 2 baths1,464 sq. ft.
6 Monast Street #1, Warren, RI 02885
MLS# 1417189Listed by: WILLIAM RAVEIS INSPIRE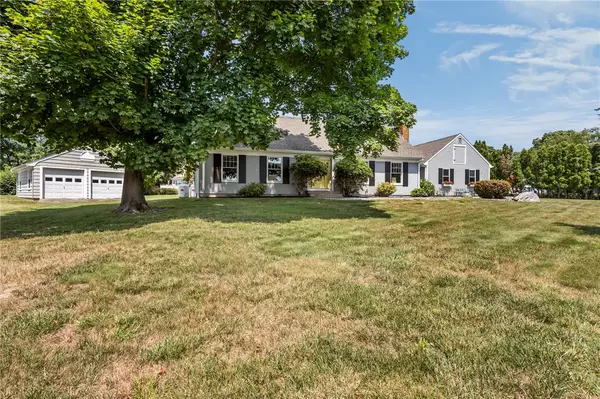 $1,295,000Active4 beds 2 baths2,665 sq. ft.
11 Stonegate Road, Warren, RI 02885
MLS# 1417420Listed by: COLDWELL BANKER REALTY


Protect your home and budget from life's surprises with an Assurant Home Warranty, backed by a partner that supports you through every step of homeownership. Explore Plans.
©2026 Century 21 Real Estate LLC. All rights reserved. CENTURY 21®, the CENTURY 21 Logo and C21® are service marks owned by Century 21 Real Estate LLC. Century 21 Real Estate LLC fully supports the principles of the Fair Housing Act and the Equal Opportunity Act. Each office is independently owned and operated. Listing information is deemed reliable but not guaranteed accurate.