
348 Market St, Warren, RI 02885
Local realty services provided by:CENTURY 21 Topsail Realty
348 Market St,Warren, RI 02885
$775,000
- 4 Beds
- 4 Baths
- 2,086 sq. ft.
- Multi-family
- Active
Listed by:
 CENTURY 21 Topsail Realty
Office: century 21 topsail realty
MLS#:73558644
Source:MLSPIN
Price summary
- Price:$775,000
- Price per sq. ft.:$371.52
About this home
Side-by side Townhouse Duplex on two separate legal lots. These are seldom found inn today's market. Offering immediate rental income future flexibility and multi generational family option. Built in 1900 and lovingly cared for over the years, each residence offers its own character while benefiting from numerous updates inside and out. Features include original hardwood floors, charming period details, spacious double living rooms, updated kitchens with modern appliances, walk-in showers, separate utilities, and updated mechanical systems for peace of mind. A fenced yard provides inviting outdoor space for relaxing, gardening, or entertaining. What truly sets this property apart is the additional lot featuring a heated three-car detached garage complete with a separate office space. Ideal for contractors, car enthusiasts, hobbyists, home-based businesses (subject to local regulations), or buyers seeking additional storage and workspace. The separate lot also presents exciting possibilities for future expansion or redevelopment, subject to municipal approvals and buyer due diligence. Discover why so many are falling in love with Warren. A vibrant waterfront community that offers New England charm, acclaimed restaurants, #1 East Bay Bike path and where community comes together. Come and See and be pleasantly surprised. Owners looking for short term rent back...
Contact an agent
Home facts
- Year built:1900
- Listing ID #:73558644
- Updated:September 19, 2026 at 11:00 AM
Rooms and interior
- Bedrooms:4
- Total bathrooms:4
- Full bathrooms:2
- Half bathrooms:2
- Rooms Total:11
- Flooring:Hardwood, Tile, Wood
- Dining Description:Dining Room, Living Room/Dining Room Combo
- Bathrooms Description:Bathroom with Shower Stall
- Kitchen Description:Dishwasher, Disposal, Kitchen, Microwave, Range, Refrigerator
- Basement Description:Concrete, Full, Interior Entry, Unfinished, Walk-Out Access
- Living area:2,086 sq. ft.
Heating and cooling
- Cooling:Individual, Window Unit(s)
- Heating:Hot Water, Oil
Structure and exterior
- Roof:Shingle
- Year built:1900
- Building area:2,086 sq. ft.
- Lot area:0.41 Acres
- Lot Features:Level
- Construction Materials:Stone
- Exterior Features:Deck - Wood, Enclosed, Garden, Patio, Rain Gutters, Screened
- Foundation Description:Stone
Schools
- High school:Mt. Hope
- Middle school:Kickemuit
- Elementary school:Hugh Cole
Utilities
- Water:Individual Meter, Public
- Sewer:Public Sewer
Finances and disclosures
- Price:$775,000
- Price per sq. ft.:$371.52
- Tax amount:$5,930 (2026)
Features and amenities
- Appliances:Dishwasher, Disposal, Dryer, Microwave, Range, Refrigerator, Washer
- Laundry features:Dryer, Electric Dryer Hookup, Washer
- Amenities:Ceiling Fan(s), Storage
Parking
- Total parking spaces:11
- Parking description:Driveway, Off Street, Paved, Paved Drive
- Garage:Yes
- Garage spaces:3
New listings near 348 Market St
- New
 $765,000Active6 beds 2 baths2,618 sq. ft.
27 Barney Street, Warren, RI 02885
MLS# 1423693Listed by: REMAX REVOLUTION - Open Sun, 12 to 1:30pmNew
 $569,900Active4 beds 3 baths2,234 sq. ft.
22 Pennsylvania Avenue, Warren, RI 02885
MLS# 1423607Listed by: HARBORSIDE REALTY - Open Sun, 12 to 1:30pmNew
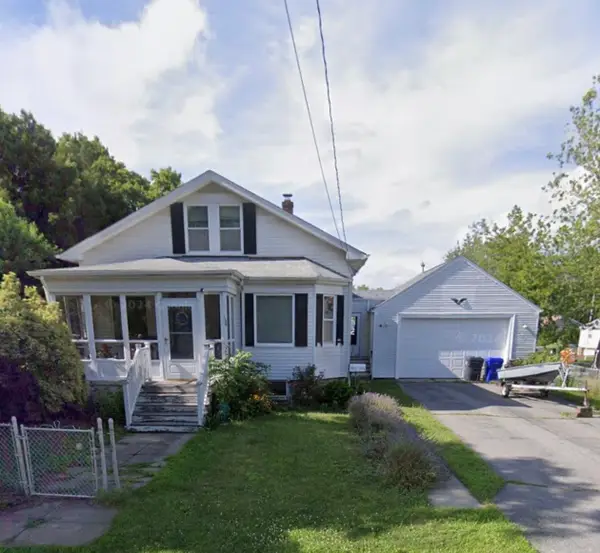 $299,000Active4 beds 1 baths1,531 sq. ft.
134 Kickemuit Rd, Warren, RI 02885
MLS# 73576571Listed by: Keller Williams South Watuppa 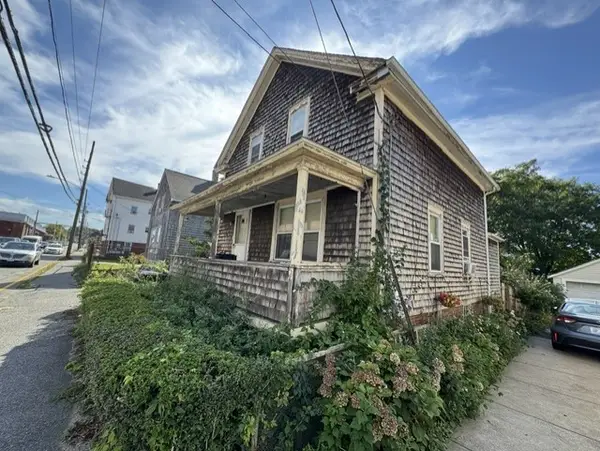 $250,000Pending3 beds 1 baths1,166 sq. ft.
397 Metacom Avenue, Warren, RI 02885
MLS# 1421343Listed by: RE/MAX RIVER'S EDGE - BRISTOL $639,000Active4 beds 2 baths1,680 sq. ft.
307 Main Street, Warren, RI 02885
MLS# 1422422Listed by: RESIDENTIAL PROPERTIES LTD.- New
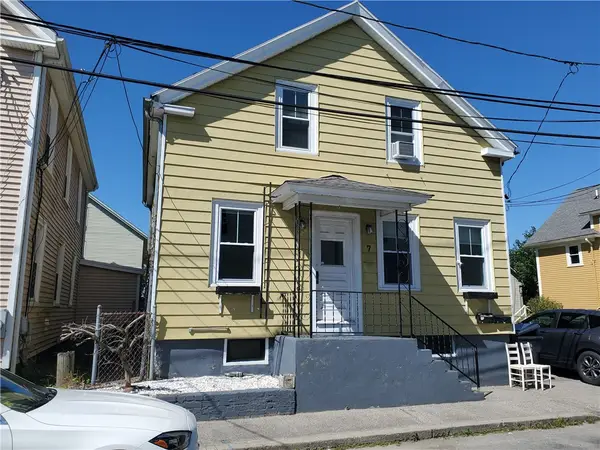 $487,700Active3 beds 2 baths1,176 sq. ft.
7 Union Street, Warren, RI 02885
MLS# 1422186Listed by: RI REAL ESTATE SERVICES  $659,900Active9 beds 3 baths4,000 sq. ft.
55 Warren Avenue, Warren, RI 02855
MLS# 1420730Listed by: ENGEL & VOLKERS OCEANSIDE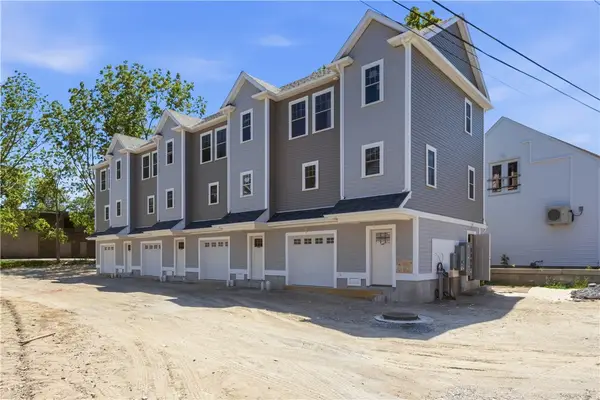 $485,000Active2 beds 3 baths1,300 sq. ft.
79 Croade Street, Warren, RI 02885
MLS# 1421824Listed by: CORCORAN CHART HOUSE REALTY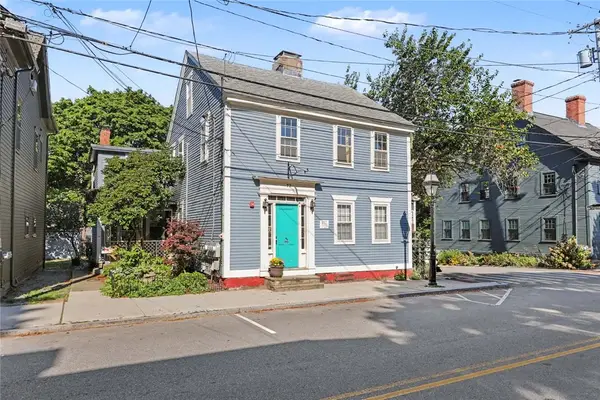 $895,000Active6 beds 4 baths4,294 sq. ft.
77 Water Street, Warren, RI 02885
MLS# 1421425Listed by: RESIDENTIAL PROPERTIES LTD.- Open Sun, 10:30am to 12pm
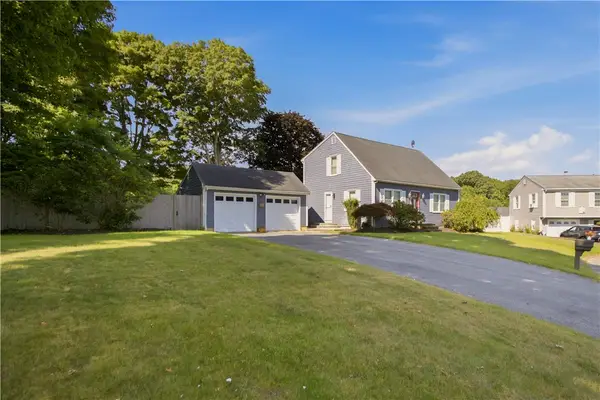 $689,000Active4 beds 2 baths1,871 sq. ft.
5 Beejay Court, Warren, RI 02885
MLS# 1421341Listed by: RE/MAX RIVER'S EDGE - BRISTOL


Protect your home and budget from life's surprises with an Assurant Home Warranty, backed by a partner that supports you through every step of homeownership. Explore Plans.
©2026 Century 21 Real Estate LLC. All rights reserved. CENTURY 21®, the CENTURY 21 Logo and C21® are service marks owned by Century 21 Real Estate LLC. Century 21 Real Estate LLC fully supports the principles of the Fair Housing Act and the Equal Opportunity Act. Each office is independently owned and operated. Listing information is deemed reliable but not guaranteed accurate.