
1040 Greenwich Avenue, Warwick, RI 02886
Local realty services provided by:CENTURY 21 Guardian Real Estate Services
Upcoming open houses
- Sat, Sep 2610:00 am - 11:30 am
- Sun, Sep 2711:00 am - 12:30 pm
Listed by: the rachel jones team
Office: skd real estate
MLS#:1423902
Source:RI_STATEWIDE
Price summary
- Price:$389,900
- Price per sq. ft.:$492.92
About this home
Welcome to this beautifully updated single-family home in Warwick, conveniently located near Gorton's Pond, Apponaug Village, major highways, shopping, restaurants, and everyday amenities. Thoughtfully improved from top to bottom, this home offers peace of mind and modern comfort throughout. Interior updates include refinished oak floors in the living room and hallway, new bedroom carpeting, a new Navien hot water tank (2021), and a new gas heating system (2022). Additional improvements include a new roof, Anderson sliding glass door with transferable 10-year warranty, energy-efficient front door and storm door, insulated garage door, new exterior lighting, and new gutters. The front entry steps have been replaced, with new decking and vinyl handrails for easy maintenance. This home has also undergone RISE energy efficiency assessment and installed attic insulation, weather stripping, and foam insulation in the basement. Enjoy several outdoor areas to entertain including the sunny screened in porch, deck, patio, or fire pit area. The yard is fully fenced, and includes a garden shed for storage. Conveniently located for commuting and close to restaurants, shopping, recreation, and waterfront destinations, this well-maintained home is ready for its next owner!...
Contact an agent
Home facts
- Year built:1938
- Subdivision & Development:Greenwood
- Listing ID #:1423902
- Added:1 day(s) ago
- Updated:September 22, 2026 at 05:03 PM
Rooms and interior
- Bedrooms:2
- Total bathrooms:1
- Full bathrooms:1
- Rooms Total:4
- Flooring:Carpet, Ceramic Tile, Hardwood
- Kitchen Description:Exhaust Fan, Microwave, Oven, Range, Refrigerator
- Basement:Yes
- Basement Description:Exterior Entry, Interior Entry, Partial, Unfinished
- Living area:791 sq. ft.
Heating and cooling
- Cooling:Ductless
- Heating:Baseboard, Gas, Steam
Structure and exterior
- Year built:1938
- Building area:791 sq. ft.
- Lot area:0.21 Acres
- Lot Features:Corner Lot
- Architectural Style:Ranch
- Construction Materials:Plaster, Shingle Siding, Wood Siding
- Exterior Features:Patio, Paved Driveway, Porch
- Levels:1 Story
Utilities
- Water:Connected, Public
- Sewer:Connected, Public Sewer, Sewer Connected
Finances and disclosures
- Price:$389,900
- Price per sq. ft.:$492.92
- Tax amount:$4,096 (2026)
Features and amenities
- Appliances:Microwave, Range, Refrigerator, Washer
- Laundry features:Dryer, Washer
- Amenities:Gas Water Heater
Parking
- Total parking spaces:3
- Parking description:Built In, Garage Door Opener, Paved Driveway
- Garage:Yes
- Garage spaces:1
 The data relating to real estate for sale on this web site comes in part from the IDX Program of the State-Wide Multiple Listing Service, Inc. Real estate listings held by brokerage firms other than CENTURY 21 Guardian Real Estate Services are marked with the MLS logo and detailed information about them includes the name of the listing brokers. Information deemed reliable but not guaranteed. Copyright 2026 State-Wide MLS, Inc. All rights reserved. Date Last Update: September 22, 2026 RI_STATEWIDE Member Broker: Peter C Spinella
New listings near 1040 Greenwich Avenue
- New
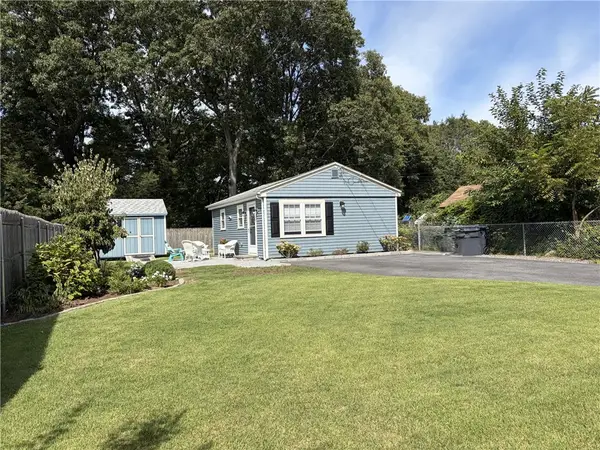 $349,900Active2 beds 1 baths616 sq. ft.
103 Darrow Drive, Warwick, RI 02886
MLS# 1423835Listed by: REAL ESTATE MASTERS, INC. - Open Sat, 11am to 1pmNew
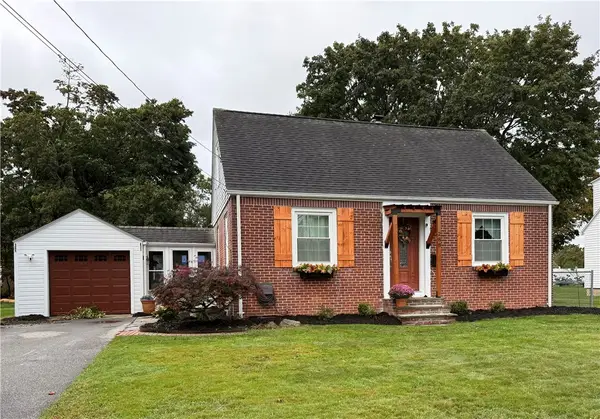 $459,000Active2 beds 2 baths1,080 sq. ft.
288 Chapmans Avenue, Warwick, RI 02886
MLS# 1423907Listed by: REALTY QUARTERS - New
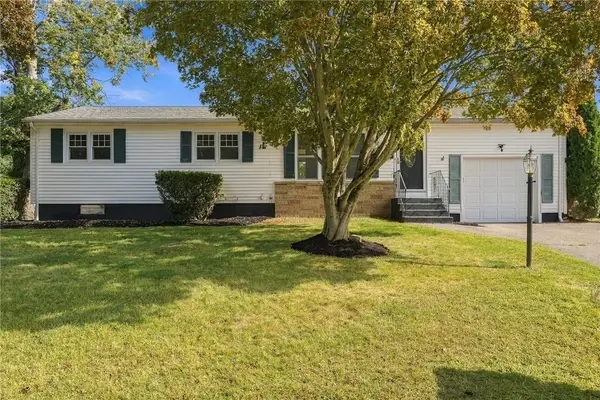 $450,000Active3 beds 1 baths1,260 sq. ft.
62 Drybrook Road, Warwick, RI 02889
MLS# 1423833Listed by: ENGEL & VOLKERS OCEANSIDE - New
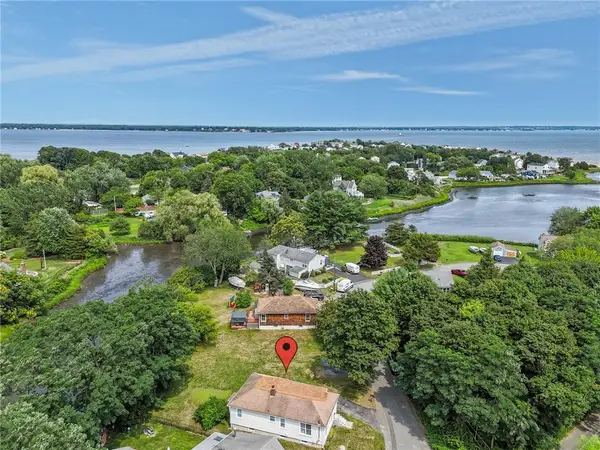 $428,000Active2 beds 1 baths1,859 sq. ft.
51 Terrace Avenue, Warwick, RI 02889
MLS# 1423787Listed by: GREENWICH BAY BROKERS - New
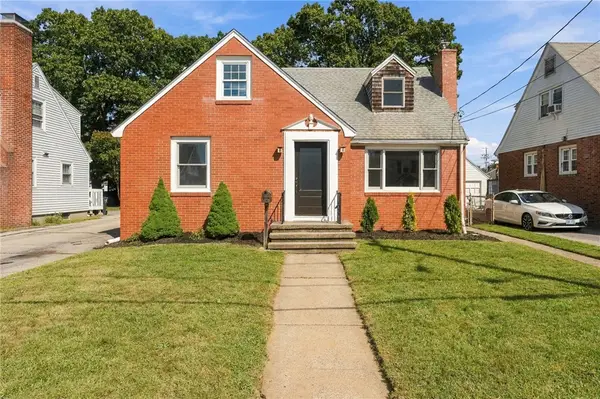 $439,900Active4 beds 2 baths1,566 sq. ft.
386 Norwood Avenue, Warwick, RI 02888
MLS# 1423910Listed by: RE/MAX ONE - Open Thu, 5 to 6:30pmNew
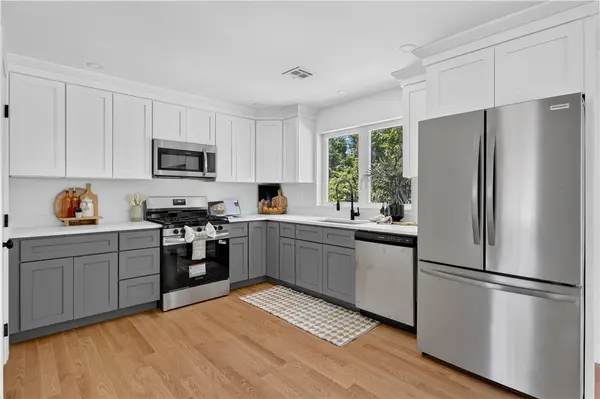 $549,900Active3 beds 3 baths1,828 sq. ft.
31 Tucker Street, Warwick, RI 02886
MLS# 1423868Listed by: SHAWOMET REALTY COMPANY - New
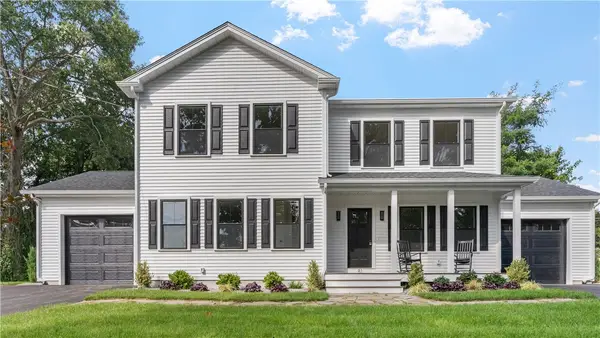 $899,900Active4 beds 4 baths2,260 sq. ft.
81 Cadora Avenue, Warwick, RI 02886
MLS# 1423847Listed by: WEICHERT REALTORS-ATLANTIC PRP - New
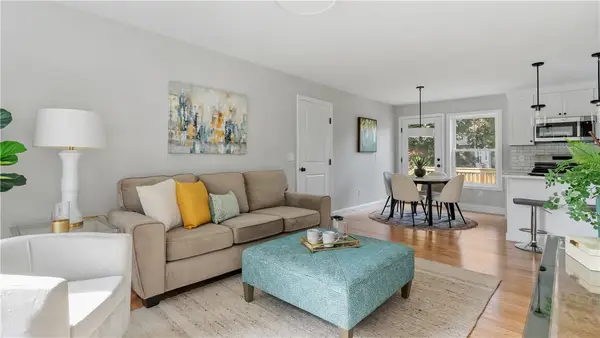 $449,900Active2 beds 2 baths1,130 sq. ft.
83 Cadora Avenue, Warwick, RI 02886
MLS# 1423851Listed by: WEICHERT REALTORS-ATLANTIC PRP - New
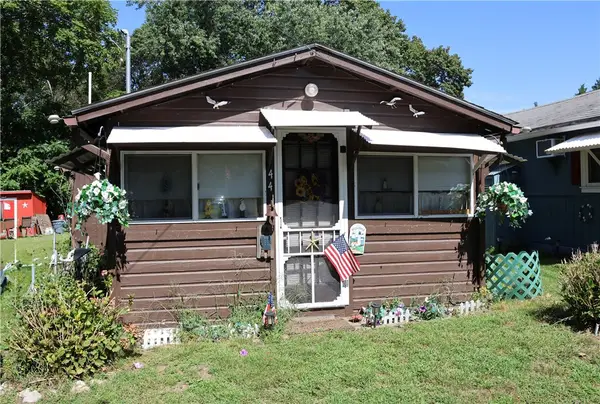 $75,000Active2 beds 1 baths586 sq. ft.
44 East Andrew Comstock Road, Warwick, RI 02886
MLS# 1423750Listed by: REAL BROKER, LLC


Protect your home and budget from life's surprises with an Assurant Home Warranty, backed by a partner that supports you through every step of homeownership. Explore Plans.
©2026 Century 21 Real Estate LLC. All rights reserved. CENTURY 21®, the CENTURY 21 Logo and C21® are service marks owned by Century 21 Real Estate LLC. Century 21 Real Estate LLC fully supports the principles of the Fair Housing Act and the Equal Opportunity Act. Each office is independently owned and operated. Listing information is deemed reliable but not guaranteed accurate.