
127 Fern Street, Warwick, RI 02889
Local realty services provided by:CENTURY 21 North East
Listed by: yawa amefia
Office: remax revolution
MLS#:1421378
Source:RI_STATEWIDE
Price summary
- Price:$372,900
- Price per sq. ft.:$286.41
About this home
Beautifully maintained, this charming Hoxie Village bungalow offers spacious rooms, beautiful hardwood floors, an updated kitchen and bath, a finished lower level for additional living, and a fenced backyard.
Lovingly cared for by its owners, the home features an updated kitchen with stainless steel appliances and bedrooms with plenty of space, including one that comfortably fits a king-size bed. The finished lower level provides valuable additional living space, perfect to create rooms, family room, office, gym, or flex space.
Vinyl siding and windows make exterior upkeep simple, while the manageable fenced yard offers easy outdoor living. Conveniently located near highways, shopping, restaurants, and everyday amenities.
Come see all that 127 Fern Street has to offer!
Contact an agent
Home facts
- Year built:1935
- Subdivision & Development:Hoxie Village
- Listing ID #:1421378
- Added:54 day(s) ago
- Updated:October 21, 2026 at 02:03 PM
Rooms and interior
- Bedrooms:2
- Total bathrooms:1
- Full bathrooms:1
- Rooms Total:4
- Flooring:Hardwood
- Basement:Yes
- Basement Description:Finished, Interior Entry, Partial
- Living area:1,302 sq. ft.
Heating and cooling
- Cooling:Window Units
- Heating:Baseboard, Oil
Structure and exterior
- Year built:1935
- Building area:1,302 sq. ft.
- Lot area:0.07 Acres
- Architectural Style:Bungalow
- Construction Materials:Drywall, Vinyl Siding
- Foundation Description:Concrete Perimeter
- Levels:1 Story
Utilities
- Water:Public
- Sewer:Public Sewer
Finances and disclosures
- Price:$372,900
- Price per sq. ft.:$286.41
- Tax amount:$3,943 (2025)
Features and amenities
- Amenities:Gas Water Heater
Parking
- Total parking spaces:4
- Parking description:No Garage
 The data relating to real estate for sale on this web site comes in part from the IDX Program of the State-Wide Multiple Listing Service, Inc. Real estate listings held by brokerage firms other than CENTURY 21 North East are marked with the MLS logo and detailed information about them includes the name of the listing brokers. Information deemed reliable but not guaranteed. Copyright 2026 State-Wide MLS, Inc. All rights reserved. Date Last Update: October 21, 2026 RI_STATEWIDE Member Broker: Jim D’Amico
New listings near 127 Fern Street
- Open Sat, 2:30 to 4:30pmNew
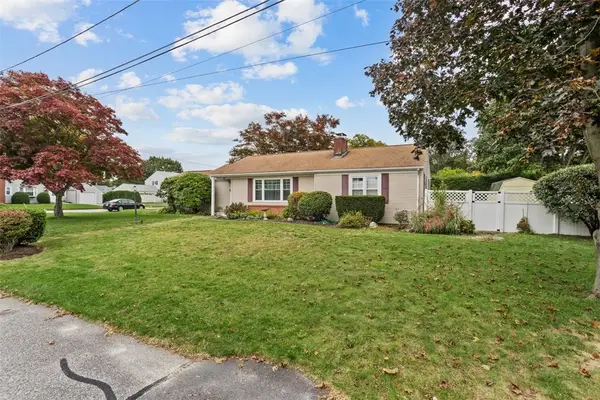 $575,900Active2 beds 2 baths1,122 sq. ft.
62 Sweetfern Road, Warwick, RI 02888
MLS# 1426102Listed by: BHHS COMMONWEALTH REAL ESTATE - New
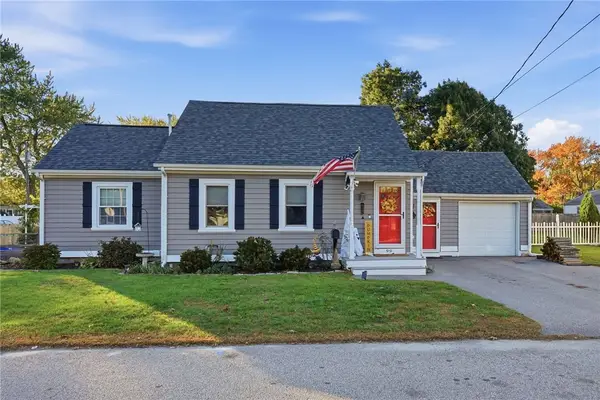 $435,000Active3 beds 2 baths1,750 sq. ft.
99 George Arden Avenue, Warwick, RI 02886
MLS# 1426567Listed by: KELLER WILLIAMS LEADING EDGE - Open Thu, 5 to 6:30pmNew
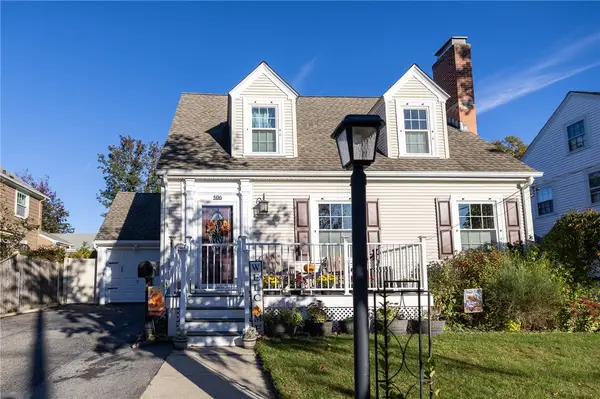 $569,000Active3 beds 2 baths2,430 sq. ft.
506 Fair Street, Warwick, RI 02888
MLS# 1426544Listed by: WILLIAMS & STUART REAL ESTATE - New
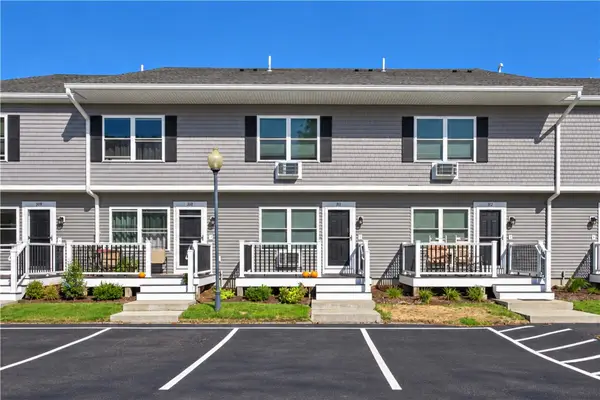 $265,000Active1 beds 2 baths1,085 sq. ft.
200 Post Road #311, Warwick, RI 02888
MLS# 1424340Listed by: RI REAL ESTATE SERVICES - Open Sat, 10am to 12pmNew
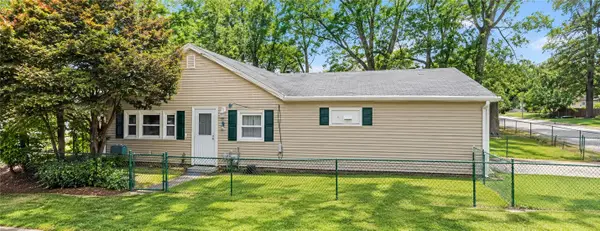 $170,000Active2 beds 1 baths1,182 sq. ft.
369 Beach Avenue, Warwick, RI 02889
MLS# 1426494Listed by: KELLER WILLIAMS COASTAL - Open Sun, 1 to 2:30pmNew
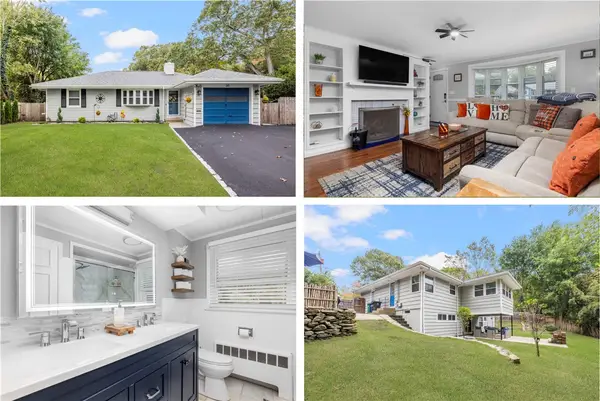 $548,000Active3 beds 2 baths1,986 sq. ft.
30 Black Creek Lane, Warwick, RI 02888
MLS# 1426466Listed by: REMAX REVOLUTION - New
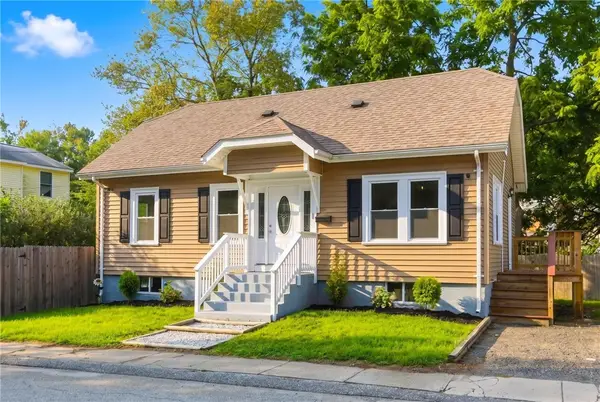 $399,900Active4 beds 1 baths1,253 sq. ft.
21 Overbrook Avenue, Warwick, RI 02889
MLS# 1426469Listed by: JPAR PRIME REAL ESTATE - New
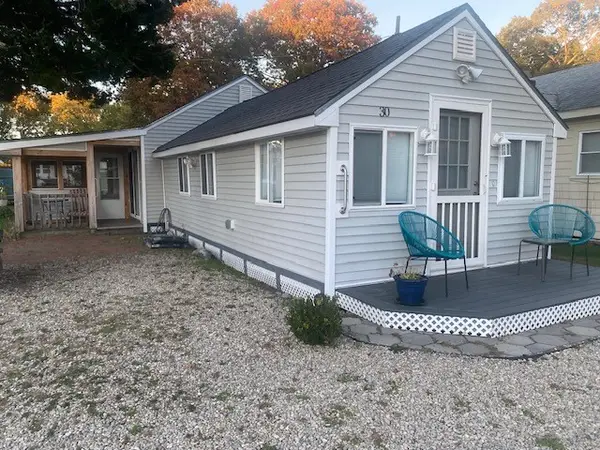 $219,900Active2 beds 1 baths868 sq. ft.
30 West Budlong Farm Road, Warwick, RI 02886
MLS# 1426309Listed by: RE/MAX REAL ESTATE CENTER - New
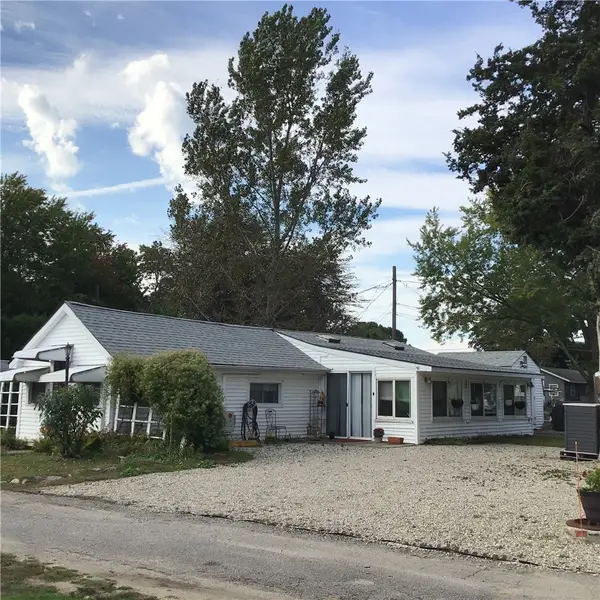 $169,900Active2 beds 1 baths628 sq. ft.
29 West Budlong Farm Road, Warwick, RI 02886
MLS# 1426451Listed by: RE/MAX REAL ESTATE CENTER - New
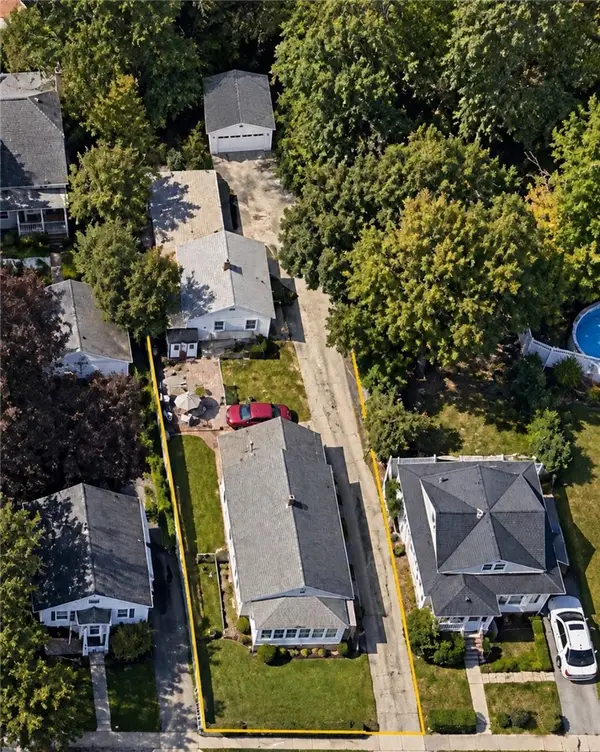 $375,000Active4 beds 2 baths1,600 sq. ft.
317 Harrington Avenue, Warwick, RI 02888
MLS# 1426443Listed by: EXP REALTY


Protect your home and budget from life's surprises with an Assurant Home Warranty, backed by a partner that supports you through every step of homeownership. Explore Plans.
©2026 Century 21 Real Estate LLC. All rights reserved. CENTURY 21®, the CENTURY 21 Logo and C21® are service marks owned by Century 21 Real Estate LLC. Century 21 Real Estate LLC fully supports the principles of the Fair Housing Act and the Equal Opportunity Act. Each office is independently owned and operated. Listing information is deemed reliable but not guaranteed accurate.