145 Massasoit Drive, Warwick, RI 02888
Local realty services provided by:CENTURY 21 Shutters & Sails
Listed by: slocum home team
Office: exp realty
MLS#:1411835
Source:RI_STATEWIDE
Price summary
- Price:$450,000
- Price per sq. ft.:$303.64
About this home
Freshwater front Colonial on Sand Pond offering 2/3 bedrooms with western-facing water views and sunset
exposure. Direct shoreline access supports kayaking and paddleboarding, with outdoor areas positioned to
take advantage of the setting.
The main level includes a den with half bath and fireplace, suitable for use as a third bedroom or primary
suite (door needed), allowing for first-floor living with water views. A three-season porch opens to the deck
and hot tub, creating a continuous connection from interior living space to the waterfront and sunset-facing
views.
The home features two gas fireplaces, gas forced hot air heat, central air, and a furnace replaced in July
2025. Kitchen includes granite counters and all appliances to remain, along with a new washer. Electrical
service is 150 amp circuit breakers.
Upstairs includes an updated full bath and a primary bedroom with three closets.
Property presents potential for short-term rental use, subject to local regulations, or for owner-occupant use
centered around daily access to the waterfront setting.
Located with access to Interstate 95, within commuting distance to Providence, and a short drive to South
County beaches.
Nearby amenities: Sand Pond, I-95, Providence, South County beaches, local shopping and dining....
Contact an agent
Home facts
- Year built:1945
- Listing ID #:1411835
- Added:6 day(s) ago
- Updated:May 15, 2026 at 07:23 AM
Rooms and interior
- Bedrooms:3
- Total bathrooms:2
- Full bathrooms:1
- Half bathrooms:1
- Rooms Total:6
- Flooring:Ceramic Tile, Hardwood
- Bathrooms Description:Tub Shower
- Kitchen Description:Dishwasher, Disposal, Microwave, Oven, Range, Refrigerator
- Basement:Yes
- Basement Description:Full, Interior Entry, Unfinished
- Living area:1,482 sq. ft.
Heating and cooling
- Cooling:Central Air
- Heating:Forced Air, Gas
- Central air:Yes
Structure and exterior
- Year built:1945
- Building area:1,482 sq. ft.
- Lot area:0.17 Acres
- Architectural Style:Colonial
- Construction Materials:Drywall, Vinyl Siding
- Exterior Features:Deck, Paved Driveway
- Foundation Description:Concrete Perimeter
- Levels:2 Story
Utilities
- Water:Connected
- Sewer:Connected, Sewer Connected
Finances and disclosures
- Price:$450,000
- Price per sq. ft.:$303.64
- Tax amount:$4,629 (2025)
Features and amenities
- Appliances:Microwave, Range, Refrigerator, Washer
- Laundry features:Dryer, Washer
- Amenities:Gas Water Heater, Thermal Windows, Water Heater
Parking
- Total parking spaces:3
- Parking description:Attached, Garage, Paved Driveway
- Garage:Yes
- Garage spaces:1
 The data relating to real estate for sale on this web site comes in part from the IDX Program of the State-Wide Multiple Listing Service, Inc. Real estate listings held by brokerage firms other than CENTURY 21 Shutters & Sails are marked with the MLS logo and detailed information about them includes the name of the listing brokers. Information deemed reliable but not guaranteed. Copyright 2026 State-Wide MLS, Inc. All rights reserved. Date Last Update: May 15, 2026
New listings near 145 Massasoit Drive
- Open Thu, 5 to 6:30pmNew
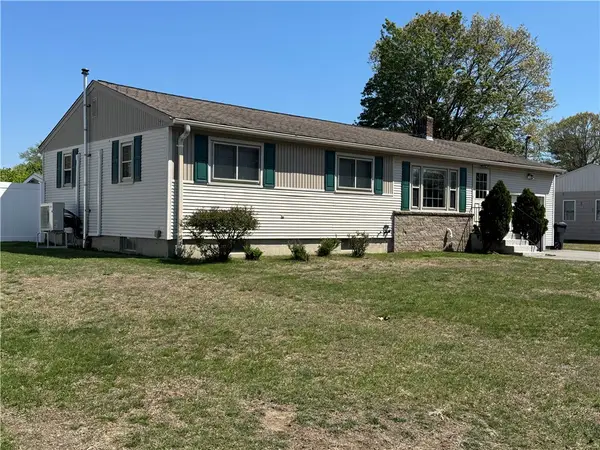 $435,000Active3 beds 1 baths1,924 sq. ft.
110 Marigold Drive, Warwick, RI 02889
MLS# 1412061Listed by: HOMESMART FIRST CLASS REALTY - New
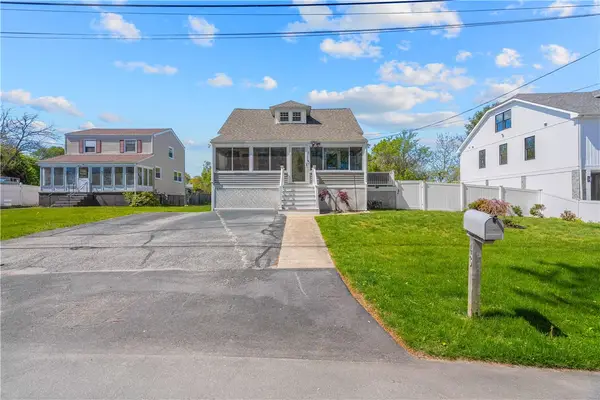 $674,900Active3 beds 3 baths1,322 sq. ft.
43 Samuel Gorton Avenue, Warwick, RI 02889
MLS# 1412271Listed by: RE/MAX RESULTS - Open Sat, 11:30am to 1pmNew
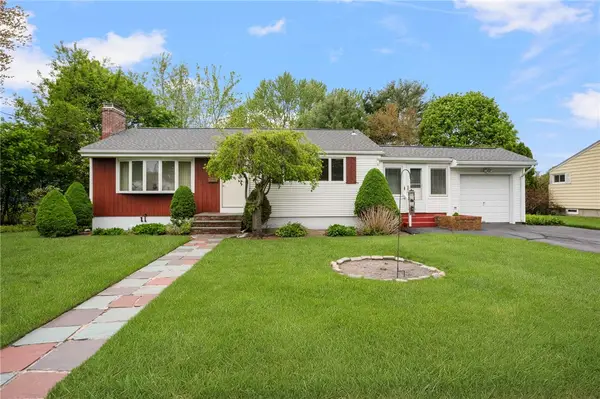 $399,900Active4 beds 1 baths1,848 sq. ft.
45 Barren Hill Drive, Warwick, RI 02886
MLS# 1412658Listed by: RI REAL ESTATE SERVICES - Open Sun, 1 to 2:30pmNew
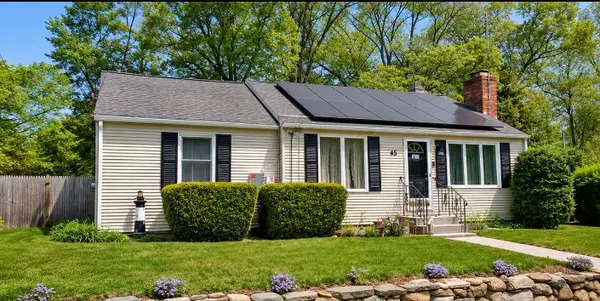 $440,000Active2 beds 1 baths1,602 sq. ft.
45 Haven Street, Warwick, RI 02889
MLS# 1412705Listed by: KELLER WILLIAMS COASTAL - Open Sun, 12 to 2pmNew
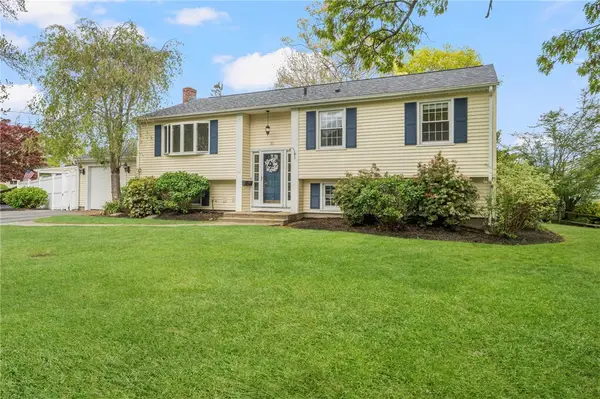 $499,900Active3 beds 2 baths1,961 sq. ft.
80 Killey Avenue, Warwick, RI 02889
MLS# 1412707Listed by: WILLIAMS & STUART REAL ESTATE - Open Sat, 11am to 12:30pmNew
 $369,900Active2 beds 1 baths948 sq. ft.
97 Delwood Road, Warwick, RI 02889
MLS# 1410242Listed by: REAL BROKER, LLC - Open Sat, 11am to 1:30pmNew
 $384,900Active2 beds 2 baths1,095 sq. ft.
661 Orleans Court, Warwick, RI 02886
MLS# 1412010Listed by: KELLER WILLIAMS LEADING EDGE - Open Sat, 1 to 2pmNew
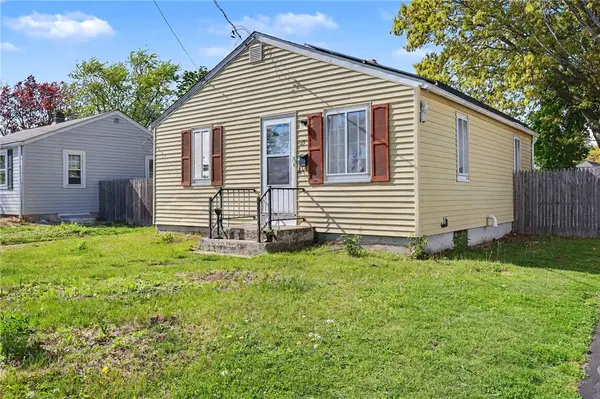 $330,000Active2 beds 1 baths1,176 sq. ft.
87 Easton Avenue, Warwick, RI 02889
MLS# 1412676Listed by: REMAX REVOLUTION - Open Sat, 11am to 12:30pmNew
 $495,900Active3 beds 3 baths1,372 sq. ft.
121 Prospect Street, Warwick, RI 02886
MLS# 1410986Listed by: DOMAIN PROPERTIES - New
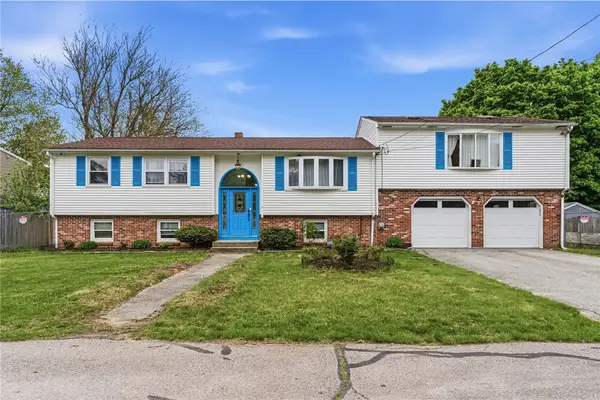
 $750,000Active5 beds 2 baths2,756 sq. ft.
20 Stewart Street, Warwick, RI 02889
MLS# 1412450Listed by: CENTURY 21 LIMITLESS


Protect your home and budget from life's surprises with an Assurant Home Warranty, backed by a partner that supports you through every step of homeownership. Explore Plans.
©2026 Century 21 Real Estate LLC. All rights reserved. CENTURY 21®, the CENTURY 21 Logo and C21® are service marks owned by Century 21 Real Estate LLC. Century 21 Real Estate LLC fully supports the principles of the Fair Housing Act and the Equal Opportunity Act. Each office is independently owned and operated. Listing information is deemed reliable but not guaranteed accurate.