
157 Shenandoah Road, Warwick, RI 02886
Local realty services provided by:CENTURY 21 Custom Home Realty
Listed by: the peter izzi team
Office: remax revolution
MLS#:1425819
Source:RI_STATEWIDE
Price summary
- Price:$549,900
- Price per sq. ft.:$411.6
About this home
Welcome to this beautifully appointed 4-bedroom home in the highly desirable Cowesett neighborhood, offering the ultimate in seamless one-level living. Step inside to discover a spacious, sun-drenched open floor plan featuring a generously sized kitchen with an abundance of cabinetry and a designated dining area. This inviting central living space flows effortlessly outdoors to an entertainer's paradise an extensive patio complete with a charming gazebo. The home includes one full and two half baths, a two-car garage, updated vinyl replacement windows, one year old roof and crisp central air. The exceptional living space continues downstairs into a fully finished walkout lower level, providing direct access to a relaxing hot tub area and making this property the perfect everyday retreat for both comfortable family living and grand-scale entertaining.
Contact an agent
Home facts
- Year built:1955
- Subdivision & Development:Cowesett
- Listing ID #:1425819
- Added:10 day(s) ago
- Updated:October 24, 2026 at 04:57 AM
Rooms and interior
- Bedrooms:4
- Total bathrooms:2
- Full bathrooms:1
- Half bathrooms:1
- Rooms Total:8
- Flooring:Ceramic Tile, Hardwood
- Bathrooms Description:Tub Shower
- Kitchen Description:Dishwasher, Microwave, Oven, Range, Refrigerator
- Basement:Yes
- Basement Description:Full, Partially Finished, Walk Out Access
- Living area:1,336 sq. ft.
Heating and cooling
- Cooling:Central Air
- Heating:Forced Air, Oil
- Central air:Yes
Structure and exterior
- Year built:1955
- Building area:1,336 sq. ft.
- Lot area:0.22 Acres
- Architectural Style:Ranch
- Construction Materials:Drywall, Shingle Siding, Wood Siding
- Foundation Description:Concrete Perimeter
- Levels:1 Story
Utilities
- Water:Connected, Public
- Sewer:Public Sewer
Finances and disclosures
- Price:$549,900
- Price per sq. ft.:$411.6
- Tax amount:$5,783 (2026)
Features and amenities
- Appliances:Microwave, Range, Refrigerator
- Amenities:Oil Water Heater, Tankless Water Heater
Parking
- Total parking spaces:6
- Parking description:Attached, Garage, Garage Door Opener
- Garage:Yes
- Garage spaces:2
 The data relating to real estate for sale on this web site comes in part from the IDX Program of the State-Wide Multiple Listing Service, Inc. Real estate listings held by brokerage firms other than CENTURY 21 Custom Home Realty are marked with the MLS logo and detailed information about them includes the name of the listing brokers. Information deemed reliable but not guaranteed. Copyright 2026 State-Wide MLS, Inc. All rights reserved. Date Last Update: October 24, 2026 RI_STATEWIDE Member Broker: Deborah Flanagan
New listings near 157 Shenandoah Road
- New
 $299,000Active2 beds 2 baths1,134 sq. ft.
1 Willow Glen Circle #52, Warwick, RI 02889
MLS# 1426437Listed by: RI REAL ESTATE SERVICES - New
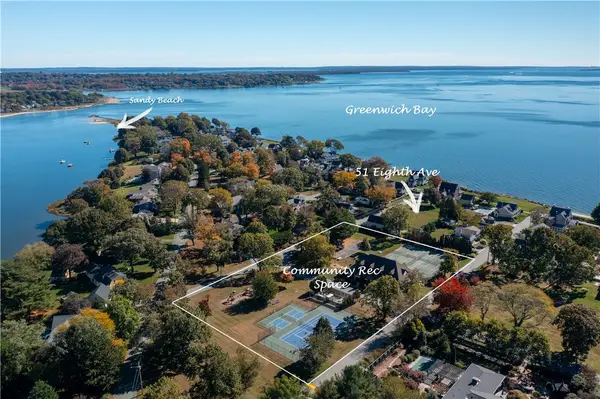 $2,349,500Active4 beds 4 baths4,150 sq. ft.
51 Eighth Avenue, Warwick, RI 02886
MLS# 1426853Listed by: RE/MAX PROFESSIONALS - New
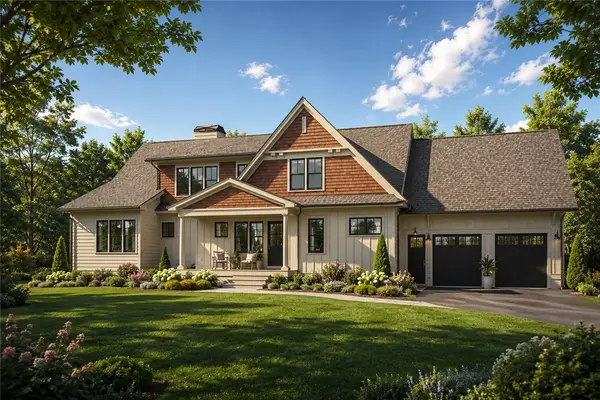 $2,174,500Active4 beds 3 baths3,200 sq. ft.
51 Eighth Avenue, Warwick, RI 02886
MLS# 1426861Listed by: RE/MAX PROFESSIONALS - New
 $2,189,500Active4 beds 4 baths3,528 sq. ft.
51 Eighth Avenue, Warwick, RI 02886
MLS# 1426862Listed by: RE/MAX PROFESSIONALS - New
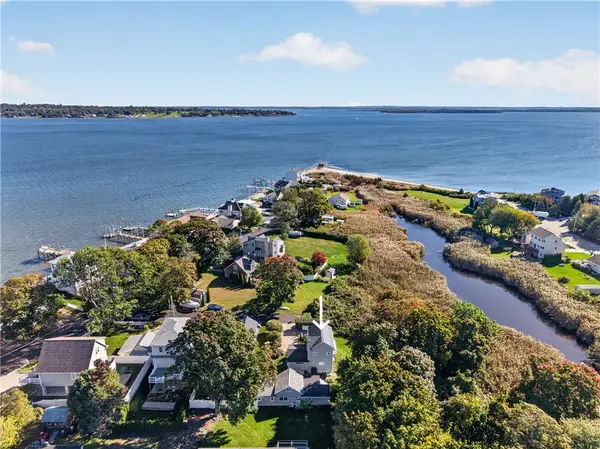 $1,199,000Active3 beds 3 baths2,115 sq. ft.
17 Sidney Avenue, Warwick, RI 02818
MLS# 1425794Listed by: KEY REAL ESTATE SERVICES - Open Sat, 11am to 12:30pmNew
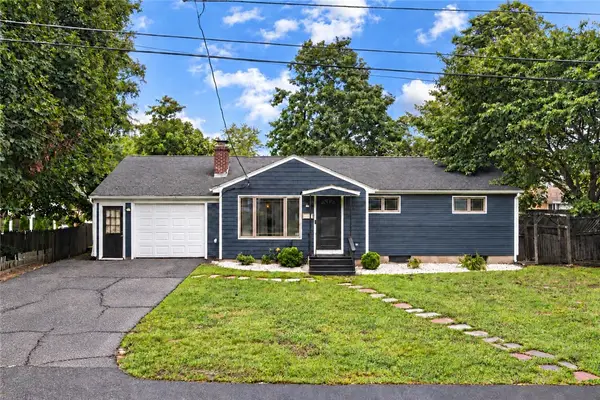 $489,900Active3 beds 2 baths1,604 sq. ft.
123 Lockhaven Road, Warwick, RI 02889
MLS# 1426809Listed by: RE/MAX ADVANTAGE GROUP - Open Sat, 10 to 11:30amNew
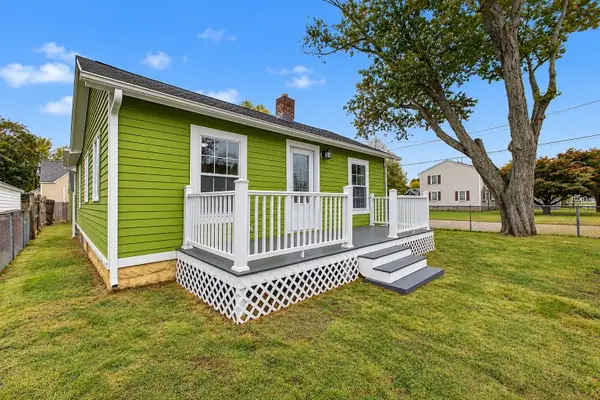 $399,000Active2 beds 1 baths1,760 sq. ft.
51 Graham Avenue, Warwick, RI 02889
MLS# 1426795Listed by: EXP REALTY - Open Sun, 12 to 2pmNew
 $689,000Active3 beds 4 baths2,400 sq. ft.
22 Channel View #2, Warwick, RI 02889
MLS# 1426801Listed by: LANE CECERI GROUP - New
 $479,900Active3 beds 1 baths912 sq. ft.
198 Gainesville Drive, Warwick, RI 02886
MLS# 1426785Listed by: WORLD NET REAL ESTATE GROUP - Open Sun, 11am to 1pmNew
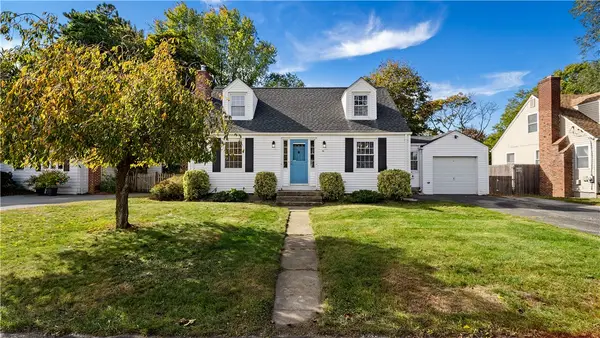 $415,000Active3 beds 1 baths1,200 sq. ft.
123 Brunswick Drive, Warwick, RI 02886
MLS# 1425020Listed by: EXP REALTY


Protect your home and budget from life's surprises with an Assurant Home Warranty, backed by a partner that supports you through every step of homeownership. Explore Plans.
©2026 Century 21 Real Estate LLC. All rights reserved. CENTURY 21®, the CENTURY 21 Logo and C21® are service marks owned by Century 21 Real Estate LLC. Century 21 Real Estate LLC fully supports the principles of the Fair Housing Act and the Equal Opportunity Act. Each office is independently owned and operated. Listing information is deemed reliable but not guaranteed accurate.