
17 Bank St #D, Warwick, RI 02888
Local realty services provided by:CENTURY 21 The Real Estate Group
17 Bank St #D,Warwick, RI 02888
$519,900
- 3 Beds
- 2 Baths
- 2,720 sq. ft.
- Condominium
- Active
Listed by: hillary rotondo
Office: haven realty co llc
MLS#:73573470
Source:MLSPIN
Price summary
- Price:$519,900
- Price per sq. ft.:$191.14
- Monthly HOA dues:$380
About this home
2700 sq ft of townhouse-style living in the heart of Pawtuxet Village, steps to the cove, marinas, shops, and restaurants. Seller is offering a $5,000 credit toward a rate buydown! This 3 bed, 2 full bath condo sits in a quiet, 4-unit historic building and blends original character with modern updates. The main level features an open living and dining area with hardwood floors, exposed brick decorative fireplaces, and abundant natural light. The kitchen offers granite counters, generous cabinetry, and Thermador refrigerator, range, and dishwasher. Two bedrooms and a full bath with Jack-and-Jill access complete this level. The entire top floor is the primary suite, with high ceilings, double closets, bonus space for office, den, etc., built-in storage, an en-suite bath, and in-unit laundry. The basement adds dedicated private storage. Recent updates include a new hot water heater and new sump pump in basement. Outside, enjoy shared green space with a fire pit, 2 assigned off-street parking spaces, and guest parking. The $380/mo HOA covers water, sewer, trash, master insurance, snow removal, and common-area care. Minutes to I-95, TF Green, downtown Providence, Johnson & Wales, Brown, Providence College, and area hospitals. Some photos virtually staged....
Contact an agent
Home facts
- Year built:1775
- Listing ID #:73573470
- Updated:October 26, 2026 at 11:13 AM
Rooms and interior
- Bedrooms:3
- Total bathrooms:2
- Full bathrooms:2
- Rooms Total:6
- Flooring:Carpet, Tile, Wood
- Kitchen Description:Dishwasher, Microwave, Range, Refrigerator
- Living area:2,720 sq. ft.
Heating and cooling
- Heating:Baseboard, Natural Gas
Structure and exterior
- Roof:Shingle
- Year built:1775
- Building area:2,720 sq. ft.
- Construction Materials:Brick, Frame
- Exterior Features:Garden, Patio, Stone Wall
Utilities
- Water:Public
- Sewer:Public Sewer
Finances and disclosures
- Price:$519,900
- Price per sq. ft.:$191.14
- Tax amount:$4,950 (2025)
Features and amenities
- Appliances:Dishwasher, Dryer, Microwave, Range, Refrigerator, Washer
- Laundry features:Dryer, In Unit, Washer
- Amenities:Internet Available - Broadband
Parking
- Total parking spaces:2
- Parking description:Assigned, Guest, Off Street, Paved
New listings near 17 Bank St #D
- New
 $799,000Active3 beds 2 baths3,443 sq. ft.
90 Pocahontas Drive, Warwick, RI 02888
MLS# 1426798Listed by: REAL BROKER, LLC
- New
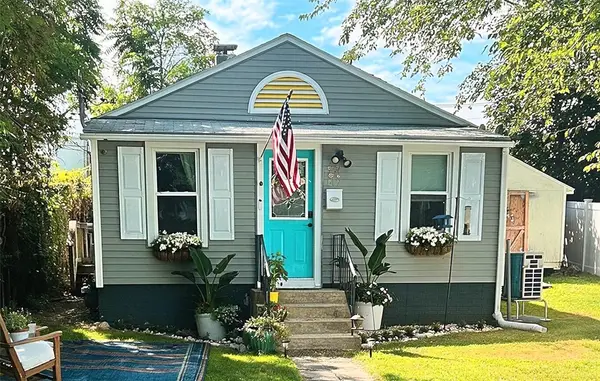 $309,900Active2 beds 2 baths756 sq. ft.
147 Aborn Avenue, Warwick, RI 02888
MLS# 1426904Listed by: PVD PROPERTIES - New
 $475,000Active3 beds 2 baths1,664 sq. ft.
14 King Street, Pawtucket, RI 02886
MLS# 1426882Listed by: INNOVATIONS REALTY - New
 $299,000Active2 beds 2 baths1,134 sq. ft.
1 Willow Glen Circle #52, Warwick, RI 02889
MLS# 1426437Listed by: RI REAL ESTATE SERVICES - New
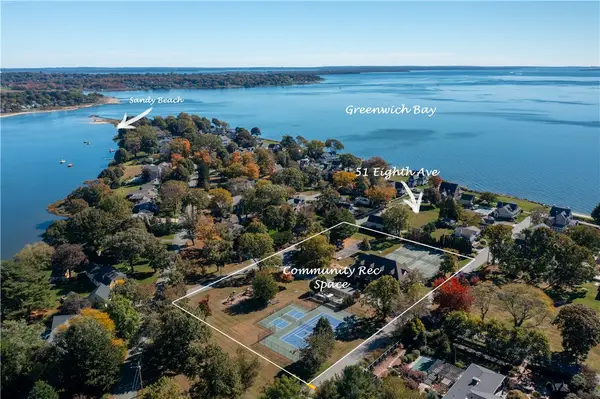 $2,349,500Active4 beds 4 baths4,150 sq. ft.
51 Eighth Avenue, Warwick, RI 02886
MLS# 1426853Listed by: RE/MAX PROFESSIONALS - New
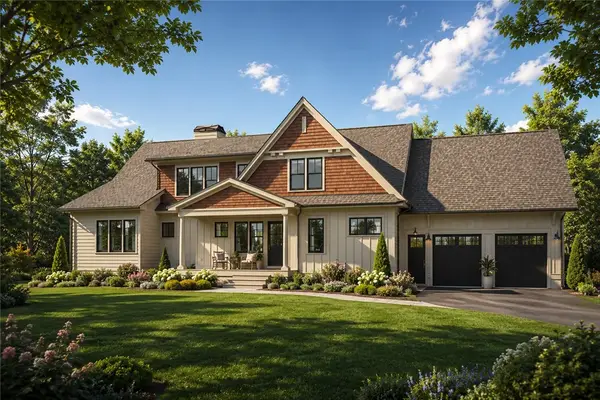 $2,174,500Active4 beds 3 baths3,200 sq. ft.
51 Eighth Avenue, Warwick, RI 02886
MLS# 1426861Listed by: RE/MAX PROFESSIONALS - New
 $2,189,500Active4 beds 4 baths3,528 sq. ft.
51 Eighth Avenue, Warwick, RI 02886
MLS# 1426862Listed by: RE/MAX PROFESSIONALS 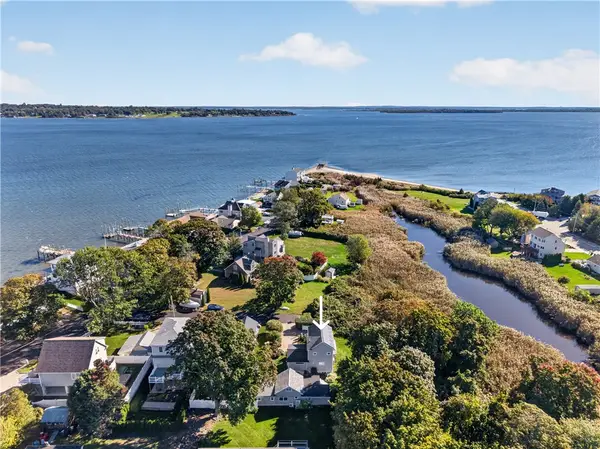 $1,199,000Active3 beds 3 baths2,115 sq. ft.
17 Sidney Avenue, Warwick, RI 02818
MLS# 1425794Listed by: KEY REAL ESTATE SERVICES- New
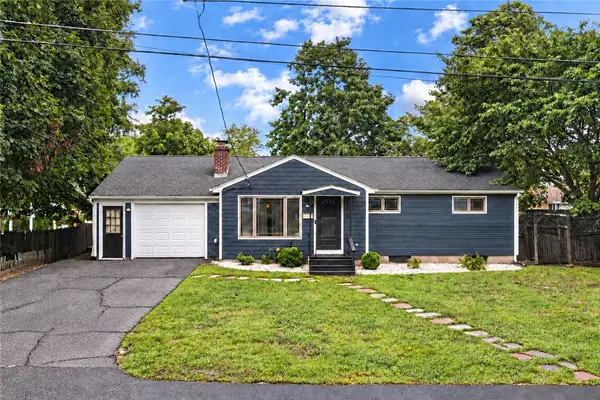 $489,900Active3 beds 2 baths1,604 sq. ft.
123 Lockhaven Road, Warwick, RI 02889
MLS# 1426809Listed by: RE/MAX ADVANTAGE GROUP - New
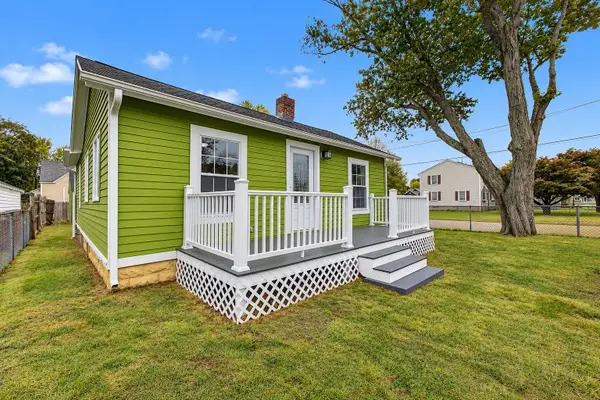 $399,000Active2 beds 1 baths1,760 sq. ft.
51 Graham Avenue, Warwick, RI 02889
MLS# 1426795Listed by: EXP REALTY


Protect your home and budget from life's surprises with an Assurant Home Warranty, backed by a partner that supports you through every step of homeownership. Explore Plans.
©2026 Century 21 Real Estate LLC. All rights reserved. CENTURY 21®, the CENTURY 21 Logo and C21® are service marks owned by Century 21 Real Estate LLC. Century 21 Real Estate LLC fully supports the principles of the Fair Housing Act and the Equal Opportunity Act. Each office is independently owned and operated. Listing information is deemed reliable but not guaranteed accurate.