
197 Grand View Drive, Warwick, RI 02886
Local realty services provided by:CENTURY 21 Guardian Real Estate Services
Listed by: the peter izzi team
Office: remax revolution
MLS#:1416470
Source:RI_STATEWIDE
Price summary
- Price:$992,100
- Price per sq. ft.:$906.03
About this home
This completely renovated waterfront property at the end of Cedar Tree Point offers an unparalleled coastal lifestyle in one of the state's most protected coves. The beautifully updated interior features a fully applianced chef's kitchen, a sunroom, a mudroom, a primary bedroom with an en-suite bath, and an expandable lower-level walkout that is ideal for a home office, art studio, or gym. Crafted for effortless living, the exterior is entirely maintenance-free with modern materials and an electric vehicle hook-up. Outdoor entertaining is highlighted by a spacious deck, elegant paver patios, and an enclosable rear portico for four-season enjoyment overlooking the fantastic backyard and beautiful views. Boaters will appreciate the exceptional direct access provided by a fully permitted, 140-foot dock with 1.8' MLW at the end and options for deep-water moorings. Ideally located just minutes from East Greenwich and local social clubs, the home also delivers rare peace of mind by sitting entirely outside of the high-risk flood zone....
Contact an agent
Home facts
- Year built:1940
- Subdivision & Development:Cedar Point
- Listing ID #:1416470
- Added:114 day(s) ago
- Updated:October 21, 2026 at 02:03 PM
Rooms and interior
- Bedrooms:2
- Total bathrooms:2
- Full bathrooms:2
- Rooms Total:5
- Flooring:Ceramic Tile, Hardwood
- Kitchen Description:Dishwasher, Oven, Range, Range Hood, Refrigerator
- Basement:Yes
- Basement Description:Full, Unfinished, Walk Out Access
- Living area:1,095 sq. ft.
Heating and cooling
- Cooling:Central Air, Ductless, Heat Pump
- Heating:Central, Electric, Forced Air, Gas, Heat Pump, Hydro Air, Individual, Zoned
- Central air:Yes
Structure and exterior
- Year built:1940
- Building area:1,095 sq. ft.
- Lot area:0.15 Acres
- Architectural Style:Cape Cod, Contemporary
- Construction Materials:Plaster, Vinyl Siding
- Exterior Features:Deck, Patio
- Foundation Description:Concrete Perimeter
- Levels:2 Story
Utilities
- Water:Connected, Public
- Sewer:Connected, Public Sewer, Sewer Connected
Finances and disclosures
- Price:$992,100
- Price per sq. ft.:$906.03
- Tax amount:$8,840 (2026)
Features and amenities
- Appliances:Range, Range Hood, Refrigerator, Washer
- Laundry features:Dryer, Washer
- Amenities:Electric Water Heater, Thermal Windows
Parking
- Total parking spaces:2
- Parking description:No Garage
 The data relating to real estate for sale on this web site comes in part from the IDX Program of the State-Wide Multiple Listing Service, Inc. Real estate listings held by brokerage firms other than CENTURY 21 Guardian Real Estate Services are marked with the MLS logo and detailed information about them includes the name of the listing brokers. Information deemed reliable but not guaranteed. Copyright 2026 State-Wide MLS, Inc. All rights reserved. Date Last Update: October 21, 2026 RI_STATEWIDE Member Broker: Peter C Spinella
New listings near 197 Grand View Drive
- Open Sat, 2:30 to 4:30pmNew
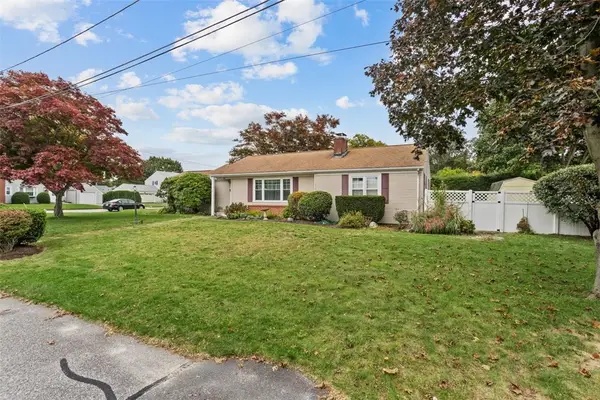 $575,900Active2 beds 2 baths1,122 sq. ft.
62 Sweetfern Road, Warwick, RI 02888
MLS# 1426102Listed by: BHHS COMMONWEALTH REAL ESTATE - New
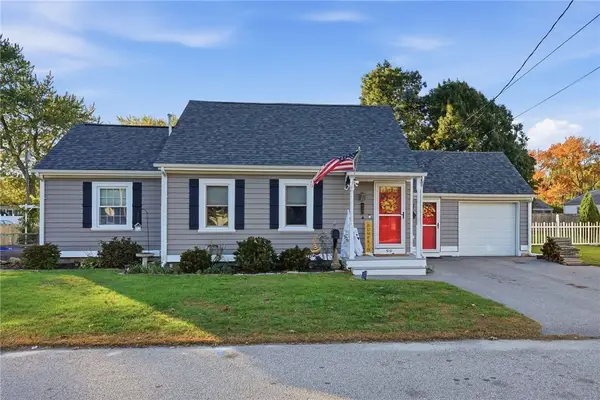 $435,000Active3 beds 2 baths1,750 sq. ft.
99 George Arden Avenue, Warwick, RI 02886
MLS# 1426567Listed by: KELLER WILLIAMS LEADING EDGE - Open Thu, 5 to 6:30pmNew
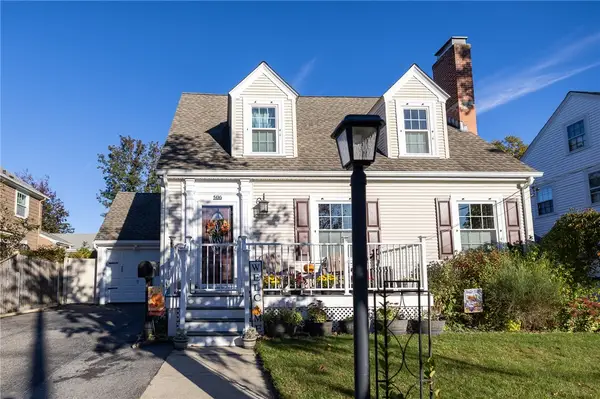 $569,000Active3 beds 2 baths2,430 sq. ft.
506 Fair Street, Warwick, RI 02888
MLS# 1426544Listed by: WILLIAMS & STUART REAL ESTATE - New
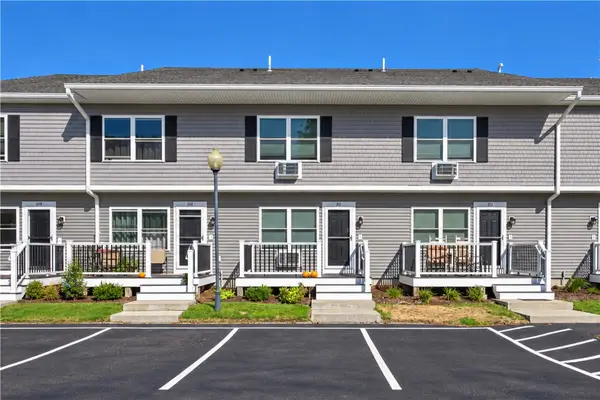 $265,000Active1 beds 2 baths1,085 sq. ft.
200 Post Road #311, Warwick, RI 02888
MLS# 1424340Listed by: RI REAL ESTATE SERVICES - Open Sat, 10am to 12pmNew
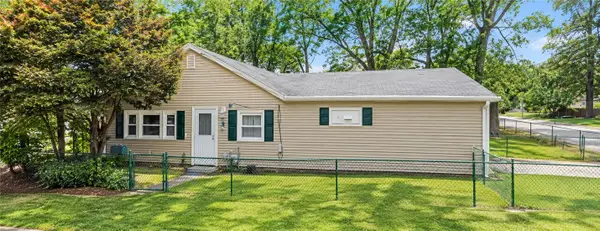 $170,000Active2 beds 1 baths1,182 sq. ft.
369 Beach Avenue, Warwick, RI 02889
MLS# 1426494Listed by: KELLER WILLIAMS COASTAL - Open Sun, 1 to 2:30pmNew
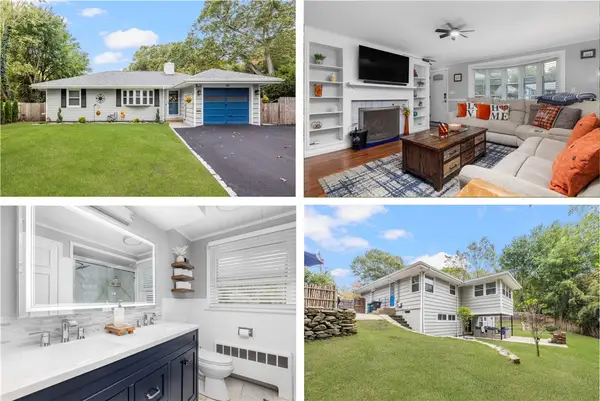 $548,000Active3 beds 2 baths1,986 sq. ft.
30 Black Creek Lane, Warwick, RI 02888
MLS# 1426466Listed by: REMAX REVOLUTION - New
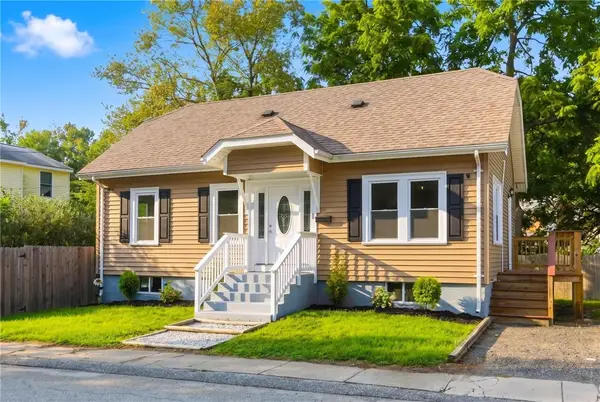 $399,900Active4 beds 1 baths1,253 sq. ft.
21 Overbrook Avenue, Warwick, RI 02889
MLS# 1426469Listed by: JPAR PRIME REAL ESTATE - New
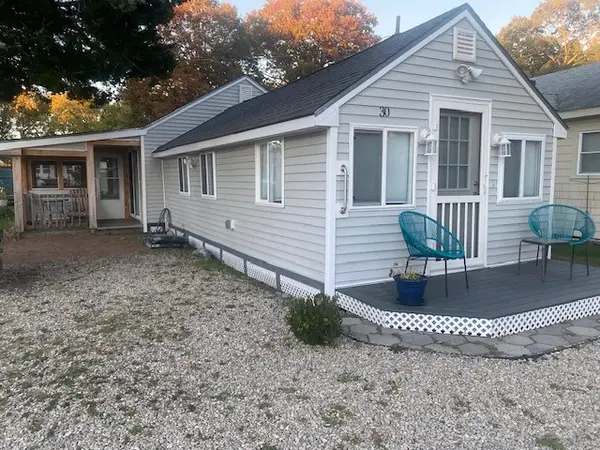 $219,900Active2 beds 1 baths868 sq. ft.
30 West Budlong Farm Road, Warwick, RI 02886
MLS# 1426309Listed by: RE/MAX REAL ESTATE CENTER - New
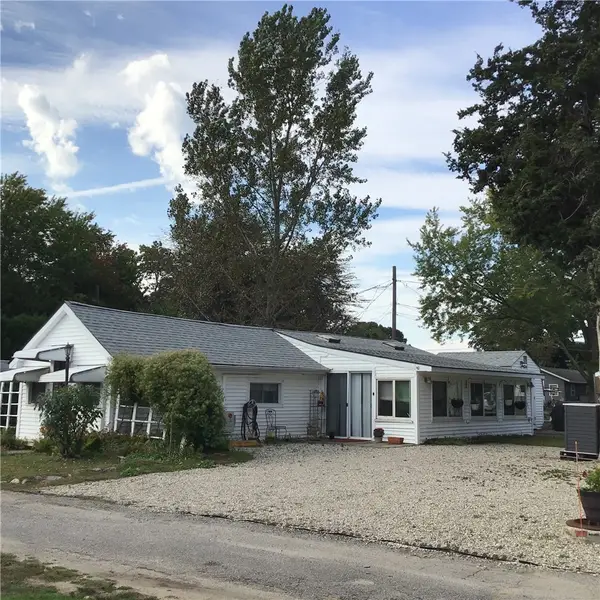 $169,900Active2 beds 1 baths628 sq. ft.
29 West Budlong Farm Road, Warwick, RI 02886
MLS# 1426451Listed by: RE/MAX REAL ESTATE CENTER - New
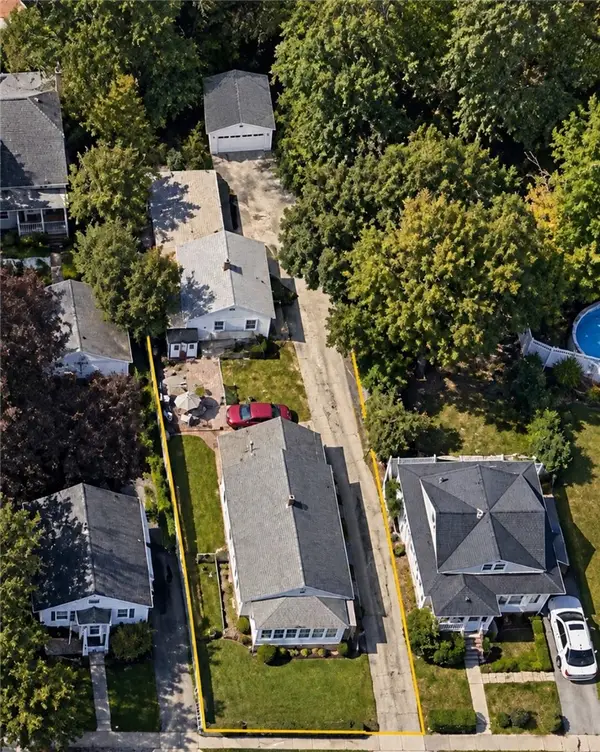 $375,000Active4 beds 2 baths1,600 sq. ft.
317 Harrington Avenue, Warwick, RI 02888
MLS# 1426443Listed by: EXP REALTY


Protect your home and budget from life's surprises with an Assurant Home Warranty, backed by a partner that supports you through every step of homeownership. Explore Plans.
©2026 Century 21 Real Estate LLC. All rights reserved. CENTURY 21®, the CENTURY 21 Logo and C21® are service marks owned by Century 21 Real Estate LLC. Century 21 Real Estate LLC fully supports the principles of the Fair Housing Act and the Equal Opportunity Act. Each office is independently owned and operated. Listing information is deemed reliable but not guaranteed accurate.