
213 Ottawa Avenue, Warwick, RI 02889
Local realty services provided by:CENTURY 21 AllPoints Realty
Listed by: holly mccombs
Office: lamacchia realty, inc
MLS#:1412487
Source:RI_STATEWIDE
Price summary
- Price:$349,900
- Price per sq. ft.:$437.38
About this home
Welcome to 213 Ottawa Avenue, a charming cottage nestled in the Oakland Beach neighborhood of Warwick, RI. This cozy two-bedroom, two-bath home offers an open-concept living and dining area, perfect for entertaining. The master bedroom features a full bath private bath along with the convenience of the washer and dryer. Enjoy stunning water views from the enclosed front porch and just a short walk to the beach and the Oakland Beach attraction. The yard is fenced and offers off street parking. This home is the perfect retreat in a seaside setting.
Contact an agent
Home facts
- Year built:1925
- Listing ID #:1412487
- Added:141 day(s) ago
- Updated:July 03, 2026 at 10:24 AM
Rooms and interior
- Bedrooms:2
- Total bathrooms:2
- Full bathrooms:2
- Rooms Total:4
- Flooring:Ceramic Tile, Hardwood, Laminate
- Kitchen Description:Dishwasher, Disposal, Oven, Range, Refrigerator
- Basement:Yes
- Basement Description:Crawl Space
- Living area:800 sq. ft.
Heating and cooling
- Heating:Baseboard, Gas
Structure and exterior
- Year built:1925
- Building area:800 sq. ft.
- Lot area:0.07 Acres
- Construction Materials:Vinyl Siding
- Exterior Features:Deck, Porch
- Foundation Description:Block
- Levels:2 Story
Utilities
- Water:Connected
- Sewer:Connected, Sewer Connected
Finances and disclosures
- Price:$349,900
- Price per sq. ft.:$437.38
- Tax amount:$3,396 (2025)
Features and amenities
- Appliances:Range, Refrigerator, Washer
- Laundry features:Dryer, Washer
- Amenities:Electric Water Heater
Parking
- Total parking spaces:2
- Parking description:No Garage
 The data relating to real estate for sale on this web site comes in part from the IDX Program of the State-Wide Multiple Listing Service, Inc. Real estate listings held by brokerage firms other than CENTURY 21 AllPoints Realty are marked with the MLS logo and detailed information about them includes the name of the listing brokers. Information deemed reliable but not guaranteed. Copyright 2026 State-Wide MLS, Inc. All rights reserved. Date Last Update: July 3, 2026 RI_STATEWIDE Member Broker: Ryan Peterson
New listings near 213 Ottawa Avenue
- New
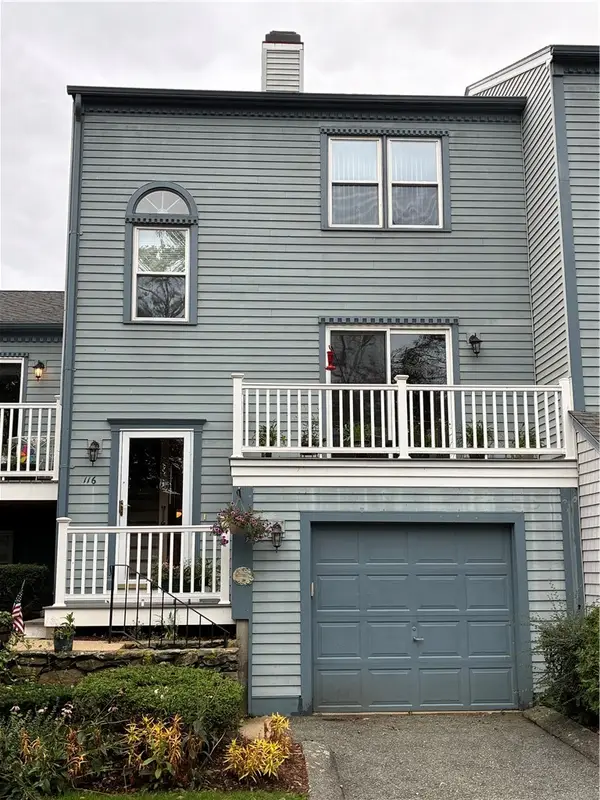 $345,000Active2 beds 2 baths1,326 sq. ft.
1 Willow Glen Circle #116, Warwick, RI 02889
MLS# 1424875Listed by: RE/MAX TOWN & COUNTRY - New
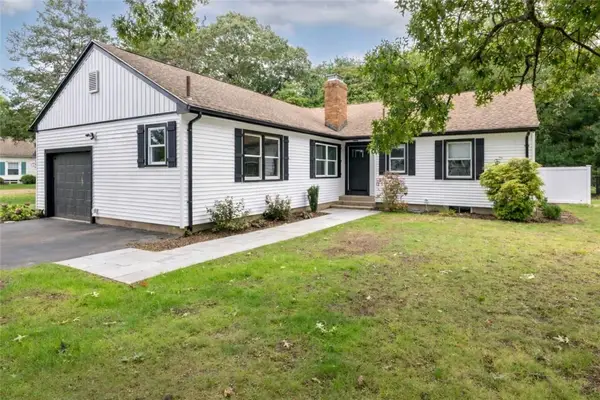 $659,900Active3 beds 2 baths2,092 sq. ft.
5 Sweetfern Road, Warwick, RI 02888
MLS# 1424862Listed by: WILLIAMS & STUART REAL ESTATE - New
 $599,900Active4 beds 3 baths3,824 sq. ft.
7 Broad Street, Warwick, RI 02888
MLS# 1424884Listed by: RE/MAX ONE - Open Fri, 5:30 to 7pmNew
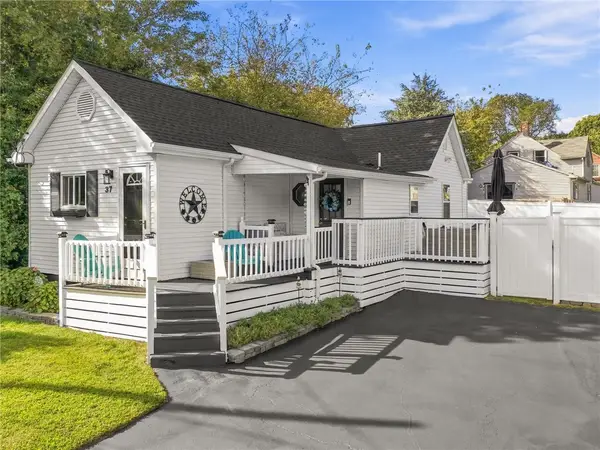 $365,000Active2 beds 1 baths805 sq. ft.
37 Oxford Avenue, Warwick, RI 02889
MLS# 1424395Listed by: RI REAL ESTATE SERVICES - Open Sat, 2 to 3:30pmNew
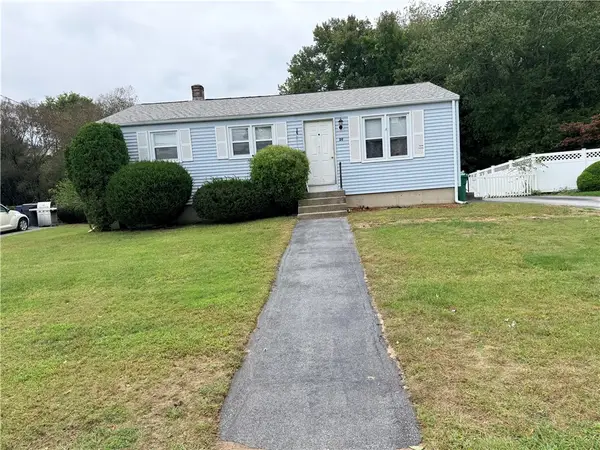 $339,900Active3 beds 1 baths1,332 sq. ft.
20 Crystal Drive, Warwick, RI 02889
MLS# 1424796Listed by: REMAX REVOLUTION - Open Thu, 5 to 7pmNew
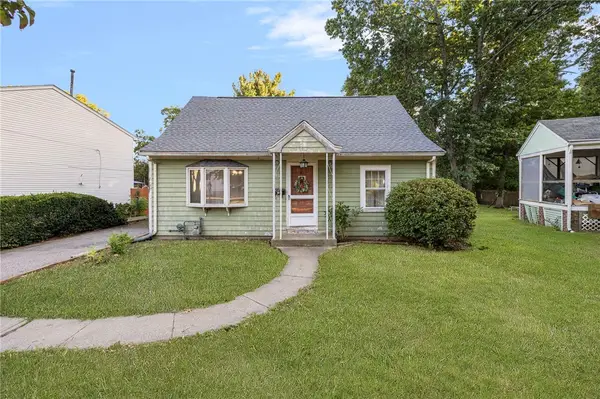 $324,900Active3 beds 2 baths1,628 sq. ft.
494 Church Avenue, Warwick, RI 02889
MLS# 1424121Listed by: RI REAL ESTATE SERVICES - Open Sat, 11am to 1pmNew
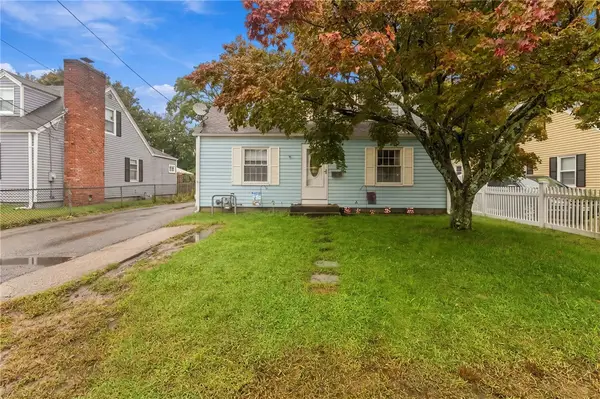 $329,000Active3 beds 1 baths1,294 sq. ft.
12 Deacon Avenue, Warwick, RI 02886
MLS# 1424557Listed by: REAL BROKER, LLC - Open Sat, 12 to 2pmNew
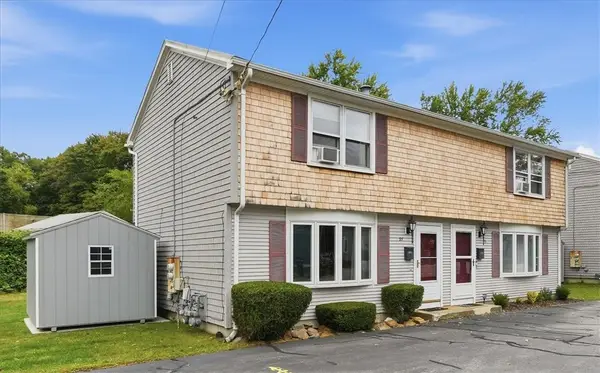 $275,000Active2 beds 2 baths1,030 sq. ft.
97 Reed Street, Warwick, RI 02886
MLS# 1424434Listed by: REMAX REVOLUTION - Open Sun, 12 to 1:30pmNew
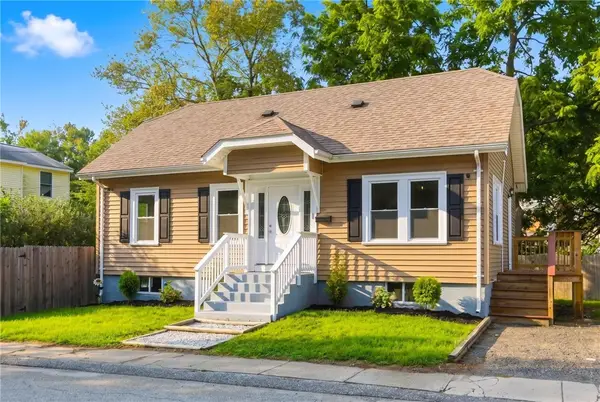 $414,900Active4 beds 1 baths1,253 sq. ft.
21 Overbrook Avenue, Warwick, RI 02889
MLS# 1424827Listed by: JPAR PRIME REAL ESTATE - Open Sat, 10 to 11:30amNew
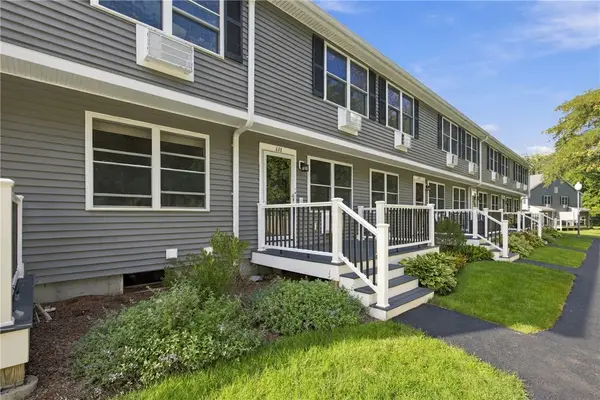 $269,999Active2 beds 2 baths946 sq. ft.
200 Post Road #618, Warwick, RI 02888
MLS# 1424789Listed by: SERHANT.


Protect your home and budget from life's surprises with an Assurant Home Warranty, backed by a partner that supports you through every step of homeownership. Explore Plans.
©2026 Century 21 Real Estate LLC. All rights reserved. CENTURY 21®, the CENTURY 21 Logo and C21® are service marks owned by Century 21 Real Estate LLC. Century 21 Real Estate LLC fully supports the principles of the Fair Housing Act and the Equal Opportunity Act. Each office is independently owned and operated. Listing information is deemed reliable but not guaranteed accurate.