
265 Post Road #4, Warwick, RI 02888
Local realty services provided by:CENTURY 21 Guardian Real Estate Services
Listed by: the petreccia group
Office: re/max advantage group
MLS#:1427228
Source:RI_STATEWIDE
Price summary
- Price:$434,900
- Price per sq. ft.:$349.6
- Monthly HOA dues:$350
About this home
Discover easy, low-maintenance living just moments from the charm of Pawtuxet Village! This spacious 2-bedroom, 2.5-bath townhouse offers the perfect blend of comfort, style, and convenience. Step inside to a bright and inviting open-concept layout featuring beautiful hardwood floors, abundant natural light, and a cozy gas fireplace that anchors the living area. The well-appointed kitchen offers granite countertops, stainless steel appliances, generous cabinetry, and a center island with seating, flowing seamlessly into the dining and living spaces. Just outside, a private patio provides the perfect setting for morning coffee, summer grilling, or unwinding at the end of the day. Upstairs, two generously sized bedrooms each feature their own private full bath, including a spacious primary suite. Additional highlights include central air, in-unit laundry, and dedicated parking. Enjoy being within walking distance to the shops, restaurants, and picturesque waterfront of Pawtuxet Village, while remaining just minutes from Providence, major highways, and everyday conveniences....
Contact an agent
Home facts
- Year built:2008
- Listing ID #:1427228
- Added:1 day(s) ago
- Updated:October 29, 2026 at 08:00 PM
Rooms and interior
- Bedrooms:2
- Total bathrooms:3
- Full bathrooms:2
- Half bathrooms:1
- Rooms Total:5
- Flooring:Ceramic Tile, Hardwood, Laminate
- Bathrooms Description:Tub Shower
- Kitchen Description:Dishwasher, Microwave, Oven, Range, Refrigerator
- Basement:Yes
- Living area:1,244 sq. ft.
Heating and cooling
- Cooling:Central Air
- Heating:Forced Air, Gas
- Central air:Yes
Structure and exterior
- Year built:2008
- Building area:1,244 sq. ft.
- Lot Features:Paved
- Construction Materials:Clapboard, Drywall
- Exterior Features:Paved Driveway
- Foundation Description:Slab
- Levels:2 Story
Utilities
- Water:Connected, Water Tap Fee
- Sewer:Connected, Public Sewer, Sewer Connected
Finances and disclosures
- Price:$434,900
- Price per sq. ft.:$349.6
- Tax amount:$5,054 (2026)
Features and amenities
- Appliances:Microwave, Range, Refrigerator, Washer
- Laundry features:Dryer, In Unit, Washer
- Amenities:Gas Water Heater
Parking
- Total parking spaces:2
- Parking description:Assigned, No Garage, Paved Driveway
 The data relating to real estate for sale on this web site comes in part from the IDX Program of the State-Wide Multiple Listing Service, Inc. Real estate listings held by brokerage firms other than CENTURY 21 Guardian Real Estate Services are marked with the MLS logo and detailed information about them includes the name of the listing brokers. Information deemed reliable but not guaranteed. Copyright 2026 State-Wide MLS, Inc. All rights reserved. Date Last Update: October 29, 2026 RI_STATEWIDE Member Broker: Peter C Spinella
New listings near 265 Post Road #4
- New
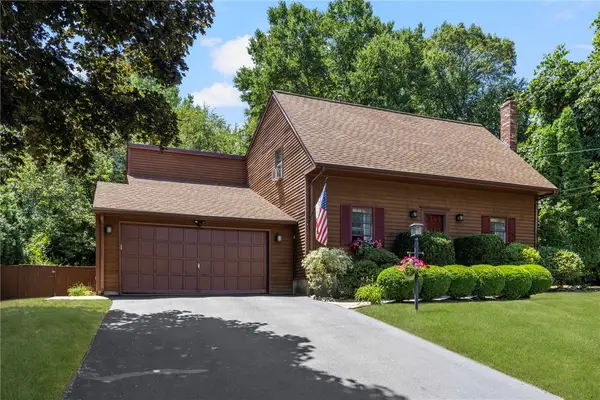 $499,000Active3 beds 2 baths1,899 sq. ft.
1 Sturbridge Drive, Warwick, RI 02886
MLS# 1424379Listed by: COLDWELL BANKER REALTY - New
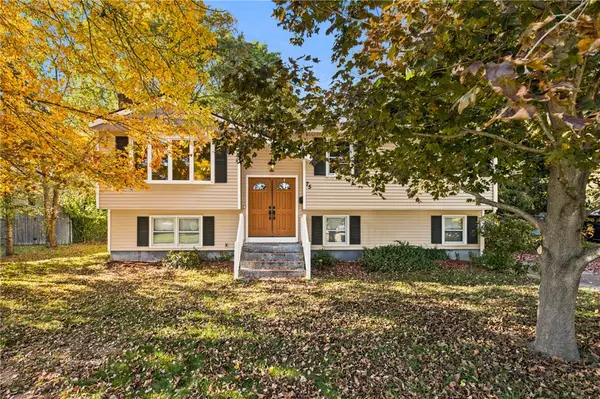 $475,000Active3 beds 1 baths2,172 sq. ft.
75 Waterman Avenue, Warwick, RI 02889
MLS# 1427061Listed by: SERHANT. - New
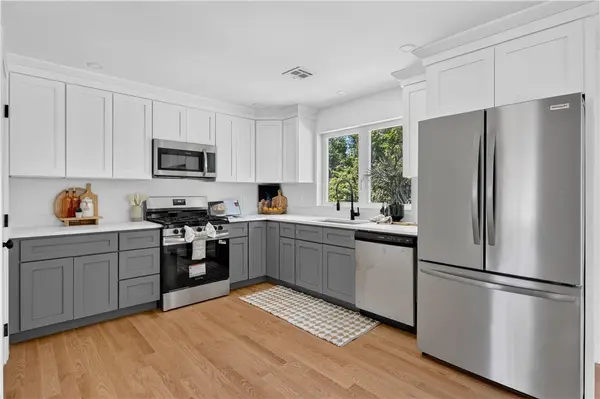 $524,900Active3 beds 3 baths1,828 sq. ft.
31 Tucker Street, Warwick, RI 02886
MLS# 1427284Listed by: SHAWOMET REALTY COMPANY - New
 $580,000Active3 beds 2 baths1,708 sq. ft.
72 Metcalf Street, Warwick, RI 02888
MLS# 1423095Listed by: RE/MAX PROFESSIONALS - Open Sat, 11am to 1pmNew
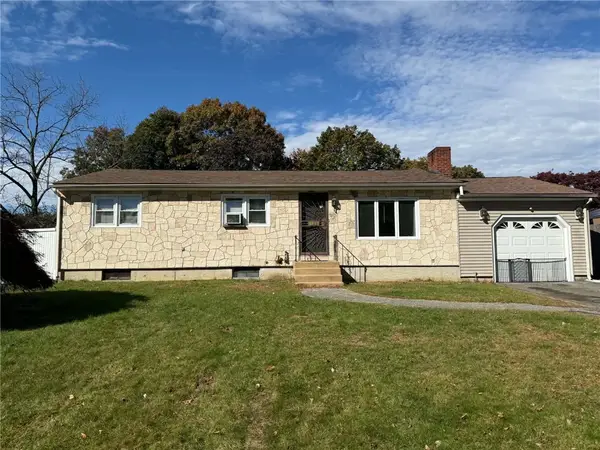 $370,000Active3 beds 2 baths2,384 sq. ft.
162 Drybrook Road, Warwick, RI 02889
MLS# 1424020Listed by: REMAX REVOLUTION - Open Sat, 11:30am to 1:30pmNew
 $409,000Active3 beds 2 baths1,309 sq. ft.
30 Parade Road, Warwick, RI 02886
MLS# 1427272Listed by: RE/MAX BELL PARK - New
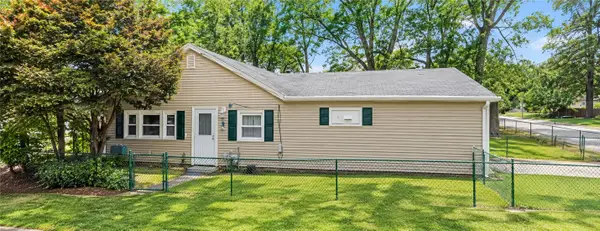 $320,000Active2 beds 1 baths1,182 sq. ft.
369 Beach Avenue, Warwick, RI 02889
MLS# 1427260Listed by: KELLER WILLIAMS COASTAL - Open Sat, 11am to 1pmNew
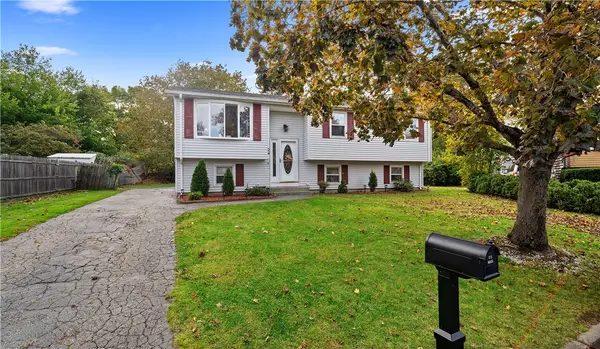 $500,000Active4 beds 2 baths1,850 sq. ft.
24 Hackman Place, Warwick, RI 02889
MLS# 1425410Listed by: EXP REALTY - New
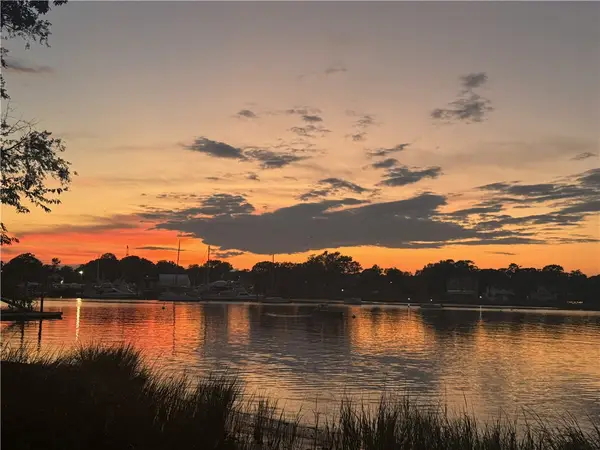 $560,000Active0.32 Acres
227 Paine Street, Warwick, RI 02889
MLS# 1427103Listed by: BHHS COMMONWEALTH REAL ESTATE - New
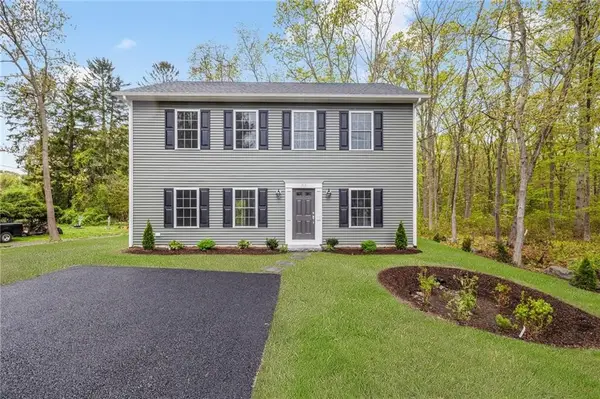 $509,900Active3 beds 3 baths1,664 sq. ft.
299 Palmer Avenue, Warwick, RI 02889
MLS# 1427252Listed by: REALPRO BY THE WATER


Protect your home and budget from life's surprises with an Assurant Home Warranty, backed by a partner that supports you through every step of homeownership. Explore Plans.
©2026 Century 21 Real Estate LLC. All rights reserved. CENTURY 21®, the CENTURY 21 Logo and C21® are service marks owned by Century 21 Real Estate LLC. Century 21 Real Estate LLC fully supports the principles of the Fair Housing Act and the Equal Opportunity Act. Each office is independently owned and operated. Listing information is deemed reliable but not guaranteed accurate.