
28 Bakers Creek Road, Warwick, RI 02886
Local realty services provided by:CENTURY 21 AllPoints Realty
28 Bakers Creek Road,Warwick, RI 02886
$359,900
- 2 Beds
- 1 Baths
- - sq. ft.
- Single family
- Sold
Listed by: the petreccia group
Office: re/max advantage group
MLS#:1406730
Source:RI_STATEWIDE
Sorry, we are unable to map this address
Price summary
- Price:$359,900
About this home
Opportunity knocks with this adorable 2-bedroom, 1-bath cottage offering easy living with a warm and inviting feel. Featuring a sun-filled living area and a simple, functional kitchen that makes everyday living a breeze. Features include stainless appliances, first floor primary, great backyard with a large deck for entertaining on these gorgeous spring & summer nights. Come make this space your own! Convenient to nearby shops, dining, apponaug village and highway access. Enjoy comfort, simplicity, and a great Warwick location to call home.
Contact an agent
Home facts
- Year built:1925
- Listing ID #:1406730
- Added:128 day(s) ago
- Updated:July 25, 2026 at 07:36 AM
Rooms and interior
- Bedrooms:2
- Total bathrooms:1
- Full bathrooms:1
- Rooms Total:5
- Flooring:Laminate
- Kitchen Description:Dishwasher, Oven, Range, Refrigerator
- Basement:Yes
- Basement Description:Full, Unfinished
Heating and cooling
- Heating:Hot Water, Oil
Structure and exterior
- Year built:1925
- Construction Materials:Drywall, Vinyl Siding
- Exterior Features:Deck, Paved Driveway
- Levels:1 Story
Utilities
- Water:Connected
- Sewer:Connected, Sewer Connected
Finances and disclosures
- Price:$359,900
- Tax amount:$3,769 (2025)
Features and amenities
- Appliances:Range, Refrigerator
- Amenities:Oil Water Heater
Parking
- Total parking spaces:4
- Parking description:No Garage, Paved Driveway
 The data relating to real estate for sale on this web site comes in part from the IDX Program of the State-Wide Multiple Listing Service, Inc. Real estate listings held by brokerage firms other than CENTURY 21 AllPoints Realty are marked with the MLS logo and detailed information about them includes the name of the listing brokers. Information deemed reliable but not guaranteed. Copyright 2026 State-Wide MLS, Inc. All rights reserved. Date Last Update: July 25, 2026 RI_STATEWIDE Member Broker: Ryan Peterson
New listings near 28 Bakers Creek Road
- New
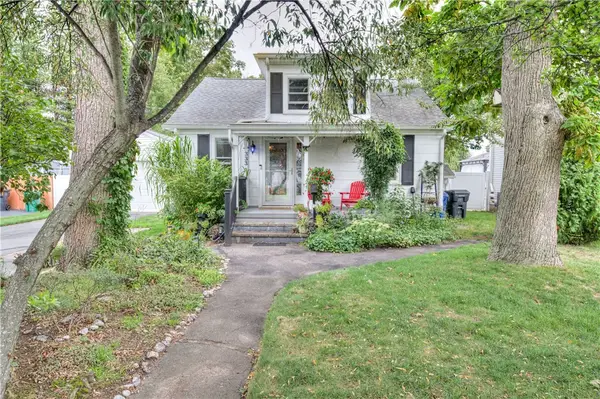 $449,000Active3 beds 1 baths1,489 sq. ft.
333 Greenwood Avenue, Warwick, RI 02886
MLS# 1410922Listed by: RESIDENTIAL PROPERTIES LTD. - Open Sun, 12 to 1:30pmNew
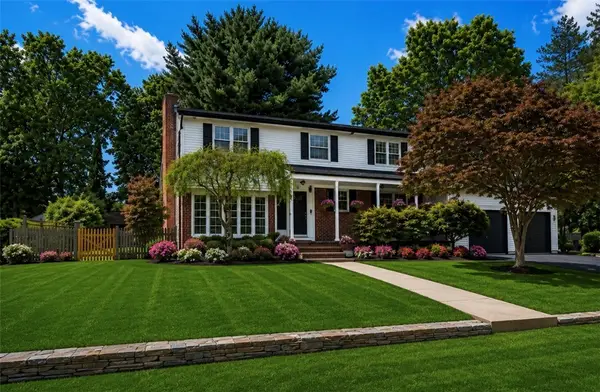 $789,900Active4 beds 3 baths3,169 sq. ft.
165 Merry Mount Drive, Warwick, RI 02888
MLS# 1418503Listed by: RE/MAX NEW HORIZONS - Open Sun, 11:30am to 1pmNew
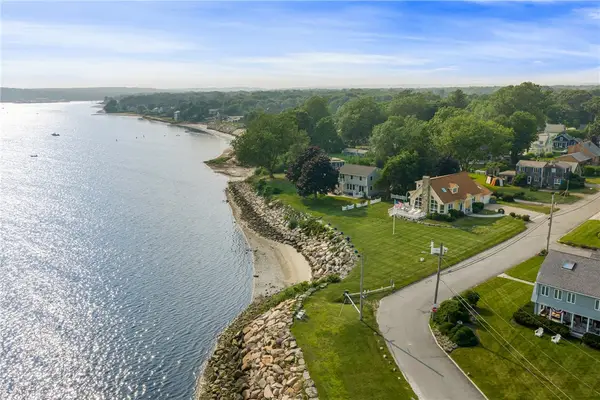 $2,200,000Active3 beds 3 baths2,613 sq. ft.
139 Hemlock Avenue, Warwick, RI 02886
MLS# 1418686Listed by: COMPASS - Open Sun, 12:30 to 2:30pmNew
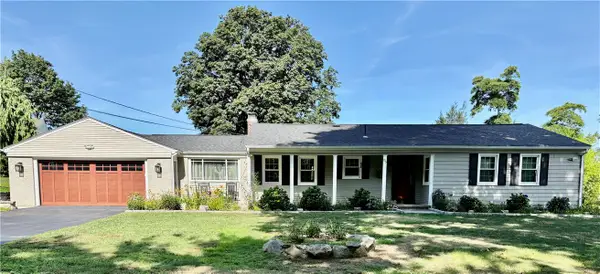 $539,000Active3 beds 2 baths2,113 sq. ft.
85 Commonwealth Avenue, Warwick, RI 02886
MLS# 1418794Listed by: DREAM LIVING REALTY LLC - Open Sat, 12 to 1pmNew
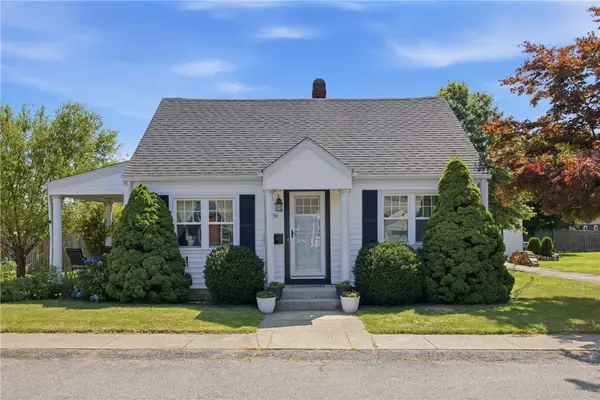 $485,000Active3 beds 2 baths1,694 sq. ft.
26 Crandall Court, Warwick, RI 02889
MLS# 1418662Listed by: SERHANT. - Open Sun, 11am to 1pmNew
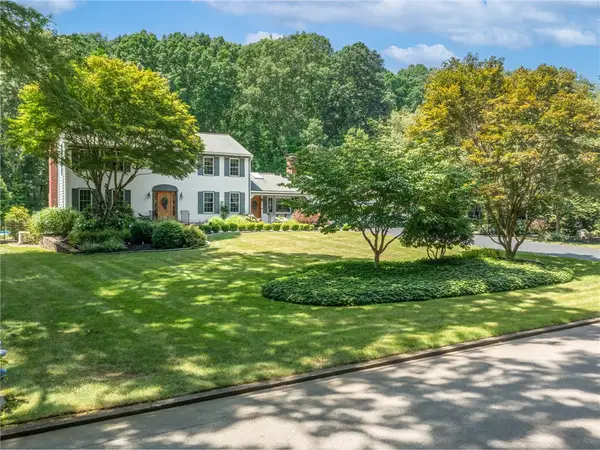 $949,900Active3 beds 3 baths3,436 sq. ft.
34 Gilbert Stuart Drive, Warwick, RI 02818
MLS# 1418350Listed by: WILLIAMS & STUART REAL ESTATE - Open Sat, 11am to 12:30pmNew
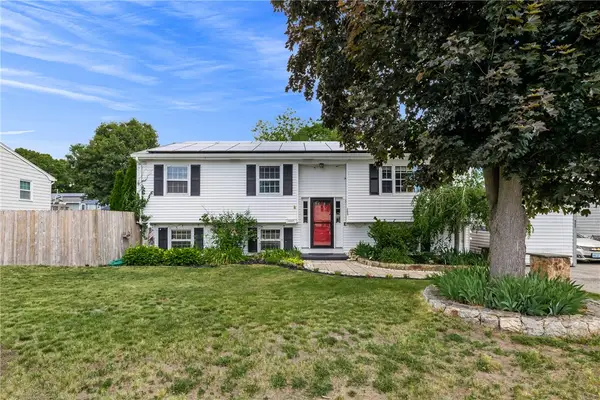 $475,000Active4 beds 2 baths2,052 sq. ft.
265 Asylum Road, Warwick, RI 02886
MLS# 1418724Listed by: COMPASS - Open Sat, 12 to 1:30pmNew
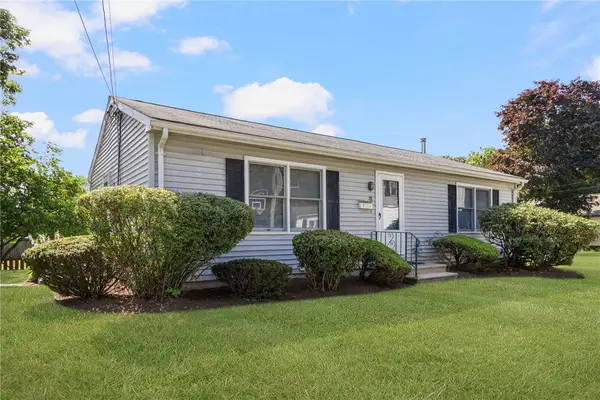 $375,000Active2 beds 1 baths960 sq. ft.
28 Elmer Avenue, Warwick, RI 02886
MLS# 1418207Listed by: REMAX REVOLUTION - New
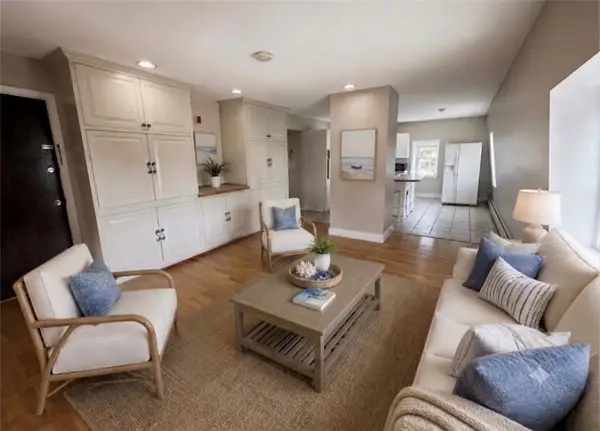 $359,000Active2 beds 1 baths1,173 sq. ft.
4646 Post Road #5, Warwick, RI 02818
MLS# 1418704Listed by: THE HENNESSY GROUP - Open Sat, 10 to 11:30amNew
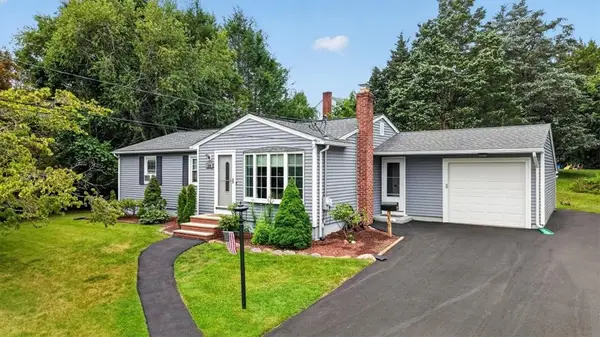 $469,900Active3 beds 1 baths1,100 sq. ft.
270 Douglas Road, Warwick, RI 02886
MLS# 1418489Listed by: ERA EMPIRE REAL ESTATE


Protect your home and budget from life's surprises with an Assurant Home Warranty, backed by a partner that supports you through every step of homeownership. Explore Plans.
©2026 Century 21 Real Estate LLC. All rights reserved. CENTURY 21®, the CENTURY 21 Logo and C21® are service marks owned by Century 21 Real Estate LLC. Century 21 Real Estate LLC fully supports the principles of the Fair Housing Act and the Equal Opportunity Act. Each office is independently owned and operated. Listing information is deemed reliable but not guaranteed accurate.