
28 Hill Top Dr, Warwick, RI 02818
Local realty services provided by:CENTURY 21 North East
28 Hill Top Dr,Warwick, RI 02818
$749,500
- 3 Beds
- 3 Baths
- 1,610 sq. ft.
- Single family
- Active
Listed by: the ponte group, clifford a. ponte
Office: keller williams south watuppa
MLS#:73575545
Source:MLSPIN
Price summary
- Price:$749,500
- Price per sq. ft.:$465.53
About this home
This one-of-a-kind home that offers an intriguing layout, generous living spaces, and a truly special outdoor setting. Featuring 3 bedrooms, 2 full bathrooms, and 1 half bathroom, the home provides plenty of space to enjoy and entertain. A fireplace anchors one of the spacious living areas, with views overlooking the in-ground pool and peaceful backyard. The outdoor space creates an oasis-like feel, offering a wonderful backdrop for relaxing, entertaining, or enjoying warm summer days. Tiled showers add a polished touch to the bathrooms, while the lower level provides additional flexibility for storage, recreation, or potential living space. Off-street parking and a distinctive lot complete this unique property in desirable location.
Contact an agent
Home facts
- Year built:1950
- Listing ID #:73575545
- Updated:October 26, 2026 at 11:13 AM
Rooms and interior
- Bedrooms:3
- Total bathrooms:3
- Full bathrooms:2
- Half bathrooms:1
- Rooms Total:8
- Living area:1,610 sq. ft.
Heating and cooling
- Heating:Baseboard, Natural Gas
Structure and exterior
- Year built:1950
- Building area:1,610 sq. ft.
- Lot area:0.29 Acres
Utilities
- Water:Public
- Sewer:Private Sewer
Finances and disclosures
- Price:$749,500
- Price per sq. ft.:$465.53
- Tax amount:$7,242 (2025)
Parking
- Total parking spaces:3
- Garage:Yes
- Garage spaces:1
New listings near 28 Hill Top Dr
- New
 $799,000Active3 beds 2 baths3,443 sq. ft.
90 Pocahontas Drive, Warwick, RI 02888
MLS# 1426798Listed by: REAL BROKER, LLC
- New
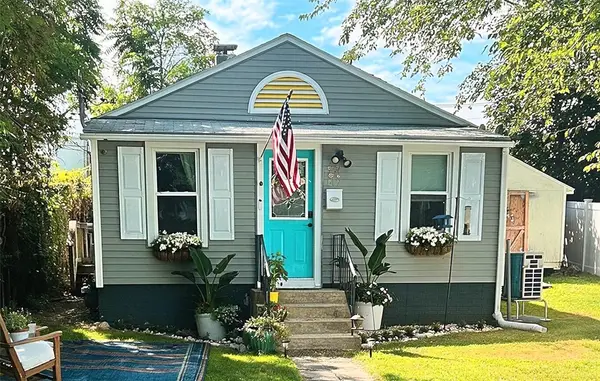 $309,900Active2 beds 2 baths756 sq. ft.
147 Aborn Avenue, Warwick, RI 02888
MLS# 1426904Listed by: PVD PROPERTIES - New
 $475,000Active3 beds 2 baths1,664 sq. ft.
14 King Street, Pawtucket, RI 02886
MLS# 1426882Listed by: INNOVATIONS REALTY - New
 $299,000Active2 beds 2 baths1,134 sq. ft.
1 Willow Glen Circle #52, Warwick, RI 02889
MLS# 1426437Listed by: RI REAL ESTATE SERVICES - New
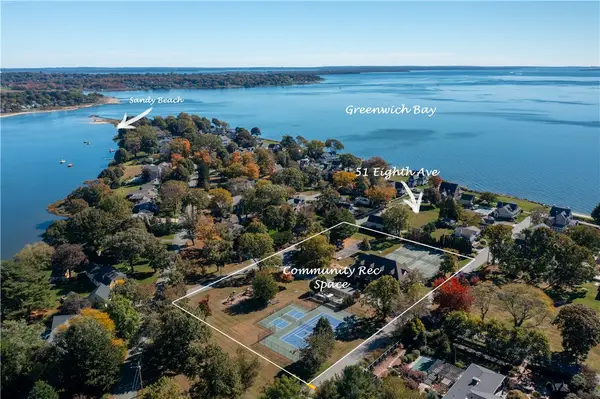 $2,349,500Active4 beds 4 baths4,150 sq. ft.
51 Eighth Avenue, Warwick, RI 02886
MLS# 1426853Listed by: RE/MAX PROFESSIONALS - New
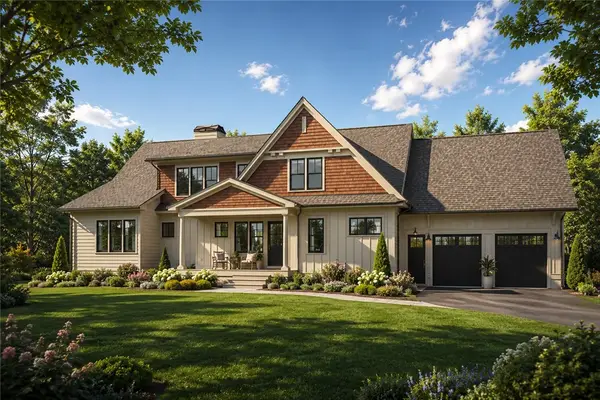 $2,174,500Active4 beds 3 baths3,200 sq. ft.
51 Eighth Avenue, Warwick, RI 02886
MLS# 1426861Listed by: RE/MAX PROFESSIONALS - New
 $2,189,500Active4 beds 4 baths3,528 sq. ft.
51 Eighth Avenue, Warwick, RI 02886
MLS# 1426862Listed by: RE/MAX PROFESSIONALS 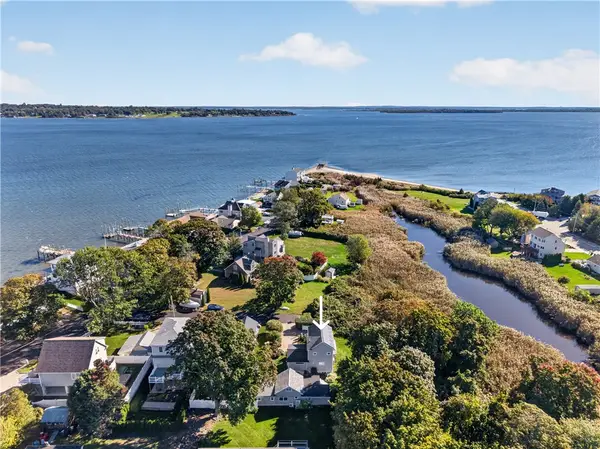 $1,199,000Active3 beds 3 baths2,115 sq. ft.
17 Sidney Avenue, Warwick, RI 02818
MLS# 1425794Listed by: KEY REAL ESTATE SERVICES- New
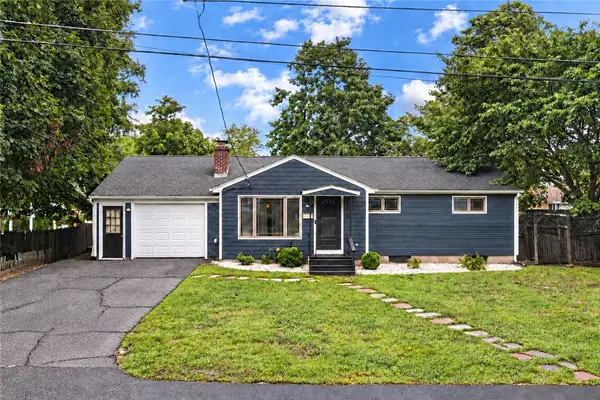 $489,900Active3 beds 2 baths1,604 sq. ft.
123 Lockhaven Road, Warwick, RI 02889
MLS# 1426809Listed by: RE/MAX ADVANTAGE GROUP - New
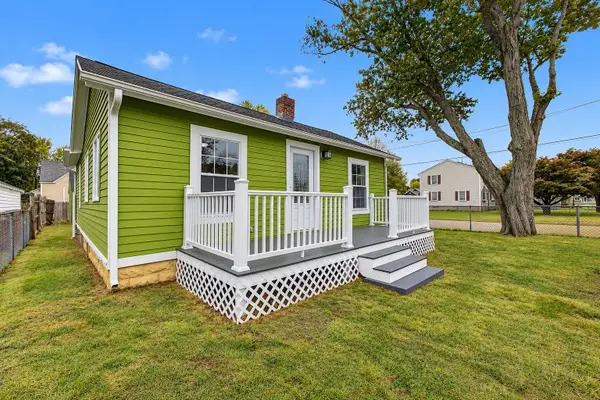 $399,000Active2 beds 1 baths1,760 sq. ft.
51 Graham Avenue, Warwick, RI 02889
MLS# 1426795Listed by: EXP REALTY


Protect your home and budget from life's surprises with an Assurant Home Warranty, backed by a partner that supports you through every step of homeownership. Explore Plans.
©2026 Century 21 Real Estate LLC. All rights reserved. CENTURY 21®, the CENTURY 21 Logo and C21® are service marks owned by Century 21 Real Estate LLC. Century 21 Real Estate LLC fully supports the principles of the Fair Housing Act and the Equal Opportunity Act. Each office is independently owned and operated. Listing information is deemed reliable but not guaranteed accurate.