
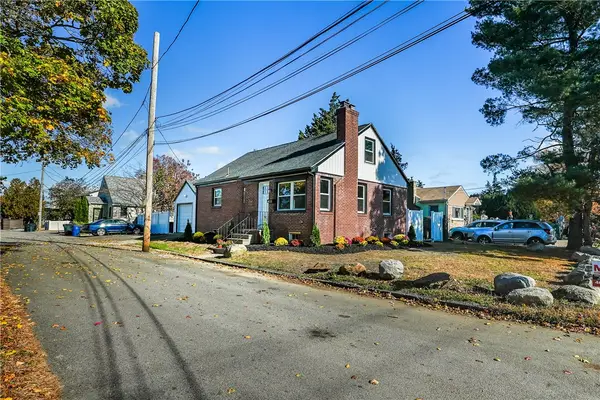
289 Merrymount Drive, Warwick, RI 02888
Local realty services provided by:CENTURY 21 North East
Upcoming open houses
- Sat, Nov 0711:00 am - 01:00 pm
- Sun, Nov 0811:00 am - 12:30 pm
Listed by: paula decubellis, the quinn group
Office: jpar prime real estate
MLS#:1427848
Source:RI_STATEWIDE
Price summary
- Price:$759,000
- Price per sq. ft.:$245.79
About this home
Welcome home to 289 Merrymount in the highly sought-after Governor Francis neighborhood of Warwick. This sprawling split level sitting on a double lot features cathedral ceilings, an oversized primary suite, two fireplaces, chef's kitchen, and a backyard designed for entertaining. Combining classic charm with extensive major mechanical and cosmetic upgrades - the home features a new hot water heater, new central air condenser and air handler, brand new roof, and a crisp, freshly painted exterior. Step outside into your private backyard oasis, ready for summer entertaining with a brand-new pool liner and filtration system sitting next to your own private gazebo. Truly turn-key and meticulously maintained, this pristine home in a premier location is ready for its next owner to move right in.
Contact an agent
Home facts
- Year built:1955
- Subdivision & Development:Governor Francis
- Listing ID #:1427848
- Added:1 day(s) ago
- Updated:November 06, 2026 at 03:34 PM
Rooms and interior
- Bedrooms:4
- Total bathrooms:3
- Full bathrooms:3
- Rooms Total:9
- Flooring:Hardwood, Vinyl
- Bathrooms Description:Tub Shower
- Kitchen Description:Dishwasher, Microwave, Oven, Range
- Basement:Yes
- Basement Description:Finished, Full, Walk Out Access
- Living area:3,088 sq. ft.
Heating and cooling
- Cooling:Central Air
- Heating:Forced Air, Gas
- Central air:Yes
Structure and exterior
- Year built:1955
- Building area:3,088 sq. ft.
- Lot area:0.69 Acres
- Architectural Style:Contemporary, Split Level
- Construction Materials:Plaster, Wood Siding
- Exterior Features:Patio
- Foundation Description:Concrete Perimeter
- Levels:3 Story
Utilities
- Water:Connected
- Sewer:Connected, Sewer Connected
Finances and disclosures
- Price:$759,000
- Price per sq. ft.:$245.79
- Tax amount:$7,466 (2025)
Features and amenities
- Appliances:Microwave, Range
- Amenities:Cathedral Ceilings, Gas Water Heater
- Pool features:In Ground
Parking
- Total parking spaces:8
- Parking description:Built In
- Garage:Yes
- Garage spaces:2
 The data relating to real estate for sale on this web site comes in part from the IDX Program of the State-Wide Multiple Listing Service, Inc. Real estate listings held by brokerage firms other than CENTURY 21 North East are marked with the MLS logo and detailed information about them includes the name of the listing brokers. Information deemed reliable but not guaranteed. Copyright 2026 State-Wide MLS, Inc. All rights reserved. Date Last Update: November 6, 2026 RI_STATEWIDE Member Broker: Jim D’Amico
New listings near 289 Merrymount Drive
- New
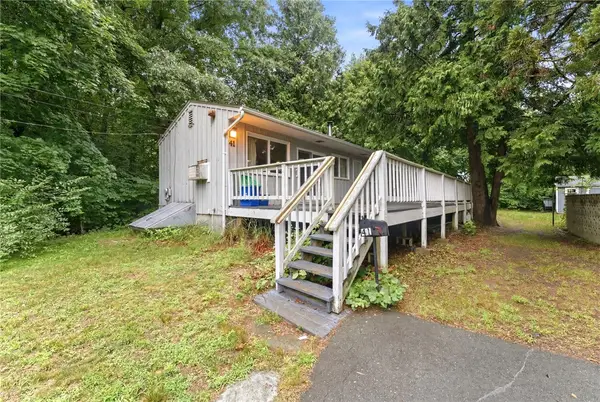 $270,000Active2 beds 1 baths800 sq. ft.
41 Shirley Street, Warwick, RI 02888
MLS# 1427917Listed by: SKD REAL ESTATE - Open Sun, 11:30am to 1pmNew
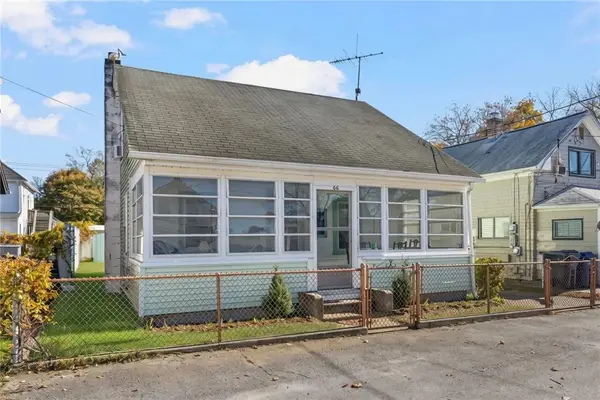 $350,000Active3 beds 1 baths948 sq. ft.
66 Sagamore Street, Warwick, RI 02889
MLS# 1427068Listed by: RE/MAX PROFESSIONALS - New
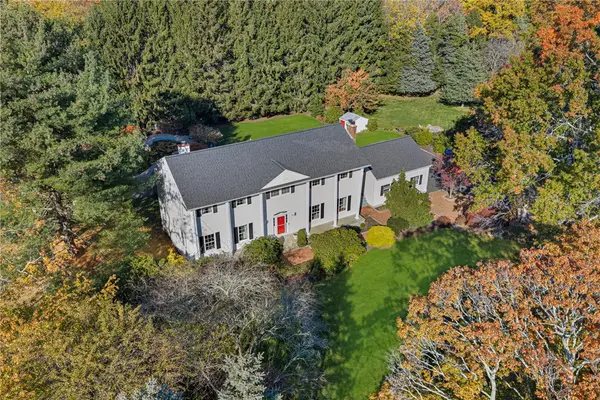 $1,200,000Active4 beds 3 baths4,223 sq. ft.
191 Aldrich Avenue, Warwick, RI 02886
MLS# 1427572Listed by: MOTT & CHACE SOTHEBY'S INTL. - New
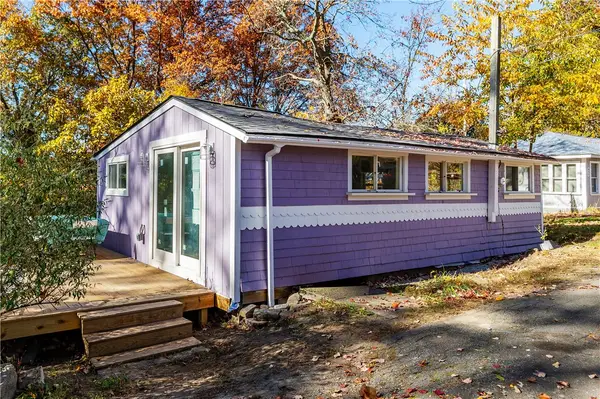 $139,900Active1 beds 1 baths698 sq. ft.
41 East Andrew Comstock Road, Warwick, RI 02886
MLS# 1427672Listed by: RE/MAX PROPERTIES - Open Sat, 10 to 11:30amNew
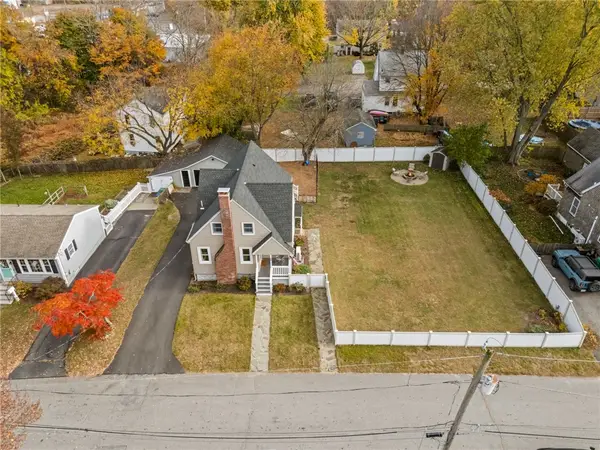 $499,000Active3 beds 2 baths1,480 sq. ft.
30 Meadowbrook Avenue, Warwick, RI 02889
MLS# 1427871Listed by: RE/MAX RESULTS - Open Sun, 11am to 1pmNew
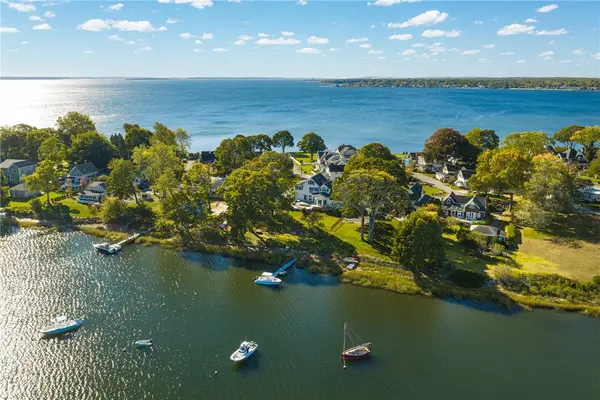 $2,195,000Active4 beds 4 baths3,251 sq. ft.
1090 Buttonwoods Avenue, Warwick, RI 02886
MLS# 1427646Listed by: MOTT & CHACE SOTHEBY'S INTL. - Open Sun, 12 to 2pmNew
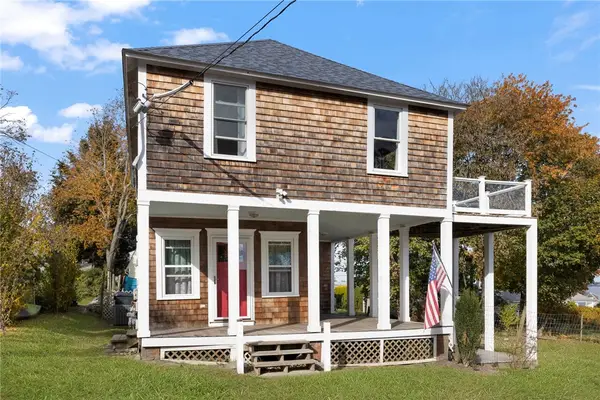 $479,000Active3 beds 1 baths1,252 sq. ft.
53 Surf Avenue, Warwick, RI 02889
MLS# 1427732Listed by: BHHS COMMONWEALTH REAL ESTATE - Open Sat, 1 to 3pmNew
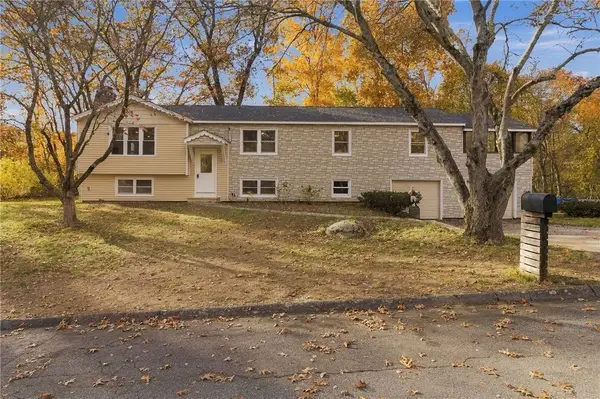 $589,900Active5 beds 3 baths2,862 sq. ft.
251 Brian Drive, Warwick, RI 02886
MLS# 1427873Listed by: ENGEL & VOLKERS OCEANSIDE - Open Sat, 11am to 12:30pmNew
 $399,900Active3 beds 1 baths1,266 sq. ft.
22 Cooke Place, Warwick, RI 02888
MLS# 1427875Listed by: GRECO REAL ESTATE


Protect your home and budget from life's surprises with an Assurant Home Warranty, backed by a partner that supports you through every step of homeownership. Explore Plans.
©2026 Century 21 Real Estate LLC. All rights reserved. CENTURY 21®, the CENTURY 21 Logo and C21® are service marks owned by Century 21 Real Estate LLC. Century 21 Real Estate LLC fully supports the principles of the Fair Housing Act and the Equal Opportunity Act. Each office is independently owned and operated. Listing information is deemed reliable but not guaranteed accurate.