
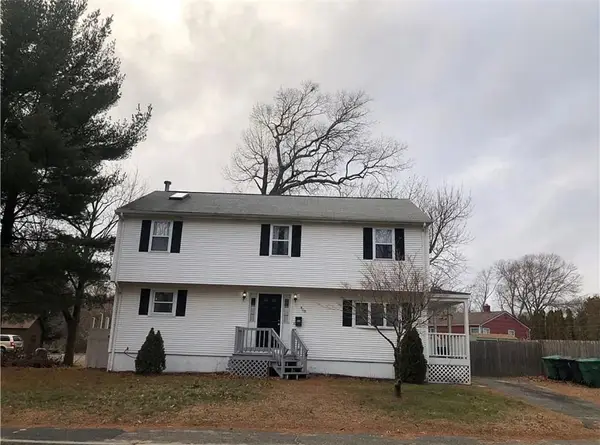
30 Uphill Avenue, Warwick, RI 02886
Local realty services provided by:CENTURY 21 North East
30 Uphill Avenue,Warwick, RI 02886
$429,000
- 3 Beds
- 2 Baths
- 1,170 sq. ft.
- Single family
- Active
Listed by: alexander parmenidez
Office: coldwell banker realty
MLS#:1420766
Source:RI_STATEWIDE
Price summary
- Price:$429,000
- Price per sq. ft.:$366.67
About this home
Welcome to 30 Uphill Avenue, where classic Cape Cod charm meets comfort, convenience, and versatility in a desirable Warwick location! Offering approximately 1,170 square feet of living space and two full bathrooms, this inviting home features a flexible floor plan designed to accommodate a variety of lifestyles. The main level includes one bedroom and an additional enclosed room with a closet and windows, offering potential use as a second bedroom, home office, or den. Upstairs, two additional rooms provide even more possibilities for guest accommodations, hobbies, or additional living space. The kitchen connects naturally to the living area, creating a welcoming atmosphere for everyday living and entertaining. Recent owner-completed renovations provide a fresh starting point, while the home's manageable size offers the perfect balance of comfort and functionality. Additional features include an installed sewer grinder pump and the convenience of a vacant property. Ideally situated near shopping, dining, parks, major highways, and Rhode Island T.F. Green International Airport, with Providence just a short drive away. Whether you're looking for your first home, downsizing, or seeking an investment opportunity, 30 Uphill Avenue offers flexibility, convenience, and the opportunity to make it your own. Schedule your private showing today!...
Contact an agent
Home facts
- Year built:1938
- Subdivision & Development:Hillsgrove
- Listing ID #:1420766
- Added:3 day(s) ago
- Updated:October 29, 2026 at 10:04 PM
Rooms and interior
- Bedrooms:3
- Total bathrooms:2
- Full bathrooms:2
- Rooms Total:6
- Flooring:Ceramic Tile, Hardwood
- Bathrooms Description:Bathtub, Tub Shower
- Kitchen Description:Dishwasher, Oven, Range, Refrigerator
- Basement:Yes
- Basement Description:Full, Partially Finished, Walk Out Access
- Living area:1,170 sq. ft.
Heating and cooling
- Cooling:Ductless
- Heating:Electric
Structure and exterior
- Year built:1938
- Building area:1,170 sq. ft.
- Lot area:0.35 Acres
- Lot Features:Wooded
- Architectural Style:Cape Cod
- Construction Materials:Drywall, Vinyl Siding
- Exterior Features:Paved Driveway
- Foundation Description:Combination, Concrete Perimeter
- Levels:2 Story
Utilities
- Water:Connected
- Sewer:Connected, Sewer Connected
Finances and disclosures
- Price:$429,000
- Price per sq. ft.:$366.67
- Tax amount:$4,195 (2025)
Features and amenities
- Appliances:Range, Refrigerator
- Amenities:Electric Water Heater
Parking
- Total parking spaces:3
- Parking description:Attached, Garage, Garage Door Opener, Paved Driveway
- Garage:Yes
- Garage spaces:1
 The data relating to real estate for sale on this web site comes in part from the IDX Program of the State-Wide Multiple Listing Service, Inc. Real estate listings held by brokerage firms other than CENTURY 21 North East are marked with the MLS logo and detailed information about them includes the name of the listing brokers. Information deemed reliable but not guaranteed. Copyright 2026 State-Wide MLS, Inc. All rights reserved. Date Last Update: October 29, 2026 RI_STATEWIDE Member Broker: Jim D’Amico
New listings near 30 Uphill Avenue
- New
 $419,900Active4 beds 3 baths1,911 sq. ft.
405 Oakland Beach Avenue, Warwick, RI 02889
MLS# 1427370Listed by: RE/MAX NEW HORIZONS - New
 $225,000Active3 beds 2 baths1,336 sq. ft.
131 Park Avenue, Warwick, RI 02889
MLS# 1427356Listed by: REMAX REVOLUTION - New
 $349,900Active3 beds 1 baths864 sq. ft.
3086 Post Road Road, Warwick, RI 02886
MLS# 1427388Listed by: RE/MAX PREFERRED - New
 $199,000Active2 beds 1 baths756 sq. ft.
21 Mawney Avenue, Warwick, RI 02889
MLS# 1427395Listed by: KELLER WILLIAMS COASTAL - New
 $425,000Active3 beds 1 baths870 sq. ft.
238 Point Avenue, Warwick, RI 02889
MLS# 1426545Listed by: COLDWELL BANKER REALTY - Open Sun, 10am to 12pmNew
 $429,000Active3 beds 1 baths1,920 sq. ft.
60 Ideal Court, Warwick, RI 02818
MLS# 1426826Listed by: RE/MAX RESULTS - New
 $279,900Active1 beds 1 baths690 sq. ft.
865 Stratford Lane, Warwick, RI 02886
MLS# 1426987Listed by: RE/MAX ADVANTAGE GROUP - New
 $449,000Active4 beds 2 baths1,400 sq. ft.
52 Blake Street Street, Warwick, RI 02889
MLS# 1427363Listed by: REAL BROKER, LLC - New
 $349,999Active2 beds 1 baths805 sq. ft.
37 Oxford Avenue, Warwick, RI 02889
MLS# 1427357Listed by: RI REAL ESTATE SERVICES - New
 $425,000Active4 beds 1 baths1,352 sq. ft.
76 Novelty Road, Warwick, RI 02889
MLS# 1427362Listed by: REALTY CENTER


Protect your home and budget from life's surprises with an Assurant Home Warranty, backed by a partner that supports you through every step of homeownership. Explore Plans.
©2026 Century 21 Real Estate LLC. All rights reserved. CENTURY 21®, the CENTURY 21 Logo and C21® are service marks owned by Century 21 Real Estate LLC. Century 21 Real Estate LLC fully supports the principles of the Fair Housing Act and the Equal Opportunity Act. Each office is independently owned and operated. Listing information is deemed reliable but not guaranteed accurate.