
357 Capron Farm Drive, Warwick, RI 02886
Local realty services provided by:CENTURY 21 AllPoints Realty
Upcoming open houses
- Sun, Nov 2201:00 pm - 03:00 pm
Listed by: stephen smith
Office: ri real estate services
MLS#:1426921
Source:RI_STATEWIDE
Price summary
- Price:$850,000
- Price per sq. ft.:$590.28
About this home
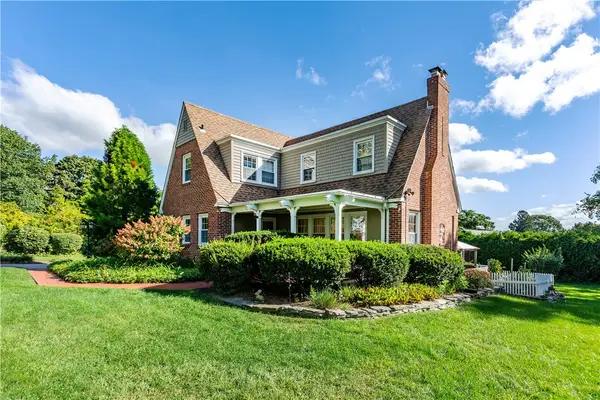
Experience exceptional coastal living in this three-bedroom Colonial, nestled on an elevated lot at the end of a quiet street overlooking beautiful Greenwich Bay. Enjoy hundreds of feet of picturesque bay shoreline views in front of the home, while the rear borders the expansive 70-acre waterfront grounds of the Masonic Youth Center. This unique setting offers breathtaking water views in both directions, creating a serene and luxurious seaside retreat. Just 200 feet from the public beach, with easy footpath access directly across the street, this special property offers year-round breathtaking coastal views from virtually every window. Featuring 1,440 sq. ft. of above-grade living space plus a 429 sq. ft. (22' x 19.5') lower-level walkout with yard access, the home offers a bright, open-concept layout. The gourmet kitchen features stainless steel appliances, stone countertops, and direct access to the rear patio. All three bedrooms are upstairs, and an outdoor shower adds the perfect seaside touch. Updates include a remodeled kitchen (2012), replacement windows and patio doors (2014), reshingled roof (2018), new driveway (2020), and renovated primary bathroom (2022).With its elevated setting, spectacular front-and-back Greenwich Bay views, beachside convenience, unmatched privacy and exceptional natural surroundings, this is a rare opportunity to embrace a refined coastal lifestyle. YOUR DREAM BY THE BAY AWAITS! VIRTUAL TOUR OFFERS HOUSE VIEW PANORAMIC GREENWICH BAY VIDEO...
Contact an agent
Home facts
- Year built:1989
- Subdivision & Development:Overlooks Greenwich Bay
- Listing ID #:1426921
- Added:2 day(s) ago
- Updated:November 22, 2026 at 08:55 PM
Rooms and interior
- Bedrooms:3
- Total bathrooms:2
- Full bathrooms:1
- Half bathrooms:1
- Rooms Total:6
- Flooring:Ceramic Tile, Hardwood
- Kitchen Description:Dishwasher, Microwave, Oven, Range, Refrigerator
- Basement:Yes
- Basement Description:Full, Unfinished, Walk Out Access
- Living area:1,440 sq. ft.
Heating and cooling
- Cooling:Central Air
- Heating:Forced Air, Propane
- Central air:Yes
Structure and exterior
- Year built:1989
- Building area:1,440 sq. ft.
- Lot area:0.16 Acres
- Lot Features:Cul De Sac
- Architectural Style:Colonial
- Construction Materials:Clapboard, Drywall, Shingle Siding
- Exterior Features:Deck, Patio, Paved Driveway
- Foundation Description:Concrete Perimeter
- Levels:2 Story
Utilities
- Water:Connected
- Sewer:Connected, Sewer Connected
Finances and disclosures
- Price:$850,000
- Price per sq. ft.:$590.28
- Tax amount:$6,817 (2026)
Features and amenities
- Appliances:Microwave, Range, Refrigerator, Washer
- Laundry features:Dryer, Washer
- Amenities:Gas Water Heater, Thermal Windows, Water Heater
Parking
- Total parking spaces:3
- Parking description:No Garage, Paved Driveway
 The data relating to real estate for sale on this web site comes in part from the IDX Program of the State-Wide Multiple Listing Service, Inc. Real estate listings held by brokerage firms other than CENTURY 21 AllPoints Realty are marked with the MLS logo and detailed information about them includes the name of the listing brokers. Information deemed reliable but not guaranteed. Copyright 2026 State-Wide MLS, Inc. All rights reserved. Date Last Update: November 22, 2026 RI_STATEWIDE Member Broker: Ryan Peterson
New listings near 357 Capron Farm Drive
- Open Sun, 12 to 2pmNew
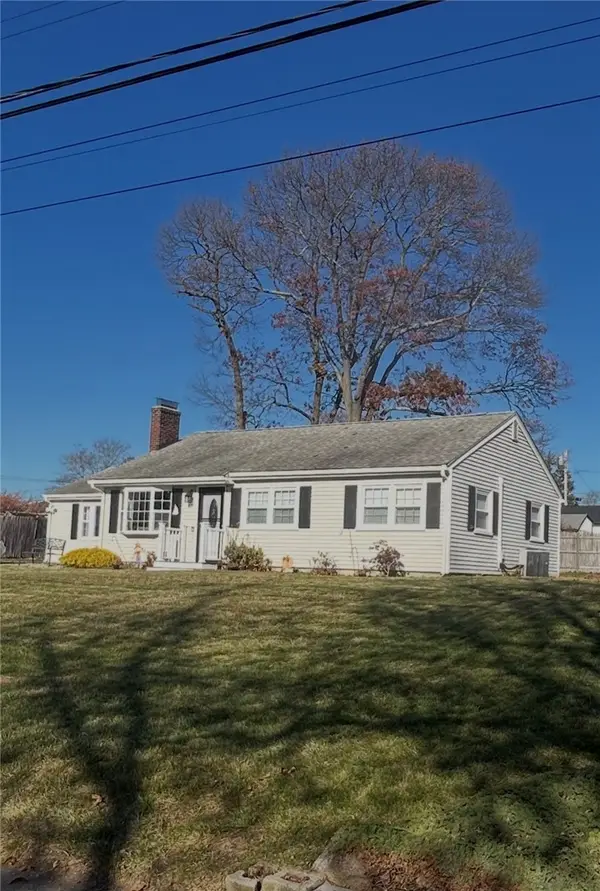 $459,900Active2 beds 2 baths1,332 sq. ft.
151 Gainsville Drive, Warwick, RI 02886
MLS# 1429041Listed by: THE GREENE REALTY GROUP - Open Sun, 12:30 to 2pmNew
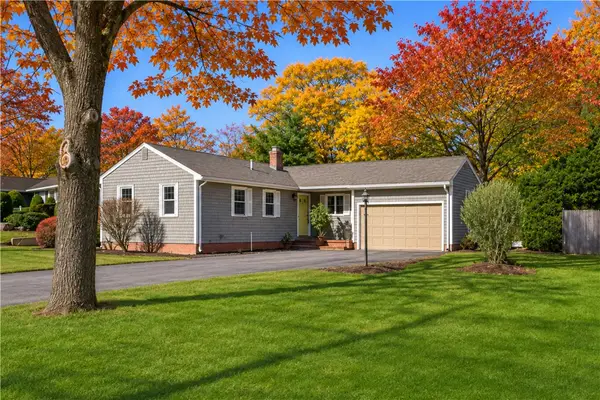 $539,900Active3 beds 2 baths1,392 sq. ft.
11 Shenandoah Road, Warwick, RI 02886
MLS# 1427631Listed by: RI REAL ESTATE SERVICES - New
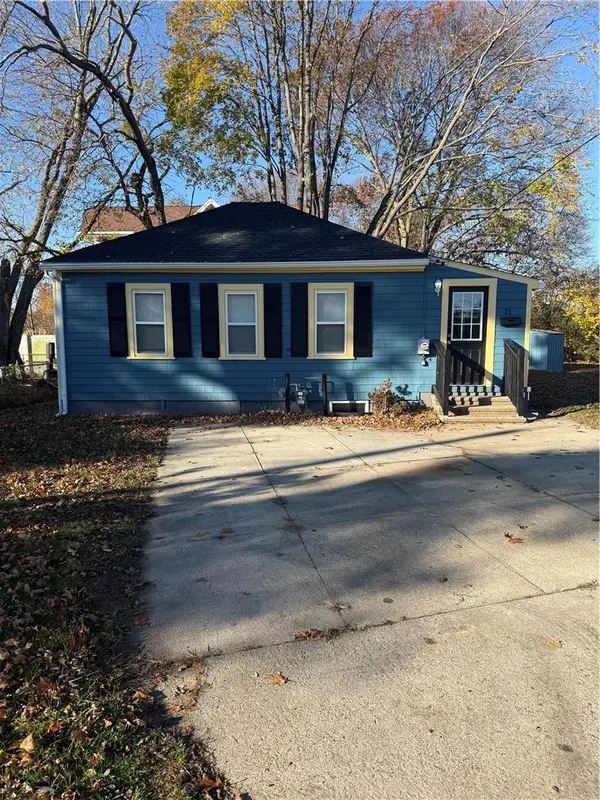 $379,900Active2 beds 1 baths795 sq. ft.
21 Owens Street, Warwick, RI 02889
MLS# 1428986Listed by: RE/MAX PROFESSIONALS - New
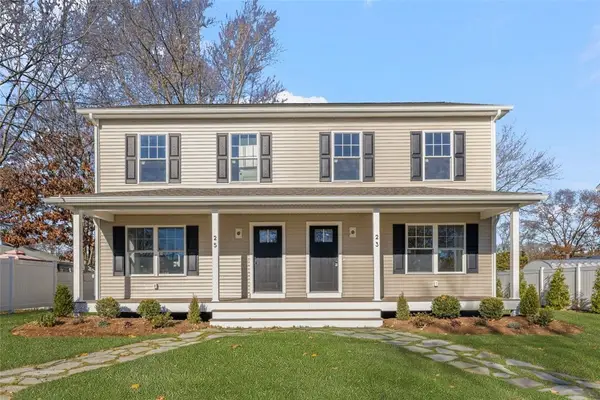 $400,000Active2 beds 2 baths1,200 sq. ft.
23 Wood Street, Warwick, RI 02889
MLS# 1428660Listed by: COLDWELL BANKER REALTY - New
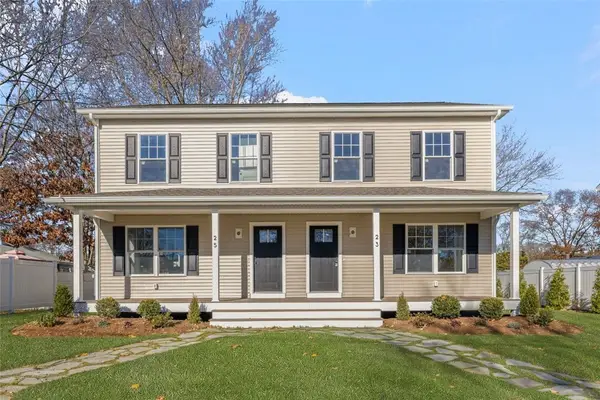 $400,000Active2 beds 2 baths1,200 sq. ft.
25 Wood Street, Warwick, RI 02889
MLS# 1428662Listed by: COLDWELL BANKER REALTY - New
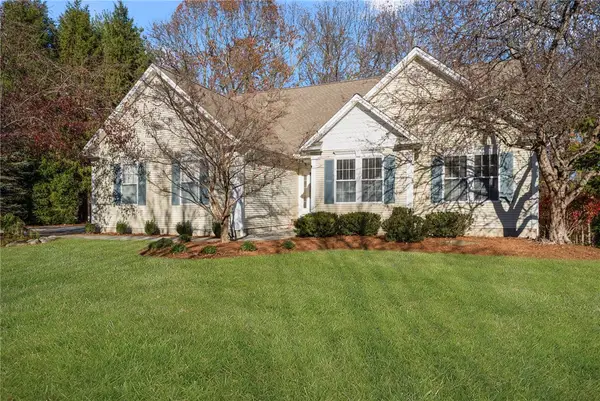 $875,000Active3 beds 2 baths2,056 sq. ft.
275 Castle Rocks Road, Warwick, RI 02886
MLS# 1428821Listed by: MOTT & CHACE SOTHEBY'S INTL. - New
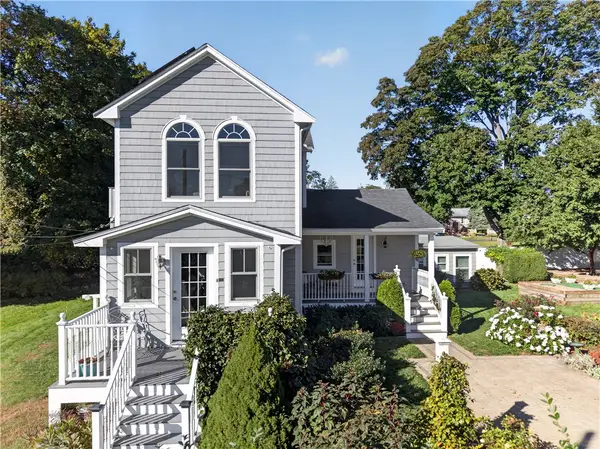 $999,000Active3 beds 3 baths2,115 sq. ft.
17 Sidney Avenue, Warwick, RI 02818
MLS# 1428996Listed by: KEY REAL ESTATE SERVICES - Open Sun, 1 to 3pmNew
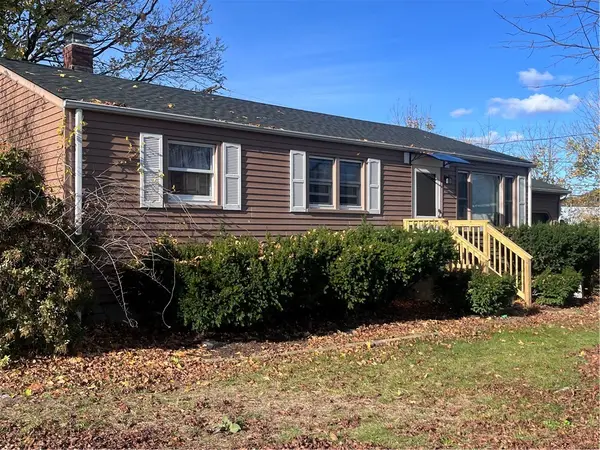 $439,900Active3 beds 1 baths1,800 sq. ft.
8 Waycross Drive, Warwick, RI 02888
MLS# 1428049Listed by: REALTY CENTER - New
 $849,900Active3 beds 4 baths3,070 sq. ft.
1170 Warwick Neck Avenue, Warwick, RI 02889
MLS# 1428468Listed by: RE/MAX PROPERTIES


Protect your home and budget from life's surprises with an Assurant Home Warranty, backed by a partner that supports you through every step of homeownership. Explore Plans.
©2026 Century 21 Real Estate LLC. All rights reserved. CENTURY 21®, the CENTURY 21 Logo and C21® are service marks owned by Century 21 Real Estate LLC. Century 21 Real Estate LLC fully supports the principles of the Fair Housing Act and the Equal Opportunity Act. Each office is independently owned and operated. Listing information is deemed reliable but not guaranteed accurate.