40 Walker Road, Warwick, RI 02889
Local realty services provided by:CENTURY 21 Stachurski Agency
Listed by: richard tessier
Office: re/max preferred
MLS#:1426642
Source:RI_STATEWIDE
Price summary
- Price:$469,900
- Price per sq. ft.:$256.22
About this home
Exceptional ranch offering comfortable single-level living with thoughtfully designed accessibility features, including front and rear entry ramps, threshold-free transitions, wide doorways, and an oversized shower. The main level features 3 bedrooms, 2 full bathrooms, a welcoming living room, and a separate family room with a fireplace. A finished lower level provides additional space for recreation, hobbies, or a home office. Numerous updates including the kitchen and both bathrooms, along with a roof approximately 18 months old. Additional amenities include a Generac generator, underground sprinklers, central air and an alarm system. A wonderful blend of convenience, versatility, and everyday comfort and located on a dead-end street. See Walker Write Up in attachments for more information.
Contact an agent
Home facts
- Year built:1962
- Subdivision & Development:Mayflower Estates
- Listing ID #:1426642
- Added:1 day(s) ago
- Updated:October 22, 2026 at 08:05 PM
Rooms and interior
- Bedrooms:3
- Total bathrooms:2
- Full bathrooms:2
- Rooms Total:7
- Flooring:Carpet, Hardwood, Vinyl
- Kitchen Description:Dishwasher, Microwave, Oven, Range, Refrigerator
- Basement:Yes
- Basement Description:Full, Interior Entry, Partially Finished
- Living area:1,834 sq. ft.
Heating and cooling
- Cooling:Central Air
- Heating:Central, Forced Air, Gas
- Central air:Yes
Structure and exterior
- Year built:1962
- Building area:1,834 sq. ft.
- Lot area:0.23 Acres
- Lot Features:Cul De Sac, Sprinkler System
- Architectural Style:Ranch
- Construction Materials:Plaster, Vinyl Siding
- Exterior Features:Paved Driveway, Porch
- Foundation Description:Concrete Perimeter
- Levels:1 Story
Utilities
- Water:Connected
- Sewer:Connected, Sewer Connected
Finances and disclosures
- Price:$469,900
- Price per sq. ft.:$256.22
- Tax amount:$5,093 (2026)
Features and amenities
- Appliances:Microwave, Range, Refrigerator, Washer
- Laundry features:Dryer, Washer
- Amenities:Cathedral Ceilings, Gas Water Heater, Security System Owned, Thermal Windows, Water Heater
Parking
- Total parking spaces:4
- Parking description:No Garage, Paved Driveway
 The data relating to real estate for sale on this web site comes in part from the IDX Program of the State-Wide Multiple Listing Service, Inc. Real estate listings held by brokerage firms other than CENTURY 21 Stachurski Agency are marked with the MLS logo and detailed information about them includes the name of the listing brokers. Information deemed reliable but not guaranteed. Copyright 2026 State-Wide MLS, Inc. All rights reserved. Date Last Update: October 22, 2026 RI_STATEWIDE Member Broker: Edward Stachurski
New listings near 40 Walker Road
- New
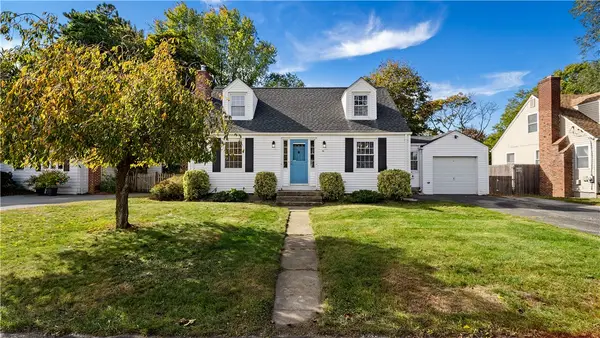 $415,000Active3 beds 1 baths1,200 sq. ft.
123 Brunswick Drive, Warwick, RI 02886
MLS# 1425020Listed by: EXP REALTY 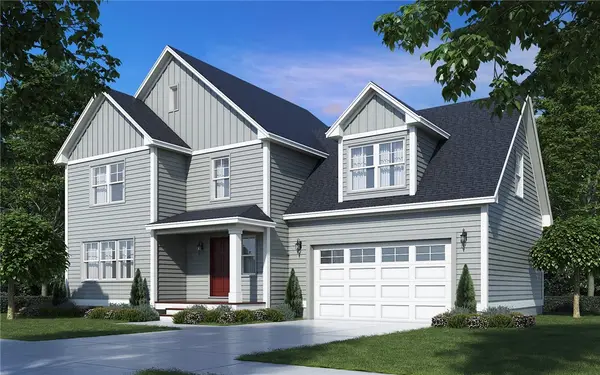 $673,500Pending4 beds 3 baths2,106 sq. ft.
83 Red Maple Lane Lane, Warwick, RI 02886
MLS# 1426761Listed by: RI REAL ESTATE SERVICES- Open Sat, 12 to 1pmNew
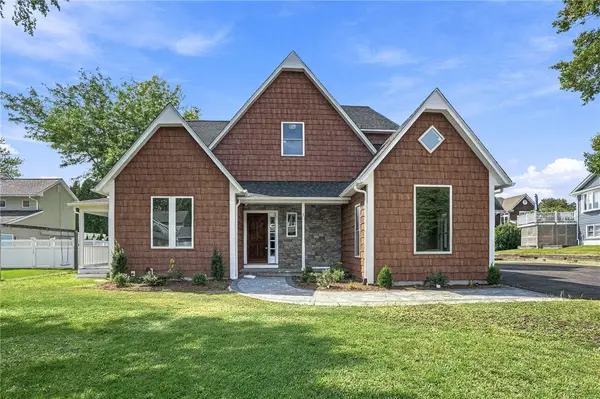
 $1,500,000Active4 beds 3 baths4,200 sq. ft.
127 Woodbine Avenue, Warwick, RI 02886
MLS# 1426764Listed by: CENTURY 21 LIMITLESS - Open Sat, 11:30am to 1pmNew
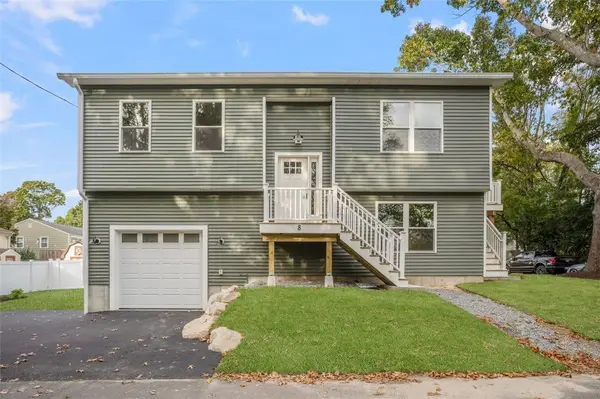 $539,900Active3 beds 2 baths1,550 sq. ft.
8 North Shore Street, Warwick, RI 02889
MLS# 1426075Listed by: COLDWELL BANKER REALTY - Open Sun, 12 to 1pmNew
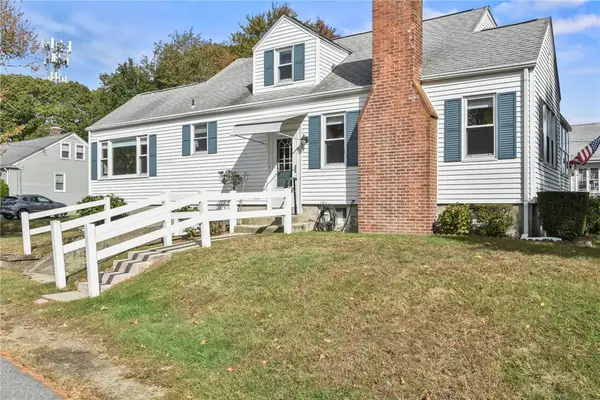 $415,000Active4 beds 2 baths1,615 sq. ft.
69 Lyall Avenue, Warwick, RI 02889
MLS# 1426647Listed by: RE/MAX PROFESSIONALS - Open Sun, 11:30am to 1pmNew
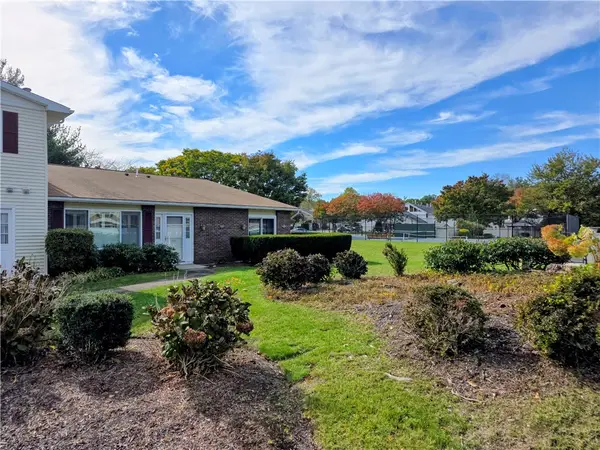 $389,500Active2 beds 2 baths909 sq. ft.
732 Manomet Court #732, Warwick, RI 02886
MLS# 1426664Listed by: COLDWELL BANKER REALTY - Open Sat, 11am to 12pmNew
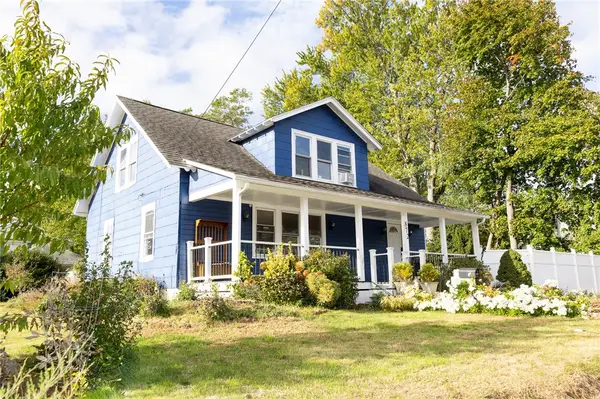 $600,000Active3 beds 2 baths2,515 sq. ft.
872 Main Avenue, Warwick, RI 02886
MLS# 1426722Listed by: HEMEKEDEAL REALTY, LLC - Open Sat, 11am to 1pmNew
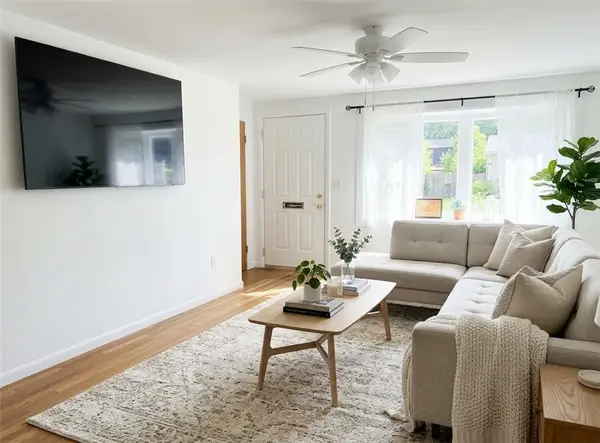 $387,900Active3 beds 1 baths1,334 sq. ft.
61 Calderwood Drive, Warwick, RI 02886
MLS# 1426697Listed by: RI REAL ESTATE SERVICES - Open Sat, 11am to 12:30pmNew
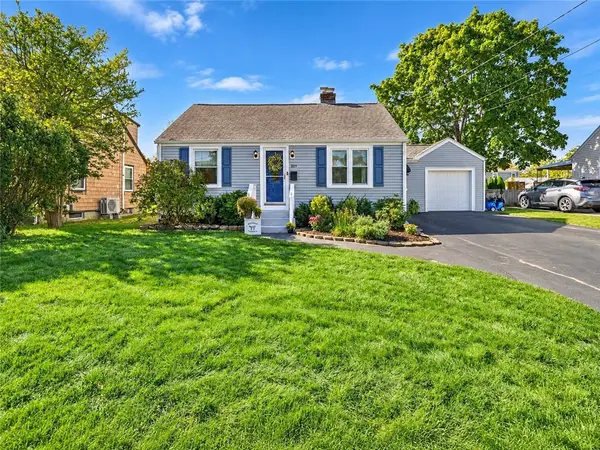 $399,900Active2 beds 2 baths1,340 sq. ft.
329 Maple Street, Warwick, RI 02888
MLS# 1425448Listed by: RE/MAX RIVER'S EDGE - New
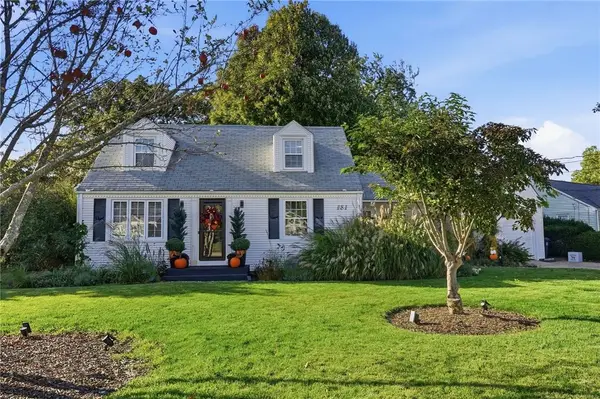 $430,000Active3 beds 2 baths1,308 sq. ft.
181 Long View Drive, Warwick, RI 02886
MLS# 1426408Listed by: RI REAL ESTATE SERVICES


Protect your home and budget from life's surprises with an Assurant Home Warranty, backed by a partner that supports you through every step of homeownership. Explore Plans.
©2026 Century 21 Real Estate LLC. All rights reserved. CENTURY 21®, the CENTURY 21 Logo and C21® are service marks owned by Century 21 Real Estate LLC. Century 21 Real Estate LLC fully supports the principles of the Fair Housing Act and the Equal Opportunity Act. Each office is independently owned and operated. Listing information is deemed reliable but not guaranteed accurate.