
400 Narragansett Parkway #West A 11, Warwick, RI 02888
Local realty services provided by:CENTURY 21 North East
Listed by: donna holmes, cidalia barboza
Office: coldwell banker realty
MLS#:1422711
Source:RI_STATEWIDE
Price summary
- Price:$275,000
- Price per sq. ft.:$399.71
- Monthly HOA dues:$329
About this home
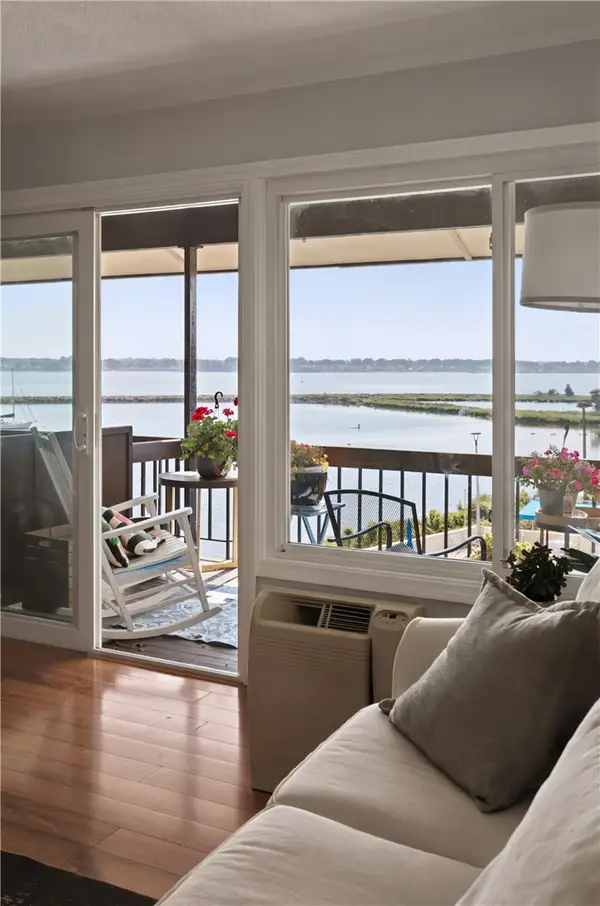
ONE LEVEL LIVING, top floor, no one above you, at the much sought after Narragansett Village. End unit providing additional windows in the kitchen & bathroom. Set foot inside to the spacious living room open to dining area boasts beautiful cherry laminate flooring with sliders to private deck, & a wall of windows for afternoon sunlight. Pretty kitchen featuring an abundance of cabinets & counter space. A nicely sized bedroom off of hallway with cherry laminate flooring, great closets & access to full bathroom. For your comfort & convenience unit features replacement windows, recess lighting, two wall a/c units, new hot water heater, common laundry facilities & extra storage. Intercom system for guest access. Included in condo fee is the gas heat, water & sewer. Newly renovated in-ground pool facing Narragansett Bay as well as updated decks with grills & picnic tables & a lovely courtyard with gazebo for your enjoyment. This complex is on the bus line, making it a great commuter location. Walk to Narragansett Bay, Pawtuxet Village & have a front row seat to the Gaspee Day Parade & festivities. Close to TF Green Airport. Indoor cats allowed. NO DOGS. No elevator. Make this your new home!...
Contact an agent
Home facts
- Year built:1965
- Subdivision & Development:Gaspee / Pawtuxet Village
- Listing ID #:1422711
- Added:1 day(s) ago
- Updated:September 15, 2026 at 05:05 PM
Rooms and interior
- Bedrooms:1
- Total bathrooms:1
- Full bathrooms:1
- Rooms Total:3
- Flooring:Ceramic Tile, Laminate
- Bathrooms Description:Tub Shower
- Kitchen Description:Oven, Range, Range Hood, Refrigerator
- Basement:Yes
- Living area:688 sq. ft.
Heating and cooling
- Cooling:Wall Units
- Heating:Baseboard, Gas, Hot Water, Individual
Structure and exterior
- Year built:1965
- Building area:688 sq. ft.
- Lot Features:Paved, Sprinkler System
- Construction Materials:Brick, Drywall
- Exterior Features:Deck, Sprinkler Irrigation
- Foundation Description:Slab
- Levels:3 Story
Utilities
- Water:Connected, Water Tap Fee
- Sewer:Connected, Sewer Connected
Finances and disclosures
- Price:$275,000
- Price per sq. ft.:$399.71
- Tax amount:$3,216 (2026)
Features and amenities
- Appliances:Range, Range Hood, Refrigerator
- Laundry features:Common Area
- Amenities:Electric Water Heater, Water Heater
- Pool features:In Ground
Parking
- Total parking spaces:1
- Parking description:Assigned, No Garage
 The data relating to real estate for sale on this web site comes in part from the IDX Program of the State-Wide Multiple Listing Service, Inc. Real estate listings held by brokerage firms other than CENTURY 21 North East are marked with the MLS logo and detailed information about them includes the name of the listing brokers. Information deemed reliable but not guaranteed. Copyright 2026 State-Wide MLS, Inc. All rights reserved. Date Last Update: September 15, 2026 RI_STATEWIDE Member Broker: Jim D’Amico
New listings near 400 Narragansett Parkway #West A 11
- Open Sat, 12 to 2pm
 $374,900Active2 beds 1 baths890 sq. ft.
56 Chesterfield Avenue, Warwick, RI 02889
MLS# 1422109Listed by: ABBOTT PROPERTIES, LLC - New
 $349,000Active4 beds 2 baths1,812 sq. ft.
43 Shawomet Avenue, Warwick, RI 02889
MLS# 1423338Listed by: MOTT & CHACE SOTHEBY'S INTL. - New
 $620,000Active4 beds 3 baths2,100 sq. ft.
5 Recess Lane, Warwick, RI 02889
MLS# 1423355Listed by: RI REAL ESTATE SERVICES - New
 $309,900Active2 beds 2 baths926 sq. ft.
23 Benefit Street #17, Warwick, RI 02886
MLS# 1423269Listed by: RE/MAX PROFESSIONALS - New
 $620,000Active4 beds 3 baths2,100 sq. ft.
30 Recess Lane, Warwick, RI 02889
MLS# 1423354Listed by: RI REAL ESTATE SERVICES - Open Thu, 5 to 6pmNew
 $335,000Active2 beds 2 baths1,180 sq. ft.
70 Turner Street #E-4, Warwick, RI 02886
MLS# 1423261Listed by: RESIDENTIAL PROPERTIES LTD. - New
 $407,500Active2 beds 1 baths1,010 sq. ft.
400 Narragansett Parkway #SC10, Warwick, RI 02888
MLS# 1423291Listed by: SERHANT. - Open Sun, 12 to 1:30pmNew
 $430,000Active3 beds 1 baths1,800 sq. ft.
161 Carolyn Street, Warwick, RI 02886
MLS# 1423272Listed by: REMAX REVOLUTION - New
 $399,900Active4 beds 2 baths1,554 sq. ft.
81 Park View Avenue, Warwick, RI 02888
MLS# 1423143Listed by: RI REAL ESTATE SERVICES


Protect your home and budget from life's surprises with an Assurant Home Warranty, backed by a partner that supports you through every step of homeownership. Explore Plans.
©2026 Century 21 Real Estate LLC. All rights reserved. CENTURY 21®, the CENTURY 21 Logo and C21® are service marks owned by Century 21 Real Estate LLC. Century 21 Real Estate LLC fully supports the principles of the Fair Housing Act and the Equal Opportunity Act. Each office is independently owned and operated. Listing information is deemed reliable but not guaranteed accurate.