
41 Custer Street, Warwick, RI 02889
Local realty services provided by:CENTURY 21 Shutters & Sails
41 Custer Street,Warwick, RI 02889
$410,000
- 2 Beds
- 1 Baths
- 1,000 sq. ft.
- Single family
- Active
Listed by: richard berlinsky
Office: ri properties
MLS#:1423578
Source:RI_STATEWIDE
Price summary
- Price:$410,000
- Price per sq. ft.:$410
About this home
Beautifully Renovated Starter Home! This move-in-ready home has been thoughtfully updated from top to bottom, offering modern comfort and peace of mind. Improvements include new siding, a new roof, high-efficiency wall-mounted boiler, brand-new kitchen, a beautifully renovated bathroom, updated lighting, and more. The unfinished second story offers great opportunity for future expansion. This charming home is the perfect opportunity for a first-time buyer or anyone looking for a turnkey property.
Contact an agent
Home facts
- Year built:1940
- Subdivision & Development:Vets
- Listing ID #:1423578
- Added:1 day(s) ago
- Updated:September 17, 2026 at 12:01 AM
Rooms and interior
- Bedrooms:2
- Total bathrooms:1
- Full bathrooms:1
- Rooms Total:5
- Flooring:Hardwood, Laminate
- Basement:Yes
- Basement Description:Full, Unfinished
- Living area:1,000 sq. ft.
Heating and cooling
- Heating:Gas, Hot Water
Structure and exterior
- Year built:1940
- Building area:1,000 sq. ft.
- Lot area:0.14 Acres
- Construction Materials:Vinyl Siding
- Foundation Description:Concrete Perimeter
- Levels:1 Story
Utilities
- Water:Connected
- Sewer:Connected, Sewer Connected
Finances and disclosures
- Price:$410,000
- Price per sq. ft.:$410
- Tax amount:$2,025
Features and amenities
- Amenities:Tankless Water Heater
Parking
- Total parking spaces:2
- Parking description:No Garage
 The data relating to real estate for sale on this web site comes in part from the IDX Program of the State-Wide Multiple Listing Service, Inc. Real estate listings held by brokerage firms other than CENTURY 21 Shutters & Sails are marked with the MLS logo and detailed information about them includes the name of the listing brokers. Information deemed reliable but not guaranteed. Copyright 2026 State-Wide MLS, Inc. All rights reserved. Date Last Update: September 17, 2026
New listings near 41 Custer Street
- Open Sat, 10 to 11:30amNew
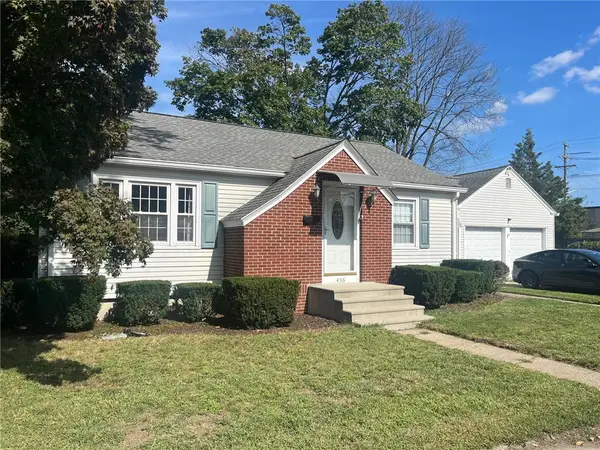 $439,000Active2 beds 2 baths1,493 sq. ft.
456 Elm Street, Warwick, RI 02888
MLS# 1423580Listed by: NORTHEAST REALTY ASSSOCIATES - Open Sat, 11am to 12:30pmNew
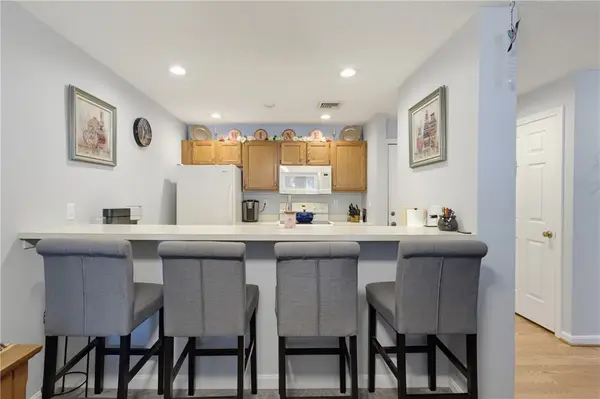 $239,900Active1 beds 1 baths720 sq. ft.
3524 West Shore Road #C-707, Warwick, RI 02886
MLS# 1423392Listed by: RE/MAX RESULTS - New
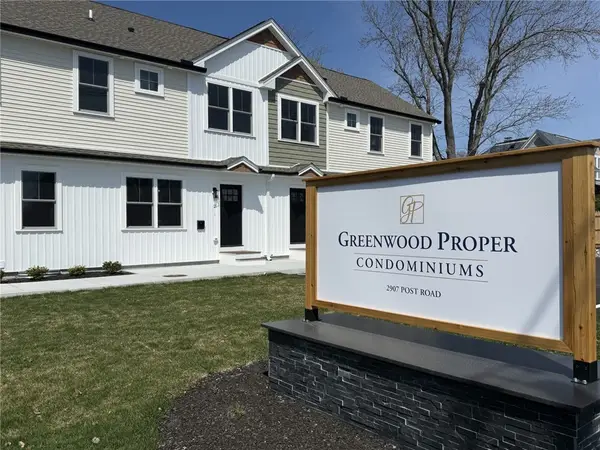 $450,000Active3 beds 3 baths1,644 sq. ft.
2907 Post Road #1, Warwick, RI 02886
MLS# 1423507Listed by: RI REAL ESTATE SERVICES - Open Sat, 11am to 1pmNew
 $995,000Active5 beds 4 baths3,614 sq. ft.
88 Varnum Drive, Warwick, RI 02818
MLS# 1422360Listed by: RESIDENTIAL PROPERTIES LTD. - Open Sat, 1:30 to 3pmNew
 $395,500Active3 beds 2 baths1,362 sq. ft.
29 Rosegarden Street, Warwick, RI 02888
MLS# 1423477Listed by: MOTT & CHACE SOTHEBY'S INTL. - Open Sat, 11am to 1pmNew
 $734,900Active4 beds 3 baths3,228 sq. ft.
160 Windermere Way, Warwick, RI 02886
MLS# 1423443Listed by: RE/MAX ADVANTAGE GROUP - Open Sun, 11am to 1pmNew
 $434,900Active3 beds 1 baths1,814 sq. ft.
37 Vera Street, Warwick, RI 02886
MLS# 1423456Listed by: MAHOGANY SHOALS, INC 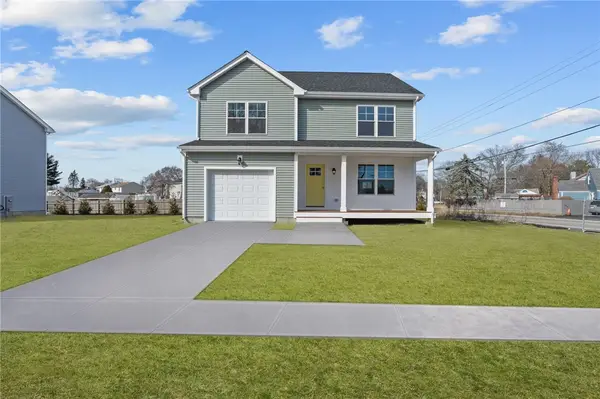 $599,900Pending3 beds 3 baths1,760 sq. ft.
49 Child Lane, Warwick, RI 02886
MLS# 1423467Listed by: RI REAL ESTATE SERVICES- Open Sun, 12 to 1pmNew
 $275,000Active1 beds 1 baths688 sq. ft.
400 Narragansett Parkway #West A 11, Warwick, RI 02888
MLS# 1422711Listed by: COLDWELL BANKER REALTY


Protect your home and budget from life's surprises with an Assurant Home Warranty, backed by a partner that supports you through every step of homeownership. Explore Plans.
©2026 Century 21 Real Estate LLC. All rights reserved. CENTURY 21®, the CENTURY 21 Logo and C21® are service marks owned by Century 21 Real Estate LLC. Century 21 Real Estate LLC fully supports the principles of the Fair Housing Act and the Equal Opportunity Act. Each office is independently owned and operated. Listing information is deemed reliable but not guaranteed accurate.