
50 Fairfax Drive, Warwick, RI 02888
Local realty services provided by:CENTURY 21 Shutters & Sails
Listed by: lorraine bandoni
Office: crossroads real estate group
MLS#:1424260
Source:RI_STATEWIDE
Price summary
- Price:$425,000
- Price per sq. ft.:$245.66
About this home
NEW TO THE MARKET!! This lovely mid-century split-level home is located in the popular Pilgrim Park neighborhood offers approximately 1700 sq ft of finished living space! The large BRIGHT LIVING ROOM with a stately FIREPLACE welcomes you home the minute you walk through the door. There are GORGEOUS HARDWOODS throughout most of the main and upper level!
This home offers you plenty of living and storage space. There is a formal dining area, an eat in kitchen, three bedrooms, and 1 & 1/2 bathrooms. The lower levels include a large walk out family room along with an office or den, a flex room, a laundry room, storage room and utility area (the half bath is located at the back door)
The large
back yard is completely fenced in with gates on both sides and offers a large patio for outdoor dining etc.
The home also offers a garage with space for one car and a workshop.
The main floor has been freshly painted, the roof is only 6 years old, and the home has easy care vinyl siding. Truly move in condition
Super location close to shopping, schools, restaurants, and with easy highway access!!!...
Contact an agent
Home facts
- Year built:1955
- Subdivision & Development:Pilgrim Park
- Listing ID #:1424260
- Added:10 day(s) ago
- Updated:October 25, 2026 at 10:31 AM
Rooms and interior
- Bedrooms:3
- Total bathrooms:2
- Full bathrooms:1
- Half bathrooms:1
- Rooms Total:8
- Flooring:Carpet, Ceramic Tile, Hardwood, Laminate
- Bathrooms Description:Tub Shower
- Kitchen Description:Dishwasher, Disposal, Oven, Range, Refrigerator
- Basement:Yes
- Basement Description:Exterior Entry, Full, Interior Entry, Unfinished
- Living area:1,730 sq. ft.
Heating and cooling
- Cooling:Wall Units
- Heating:Baseboard, Hot Water, Oil
Structure and exterior
- Year built:1955
- Building area:1,730 sq. ft.
- Lot area:0.25 Acres
- Architectural Style:Split Level
- Construction Materials:Drywall
- Exterior Features:Paved Driveway
- Foundation Description:Concrete Perimeter
- Levels:3 Story
Utilities
- Water:Connected, Public
- Sewer:Connected, Public Sewer, Sewer Connected
Finances and disclosures
- Price:$425,000
- Price per sq. ft.:$245.66
- Tax amount:$4,620 (2025)
Features and amenities
- Appliances:Range, Refrigerator, Washer
- Laundry features:Dryer, Washer
- Amenities:Tankless Water Heater, Thermal Windows
Parking
- Total parking spaces:5
- Parking description:Attached, Garage, Paved Driveway
- Garage:Yes
- Garage spaces:1
 The data relating to real estate for sale on this web site comes in part from the IDX Program of the State-Wide Multiple Listing Service, Inc. Real estate listings held by brokerage firms other than CENTURY 21 Shutters & Sails are marked with the MLS logo and detailed information about them includes the name of the listing brokers. Information deemed reliable but not guaranteed. Copyright 2026 State-Wide MLS, Inc. All rights reserved. Date Last Update: October 25, 2026
New listings near 50 Fairfax Drive
- New
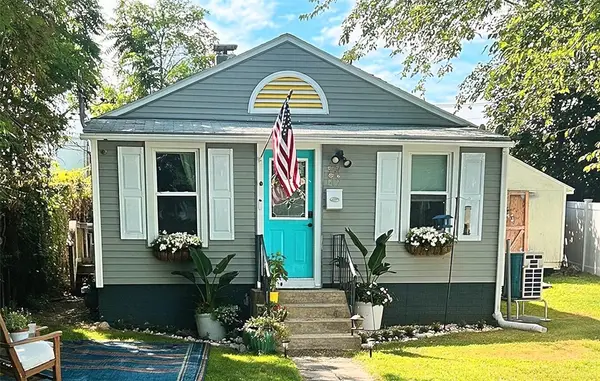 $309,900Active2 beds 2 baths756 sq. ft.
147 Aborn Avenue, Warwick, RI 02888
MLS# 1426904Listed by: PVD PROPERTIES - New
 $475,000Active3 beds 2 baths1,664 sq. ft.
14 King Street, Pawtucket, RI 02886
MLS# 1426882Listed by: INNOVATIONS REALTY - New
 $299,000Active2 beds 2 baths1,134 sq. ft.
1 Willow Glen Circle #52, Warwick, RI 02889
MLS# 1426437Listed by: RI REAL ESTATE SERVICES - New
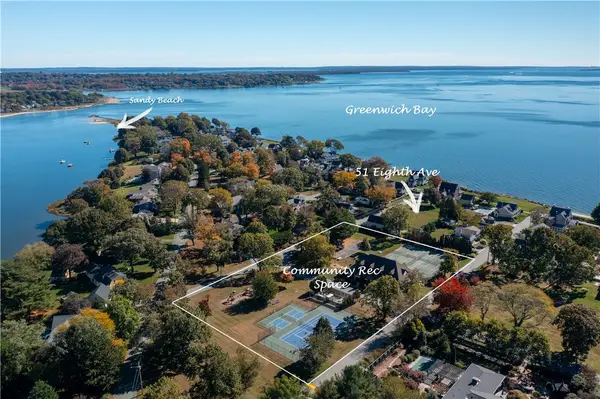 $2,349,500Active4 beds 4 baths4,150 sq. ft.
51 Eighth Avenue, Warwick, RI 02886
MLS# 1426853Listed by: RE/MAX PROFESSIONALS - New
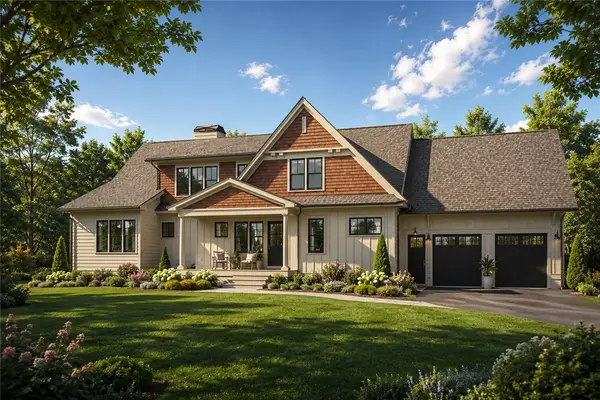 $2,174,500Active4 beds 3 baths3,200 sq. ft.
51 Eighth Avenue, Warwick, RI 02886
MLS# 1426861Listed by: RE/MAX PROFESSIONALS - New
 $2,189,500Active4 beds 4 baths3,528 sq. ft.
51 Eighth Avenue, Warwick, RI 02886
MLS# 1426862Listed by: RE/MAX PROFESSIONALS 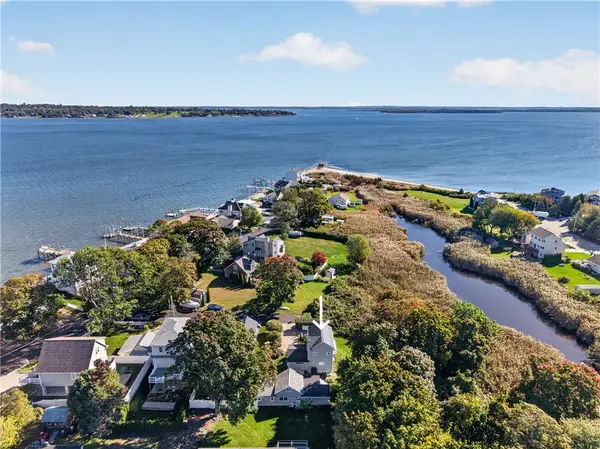 $1,199,000Active3 beds 3 baths2,115 sq. ft.
17 Sidney Avenue, Warwick, RI 02818
MLS# 1425794Listed by: KEY REAL ESTATE SERVICES- New
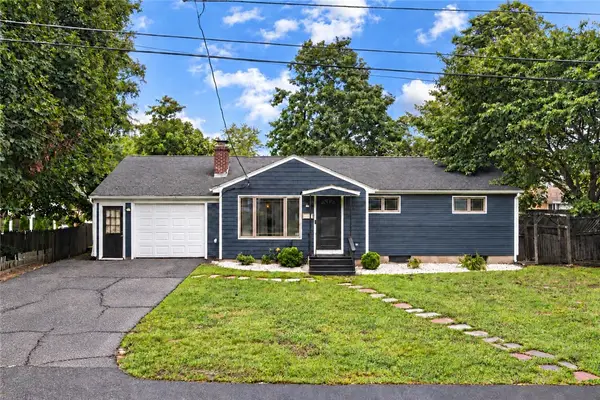 $489,900Active3 beds 2 baths1,604 sq. ft.
123 Lockhaven Road, Warwick, RI 02889
MLS# 1426809Listed by: RE/MAX ADVANTAGE GROUP - New
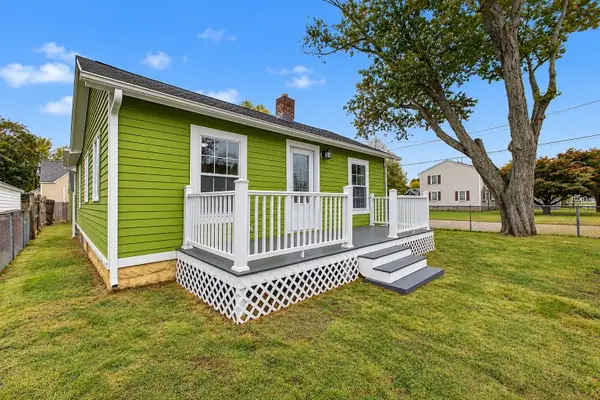 $399,000Active2 beds 1 baths1,760 sq. ft.
51 Graham Avenue, Warwick, RI 02889
MLS# 1426795Listed by: EXP REALTY - Open Sun, 12 to 2pmNew
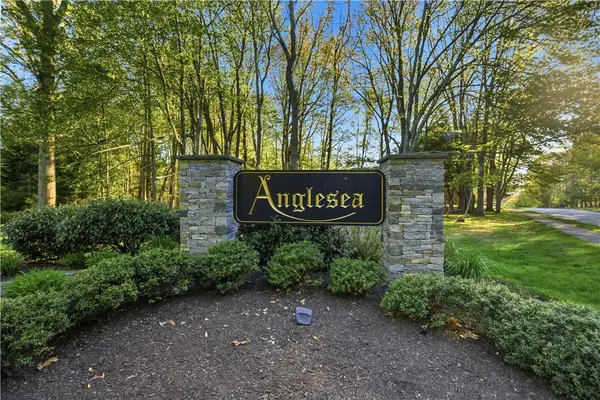 $689,000Active3 beds 4 baths2,400 sq. ft.
22 Channel View #2, Warwick, RI 02889
MLS# 1426801Listed by: LANE CECERI GROUP


Protect your home and budget from life's surprises with an Assurant Home Warranty, backed by a partner that supports you through every step of homeownership. Explore Plans.
©2026 Century 21 Real Estate LLC. All rights reserved. CENTURY 21®, the CENTURY 21 Logo and C21® are service marks owned by Century 21 Real Estate LLC. Century 21 Real Estate LLC fully supports the principles of the Fair Housing Act and the Equal Opportunity Act. Each office is independently owned and operated. Listing information is deemed reliable but not guaranteed accurate.