53 Pell Avenue, Warwick, RI 02888
Local realty services provided by:CENTURY 21 Shutters & Sails
53 Pell Avenue,Warwick, RI 02888
$420,000
- 3 Beds
- 1 Baths
- - sq. ft.
- Single family
- Sold
Listed by: denali group
Office: keller williams leading edge
MLS#:1421803
Source:RI_STATEWIDE
Sorry, we are unable to map this address
Price summary
- Price:$420,000
About this home
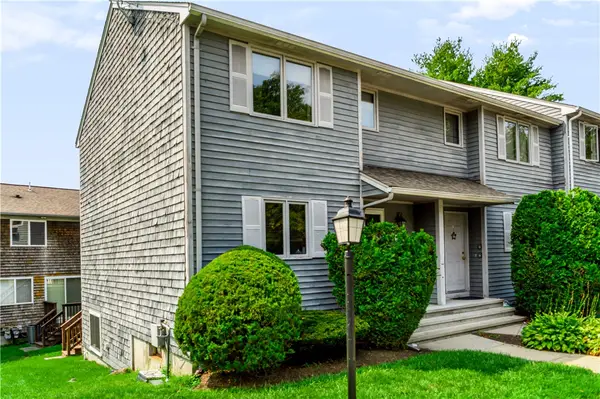
Welcome home to move-in ready perfection! This freshly updated home is completely turn-key and waiting for you to move right in. The newly updated kitchen features brand-new appliances, beautiful granite countertops, modern cabinets, and freshly painted walls that perfectly complement the brand-new flooring. A new sliding glass door opens directly to your private deck and backyard, creating the ideal setup for outdoor entertainment and gatherings. Inside, you will find 3 spacious bedrooms, including 2 main level bedrooms, along with a beautifully updated bathroom. The fully finished basement offers flexible space perfect for a home office, gym, or recreation room. Complete with central air conditioning, updated electrical, and a freshly paved driveway, this home has it all. Don't miss out on this incredible opportunity!
Contact an agent
Home facts
- Year built:1950
- Listing ID #:1421803
- Added:48 day(s) ago
- Updated:October 16, 2026 at 06:53 PM
Rooms and interior
- Bedrooms:3
- Total bathrooms:1
- Full bathrooms:1
- Rooms Total:5
- Flooring:Vinyl
- Bathrooms Description:Tub Shower
- Kitchen Description:Dishwasher, Disposal, Microwave, Oven, Range, Refrigerator
- Basement:Yes
- Basement Description:Finished, Full, Interior Entry
Heating and cooling
- Cooling:Central Air, Ductless
- Heating:Baseboard, Oil
- Central air:Yes
Structure and exterior
- Year built:1950
- Architectural Style:Cape Cod
- Construction Materials:Plaster, Vinyl Siding
- Exterior Features:Deck, Paved Driveway
- Foundation Description:Concrete Perimeter
- Levels:1 Story
Utilities
- Water:Connected
- Sewer:Connected, Sewer Connected
Finances and disclosures
- Price:$420,000
- Tax amount:$3,896 (2025)
Features and amenities
- Appliances:Microwave, Range, Refrigerator
- Amenities:Tankless Water Heater
Parking
- Total parking spaces:3
- Parking description:No Garage, Paved Driveway
 The data relating to real estate for sale on this web site comes in part from the IDX Program of the State-Wide Multiple Listing Service, Inc. Real estate listings held by brokerage firms other than CENTURY 21 Shutters & Sails are marked with the MLS logo and detailed information about them includes the name of the listing brokers. Information deemed reliable but not guaranteed. Copyright 2026 State-Wide MLS, Inc. All rights reserved. Date Last Update: October 16, 2026
New listings near 53 Pell Avenue
- New
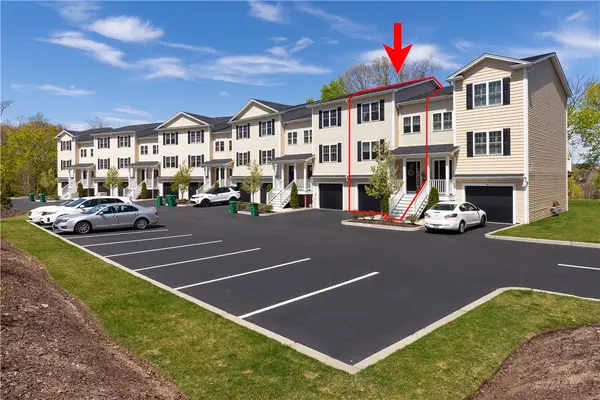 $589,900Active3 beds 3 baths1,982 sq. ft.
3800 Post Road #9, Warwick, RI 02886
MLS# 1426009Listed by: BHHS COMMONWEALTH REAL ESTATE - Open Sat, 11am to 1pmNew
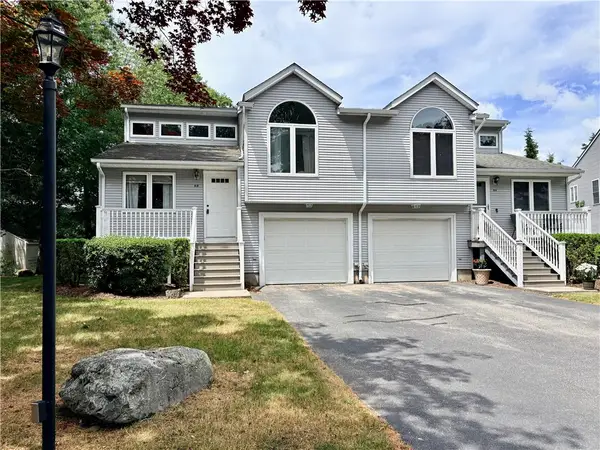 $449,900Active2 beds 2 baths1,650 sq. ft.
11 College Hill Road #5B, Warwick, RI 02886
MLS# 1426203Listed by: BRUCE ALLEN, REALTORS - Open Sun, 12 to 2pmNew
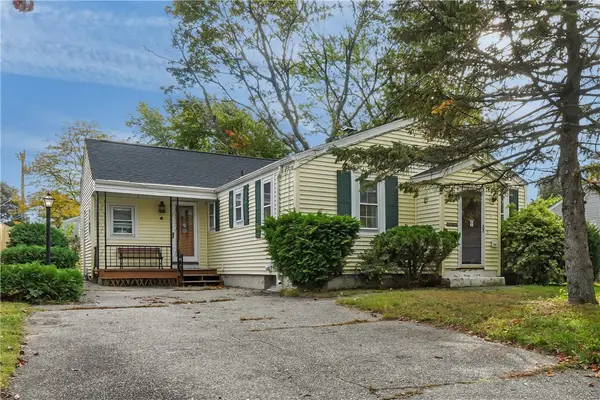 $379,900Active3 beds 1 baths1,184 sq. ft.
108 Falcon Avenue, Warwick, RI 02888
MLS# 1426185Listed by: REMAX REVOLUTION - Open Sun, 11am to 12:30pmNew
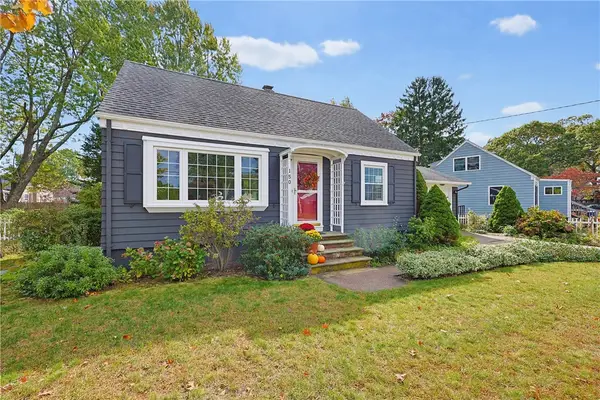 $449,900Active3 beds 2 baths1,802 sq. ft.
150 Betsey Williams Drive, Warwick, RI 02889
MLS# 1426118Listed by: RE/MAX RESULTS - Open Sat, 12 to 2pmNew
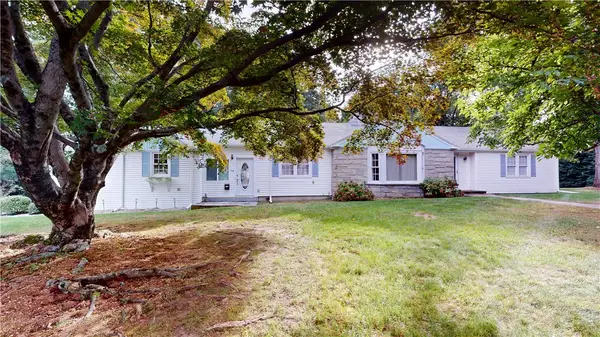 $579,900Active2 beds 2 baths1,796 sq. ft.
96 Paterson Avenue, Warwick, RI 02886
MLS# 1423258Listed by: EXP REALTY LLC - Open Sun, 11am to 1pmNew
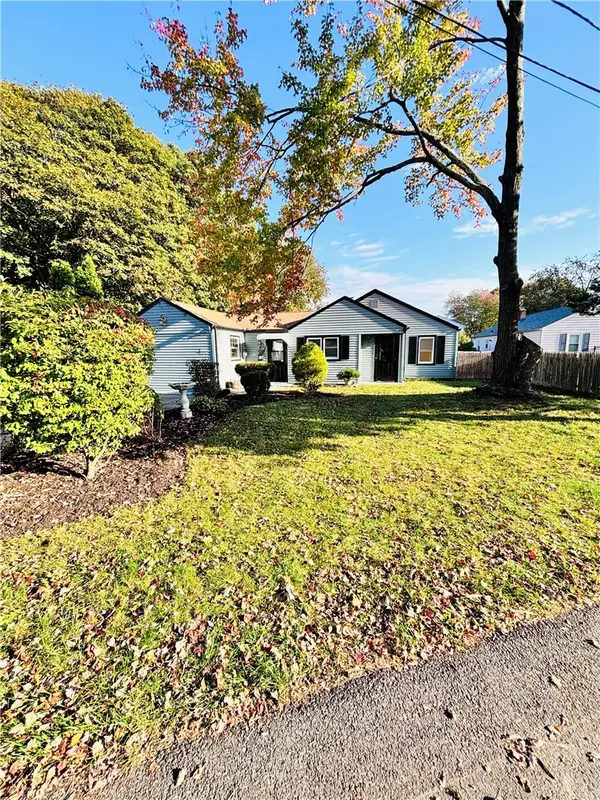 $439,900Active4 beds 1 baths1,352 sq. ft.
76 Novelty Road, Warwick, RI 02889
MLS# 1426181Listed by: REALTY CENTER - Open Sat, 11am to 12:30pmNew
 $524,900Active3 beds 3 baths1,440 sq. ft.
16 Hart Avenue, Warwick, RI 02889
MLS# 1426113Listed by: RESIDENTIAL PROPERTIES LTD. - New
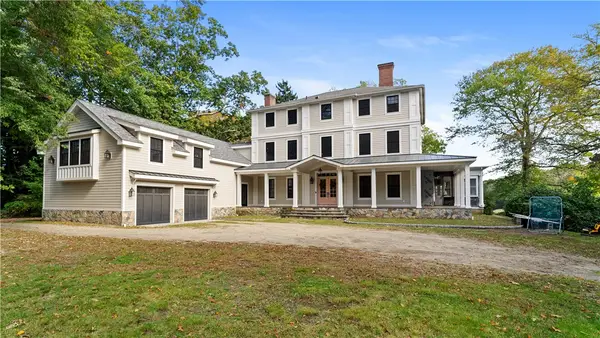 $1,950,000Active10 beds 8 baths8,803 sq. ft.
1220 Ives Road, Warwick, RI 02818
MLS# 1425863Listed by: EXP REALTY - New
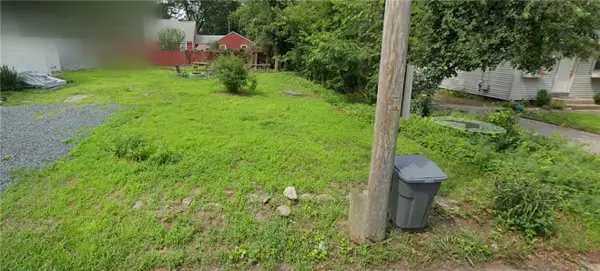
 $99,900Active0.07 Acres
0 Oakhurst Avenue, Warwick, RI 02889
MLS# 1426094Listed by: CENTURY 21 ENVOY - New
 $294,900Active2 beds 2 baths1,354 sq. ft.
479 Providence Street #C1, Warwick, RI 02886
MLS# 1426114Listed by: JPAR PRIME REAL ESTATE


Protect your home and budget from life's surprises with an Assurant Home Warranty, backed by a partner that supports you through every step of homeownership. Explore Plans.
©2026 Century 21 Real Estate LLC. All rights reserved. CENTURY 21®, the CENTURY 21 Logo and C21® are service marks owned by Century 21 Real Estate LLC. Century 21 Real Estate LLC fully supports the principles of the Fair Housing Act and the Equal Opportunity Act. Each office is independently owned and operated. Listing information is deemed reliable but not guaranteed accurate.