
54 Sweet Street, Warwick, RI 02889
Local realty services provided by:CENTURY 21 Shutters & Sails
Listed by: allen gammons
Office: bhhs commonwealth real estate
MLS#:1427900
Source:RI_STATEWIDE
Price summary
- Price:$599,900
- Price per sq. ft.:$320.12
About this home
One of four fantastic new 3-bedroom, 2.5 bath colonials under construction and can still be customized with your choices for late winter occupancy. This unique floorplan offers a true primary suite with a sitting room, large walk-in closet, and an ensuite bath with walk-in shower. Features hardwoods throughout, central air, open kitchen with quartz counters and stainless appliances. Features a true, walk-in 2nd floor laundry room. The front to back living/ dining room opens to the kitchen and has a slider out to the 12x12 deck for entertaining guests and family. Choose all colors, cabinets, hardware, and more as timing allows. Purchase early in the construction to get maximum input in finishes. Located adjacent to Bishop Hendricken High School and close to local Library, beaches, parks, shopping, and more.
Contact an agent
Home facts
- Year built:2026
- Subdivision & Development:Oakland Beach
- Listing ID #:1427900
- Added:1 day(s) ago
- Updated:November 07, 2026 at 06:00 AM
Rooms and interior
- Bedrooms:3
- Total bathrooms:3
- Full bathrooms:2
- Half bathrooms:1
- Rooms Total:6
- Flooring:Ceramic Tile, Hardwood
- Bathrooms Description:Tub Shower
- Kitchen Description:Dishwasher, Microwave, Oven, Range, Refrigerator
- Basement:Yes
- Basement Description:Full, Interior Entry, Unfinished
- Living area:1,874 sq. ft.
Heating and cooling
- Cooling:Central Air
- Heating:Electric, Heat Pump
- Central air:Yes
Structure and exterior
- Year built:2026
- Building area:1,874 sq. ft.
- Lot area:0.09 Acres
- Architectural Style:Colonial
- Construction Materials:Drywall, Vinyl Siding
- Exterior Features:Deck
- Foundation Description:Concrete Perimeter
- Levels:2 Story
Utilities
- Water:Connected
- Sewer:Connected, Sewer Connected
Finances and disclosures
- Price:$599,900
- Price per sq. ft.:$320.12
Features and amenities
- Appliances:Microwave, Range, Refrigerator
- Amenities:Electric Water Heater, Water Heater
Parking
- Total parking spaces:2
- Parking description:Built In
- Garage:Yes
- Garage spaces:1
 The data relating to real estate for sale on this web site comes in part from the IDX Program of the State-Wide Multiple Listing Service, Inc. Real estate listings held by brokerage firms other than CENTURY 21 Shutters & Sails are marked with the MLS logo and detailed information about them includes the name of the listing brokers. Information deemed reliable but not guaranteed. Copyright 2026 State-Wide MLS, Inc. All rights reserved. Date Last Update: November 7, 2026
New listings near 54 Sweet Street
- New
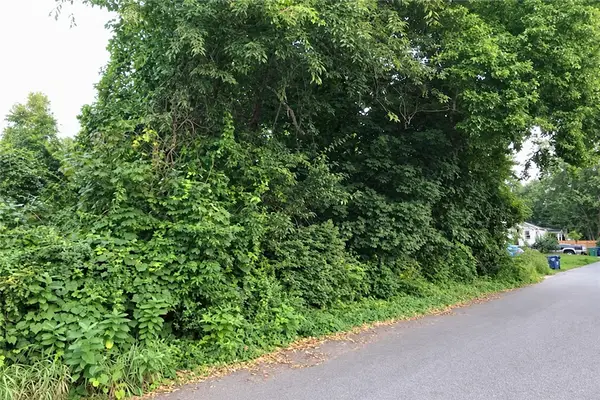 $125,000Active0.09 Acres
22 Dundas Avenue, Warwick, RI 02889
MLS# 1428026Listed by: KELLER WILLIAMS COASTAL - New
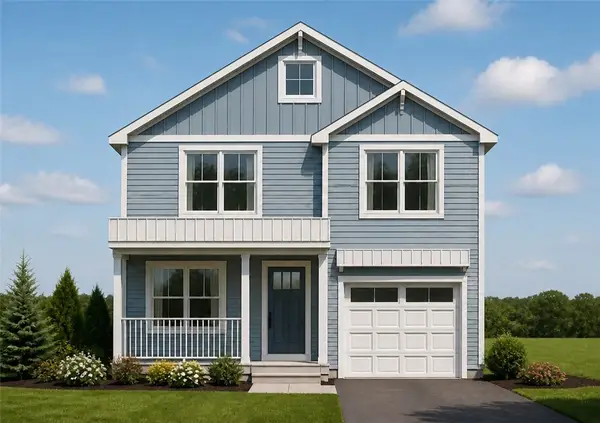 $599,900Active3 beds 3 baths1,874 sq. ft.
58 Sweet Street, Warwick, RI 02889
MLS# 1427902Listed by: BHHS COMMONWEALTH REAL ESTATE - New
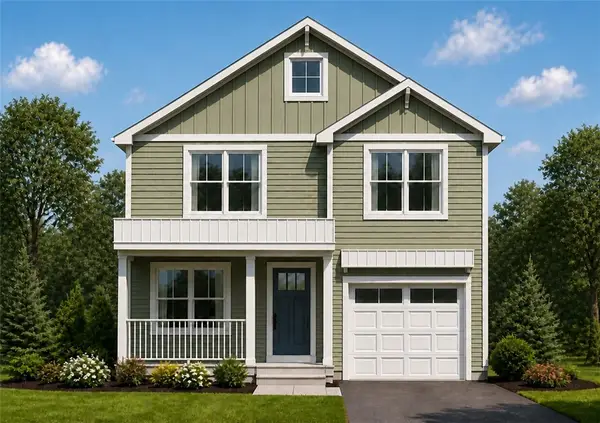 $599,900Active3 beds 3 baths1,874 sq. ft.
211 Oakland Beach Avenue, Warwick, RI 02889
MLS# 1427903Listed by: BHHS COMMONWEALTH REAL ESTATE - New
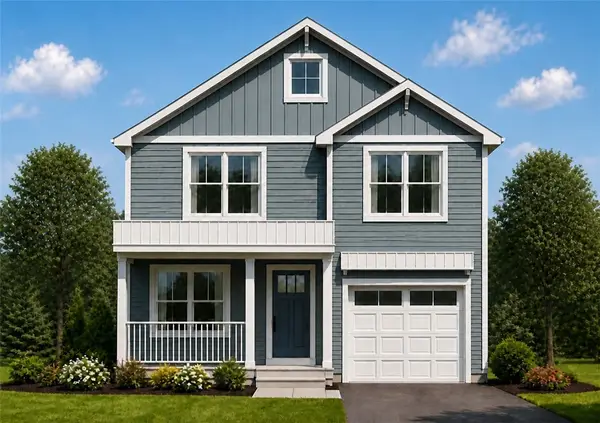 $599,900Active3 beds 3 baths1,874 sq. ft.
215 Oakland Beach Avenue, Warwick, RI 02889
MLS# 1427904Listed by: BHHS COMMONWEALTH REAL ESTATE - Open Sun, 12 to 2pmNew
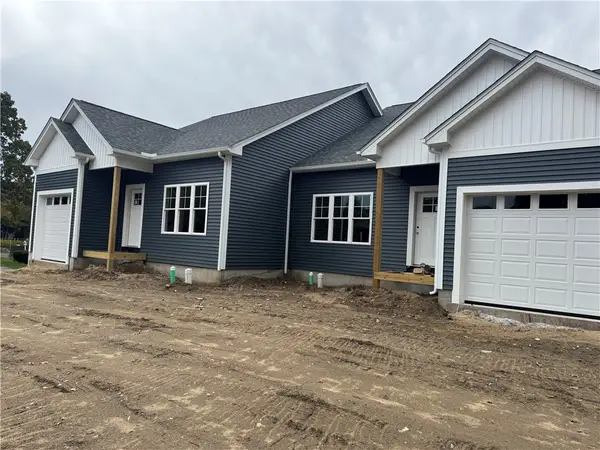 $599,900Active2 beds 3 baths1,599 sq. ft.
59 Keller Avenue #A, Warwick, RI 02889
MLS# 1427932Listed by: BHHS COMMONWEALTH REAL ESTATE - Open Sun, 12 to 2pmNew
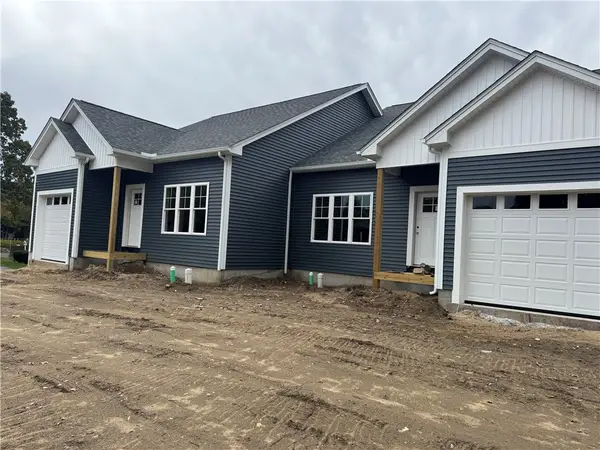 $599,900Active2 beds 3 baths1,599 sq. ft.
59 Keller Avenue #B, Warwick, RI 02889
MLS# 1427991Listed by: BHHS COMMONWEALTH REAL ESTATE - New
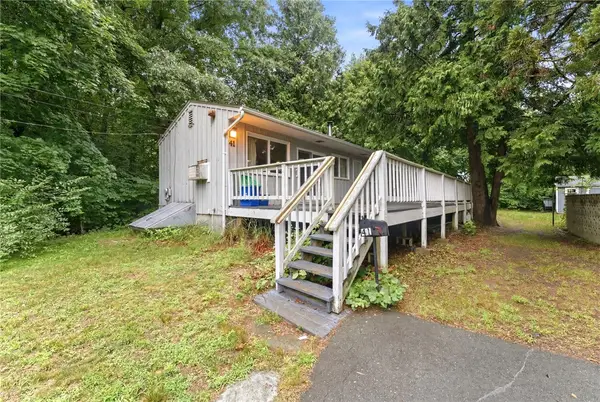 $270,000Active2 beds 1 baths800 sq. ft.
41 Shirley Street, Warwick, RI 02888
MLS# 1427917Listed by: SKD REAL ESTATE - Open Sun, 11:30am to 1pmNew
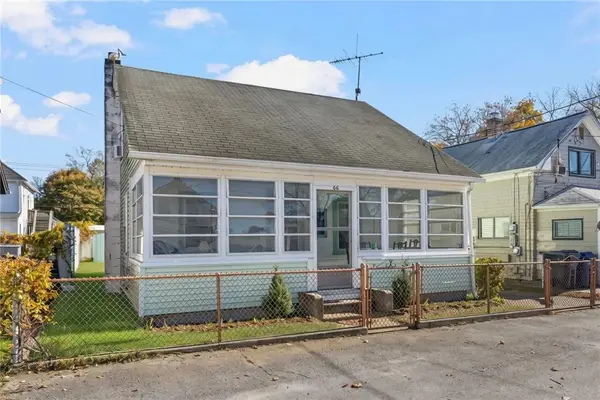 $350,000Active3 beds 1 baths948 sq. ft.
66 Sagamore Street, Warwick, RI 02889
MLS# 1427068Listed by: RE/MAX PROFESSIONALS - Open Sun, 1:30 to 3pmNew
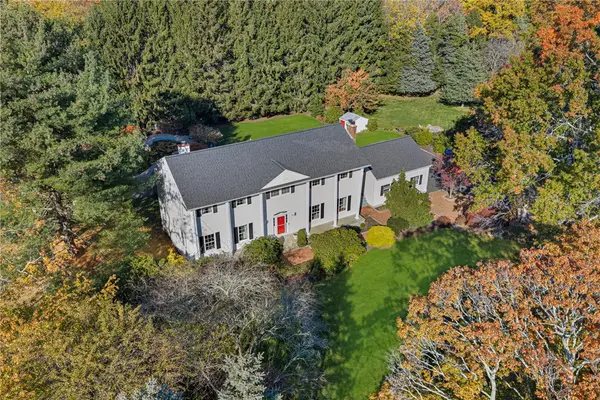 $1,200,000Active4 beds 3 baths4,223 sq. ft.
191 Aldrich Avenue, Warwick, RI 02886
MLS# 1427572Listed by: MOTT & CHACE SOTHEBY'S INTL.


Protect your home and budget from life's surprises with an Assurant Home Warranty, backed by a partner that supports you through every step of homeownership. Explore Plans.
©2026 Century 21 Real Estate LLC. All rights reserved. CENTURY 21®, the CENTURY 21 Logo and C21® are service marks owned by Century 21 Real Estate LLC. Century 21 Real Estate LLC fully supports the principles of the Fair Housing Act and the Equal Opportunity Act. Each office is independently owned and operated. Listing information is deemed reliable but not guaranteed accurate.