
565 Sandy Lane, Warwick, RI 02889
Local realty services provided by:CENTURY 21 Shutters & Sails
Listed by: the realpro group, alexis nolasco
Office: realpro by the water
MLS#:1424681
Source:RI_STATEWIDE
Price summary
- Price:$649,900
- Price per sq. ft.:$363.68
About this home
Are you looking for a 4-6 bedroom home with curb appeal, character and a spacious yard? Look no further! Pulling up your tree-lined driveway, a dormered A frame Colonial with a recently painted and restored decking system and very spacious backyard. Including a 2 year roof, this property is buttoned up on the exterior. Stepping inside this expansive home you'll find a sunlit sitting/laundry room in the front of the house, plus a living room with beautiful built ins surrounding a graceful arched window. We meant it when we said "character"! Entering your eat-in kitchen you're greeted by a chalet-style pine board cieling creating a warm inviting space. The first floor also includes a den room with a slider to your two tiered backyard deck. The side staircase in this property includes a classic octagon window, hardwood treads, leading to three more bedrooms and a secod full bath. The primary bedroom is abundant, benefitting from te dormer and spanning half footprint of th upstairs. The finished lower level offers a full bathroom, family room space and a new tankless heating system. Welcome home!...
Contact an agent
Home facts
- Year built:1905
- Listing ID #:1424681
- Added:20 day(s) ago
- Updated:October 21, 2026 at 02:03 PM
Rooms and interior
- Bedrooms:4
- Total bathrooms:3
- Full bathrooms:3
- Rooms Total:11
- Flooring:Ceramic Tile, Hardwood, Vinyl
- Basement:Yes
- Basement Description:Exterior Entry, Full, Interior Entry, Partially Finished
- Living area:1,787 sq. ft.
Heating and cooling
- Cooling:Attic Fan
- Heating:Baseboard, Gas
Structure and exterior
- Year built:1905
- Building area:1,787 sq. ft.
- Lot area:0.38 Acres
- Architectural Style:Colonial
- Construction Materials:Wood Siding
- Foundation Description:Combination
- Levels:2 Story
Utilities
- Water:Public
- Sewer:Public Sewer
Finances and disclosures
- Price:$649,900
- Price per sq. ft.:$363.68
- Tax amount:$4,384 (2025)
Features and amenities
- Amenities:Gas Water Heater, Tankless Water Heater
Parking
- Parking description:No Garage
 The data relating to real estate for sale on this web site comes in part from the IDX Program of the State-Wide Multiple Listing Service, Inc. Real estate listings held by brokerage firms other than CENTURY 21 Shutters & Sails are marked with the MLS logo and detailed information about them includes the name of the listing brokers. Information deemed reliable but not guaranteed. Copyright 2026 State-Wide MLS, Inc. All rights reserved. Date Last Update: October 21, 2026
New listings near 565 Sandy Lane
- Open Sat, 2:30 to 4:30pmNew
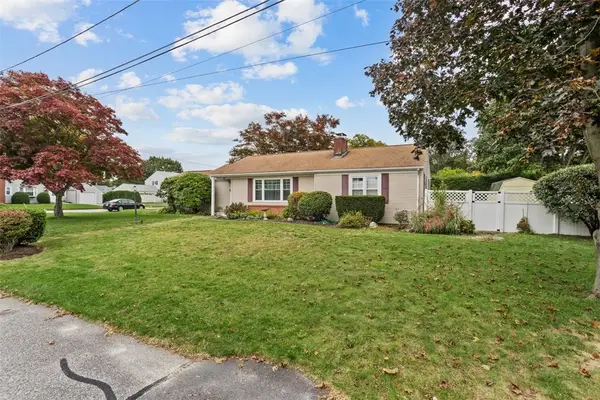 $575,900Active2 beds 2 baths1,122 sq. ft.
62 Sweetfern Road, Warwick, RI 02888
MLS# 1426102Listed by: BHHS COMMONWEALTH REAL ESTATE - New
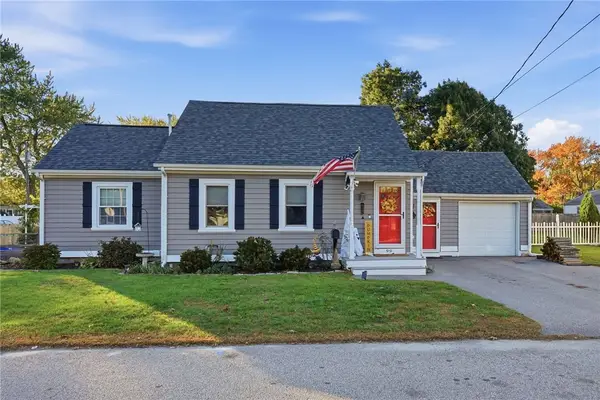 $435,000Active3 beds 2 baths1,750 sq. ft.
99 George Arden Avenue, Warwick, RI 02886
MLS# 1426567Listed by: KELLER WILLIAMS LEADING EDGE - Open Thu, 5 to 6:30pmNew
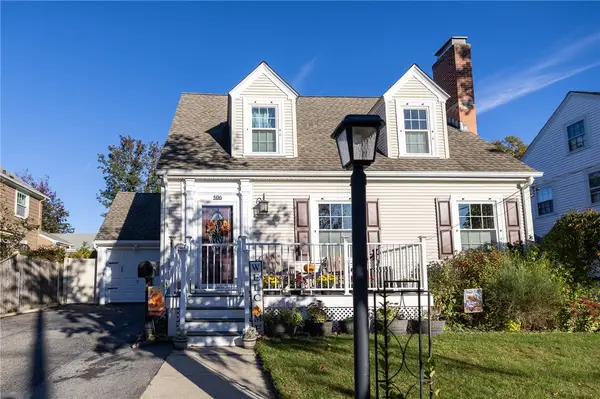 $569,000Active3 beds 2 baths2,430 sq. ft.
506 Fair Street, Warwick, RI 02888
MLS# 1426544Listed by: WILLIAMS & STUART REAL ESTATE - New
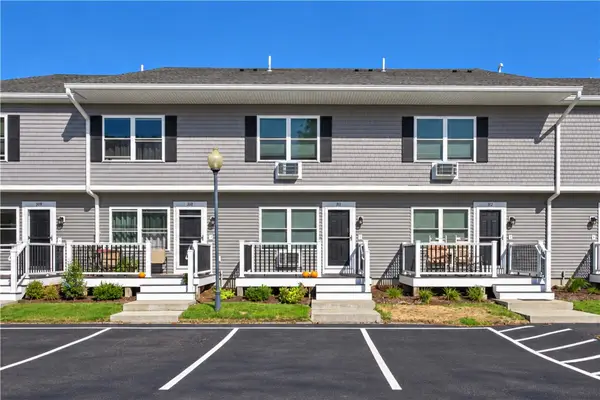 $265,000Active1 beds 2 baths1,085 sq. ft.
200 Post Road #311, Warwick, RI 02888
MLS# 1424340Listed by: RI REAL ESTATE SERVICES - Open Sat, 10am to 12pmNew
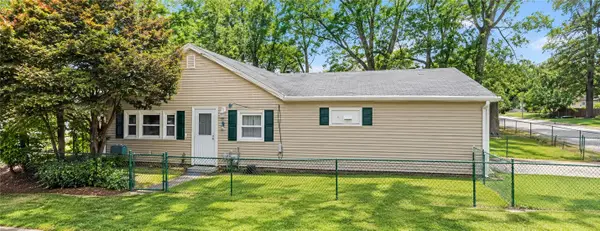 $170,000Active2 beds 1 baths1,182 sq. ft.
369 Beach Avenue, Warwick, RI 02889
MLS# 1426494Listed by: KELLER WILLIAMS COASTAL - Open Sun, 1 to 2:30pmNew
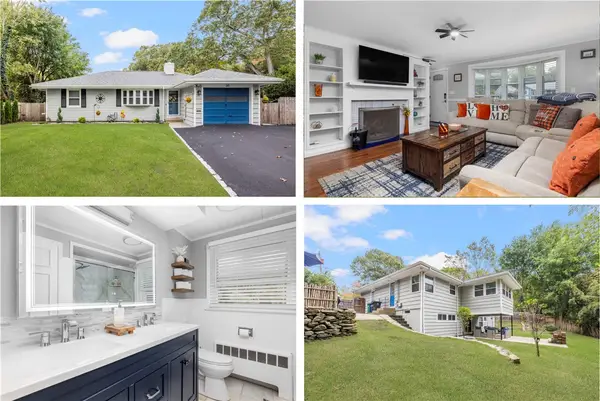 $548,000Active3 beds 2 baths1,986 sq. ft.
30 Black Creek Lane, Warwick, RI 02888
MLS# 1426466Listed by: REMAX REVOLUTION - New
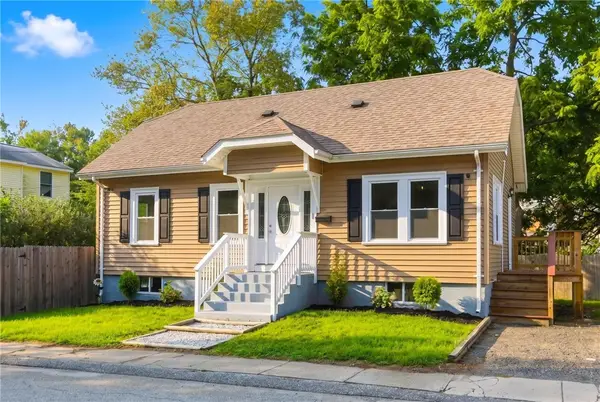 $399,900Active4 beds 1 baths1,253 sq. ft.
21 Overbrook Avenue, Warwick, RI 02889
MLS# 1426469Listed by: JPAR PRIME REAL ESTATE - New
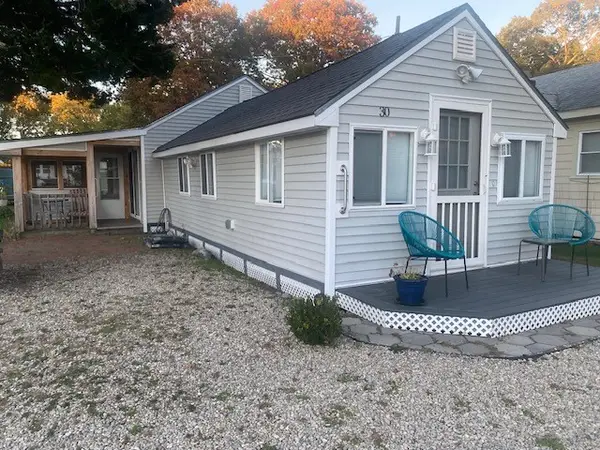 $219,900Active2 beds 1 baths868 sq. ft.
30 West Budlong Farm Road, Warwick, RI 02886
MLS# 1426309Listed by: RE/MAX REAL ESTATE CENTER - New
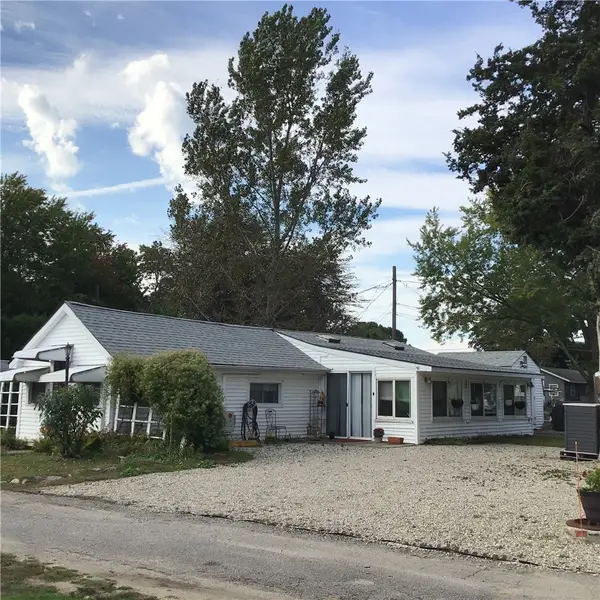 $169,900Active2 beds 1 baths628 sq. ft.
29 West Budlong Farm Road, Warwick, RI 02886
MLS# 1426451Listed by: RE/MAX REAL ESTATE CENTER - New
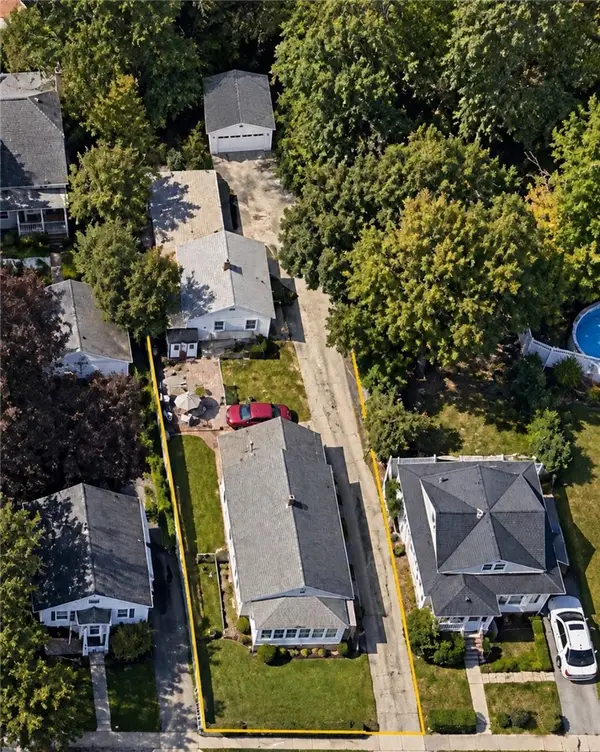 $375,000Active4 beds 2 baths1,600 sq. ft.
317 Harrington Avenue, Warwick, RI 02888
MLS# 1426443Listed by: EXP REALTY


Protect your home and budget from life's surprises with an Assurant Home Warranty, backed by a partner that supports you through every step of homeownership. Explore Plans.
©2026 Century 21 Real Estate LLC. All rights reserved. CENTURY 21®, the CENTURY 21 Logo and C21® are service marks owned by Century 21 Real Estate LLC. Century 21 Real Estate LLC fully supports the principles of the Fair Housing Act and the Equal Opportunity Act. Each office is independently owned and operated. Listing information is deemed reliable but not guaranteed accurate.