
60 Bloor Street, Warwick, RI 02889
Local realty services provided by:CENTURY 21 Shutters & Sails
60 Bloor Street,Warwick, RI 02889
$689,000
- 3 Beds
- 3 Baths
- 1,942 sq. ft.
- Single family
- Active
Listed by: team garcia
Office: keller williams leading edge
MLS#:1412372
Source:RI_STATEWIDE
Price summary
- Price:$689,000
- Price per sq. ft.:$354.79
About this home
Experience coastal living in this stunning, brand-new construction colonial. This beautifully designed home, which is just steps away from the water, offers 3 spacious bedrooms and 2.5 baths. The main level features a very stylish kitchen with contemporary finishes, quartz countertops, tons of cabinets and a seamless flow into the dining and living rooms. Sliding doors will bring you out to a wrap-around trex deck.
The primary bedroom has vaulted ceilings, a walk-in closet, an oversized bathroom and a private deck. There are gorgeous maple hardwood floors throughout and central AC. Attached 2 car garage with direct access to the home.
Outside there is an oversized driveway and great backyard perfect for entertaining and relaxing.
Situated in a prime location, your just minutes from beaches, dining and highway access.
Contact an agent
Home facts
- Year built:2025
- Listing ID #:1412372
- Added:11 day(s) ago
- Updated:May 23, 2026 at 04:00 PM
Rooms and interior
- Bedrooms:3
- Total bathrooms:3
- Full bathrooms:2
- Half bathrooms:1
- Rooms Total:6
- Flooring:Ceramic Tile, Hardwood
- Basement:Yes
- Basement Description:Exterior Entry, Full, Interior Entry, Unfinished
- Living area:1,942 sq. ft.
Heating and cooling
- Cooling:Central Air
- Heating:Forced Air, Gas
- Central air:Yes
Structure and exterior
- Year built:2025
- Building area:1,942 sq. ft.
- Lot area:0.28 Acres
- Architectural Style:Colonial
- Construction Materials:Plaster, Vinyl Siding
- Exterior Features:Deck, Patio
- Foundation Description:Concrete Perimeter
- Levels:2 Story
Utilities
- Water:Connected
- Sewer:Connected, Sewer Connected
Finances and disclosures
- Price:$689,000
- Price per sq. ft.:$354.79
Features and amenities
- Amenities:Gas Water Heater, Permanent Attic Stairs
Parking
- Total parking spaces:8
- Parking description:Attached, Built In, Garage
- Garage:Yes
- Garage spaces:2
 The data relating to real estate for sale on this web site comes in part from the IDX Program of the State-Wide Multiple Listing Service, Inc. Real estate listings held by brokerage firms other than CENTURY 21 Shutters & Sails are marked with the MLS logo and detailed information about them includes the name of the listing brokers. Information deemed reliable but not guaranteed. Copyright 2026 State-Wide MLS, Inc. All rights reserved. Date Last Update: May 23, 2026
New listings near 60 Bloor Street
- New
 $395,000Active3 beds 1 baths1,630 sq. ft.
119 Gilbert Street, Warwick, RI 02886
MLS# 1413237Listed by: FLAGSHIP REAL ESTATE ADVISORS - New
 $419,900Active3 beds 1 baths1,224 sq. ft.
189 Underwood Avenue, Warwick, RI 02888
MLS# 1413109Listed by: WILLIAMS & STUART REAL ESTATE - New
 $425,000Active4 beds 4 baths1,624 sq. ft.
89 Adelaide Avenue, Warwick, RI 02886
MLS# 1413307Listed by: COMPASS - Open Sun, 12 to 2pmNew
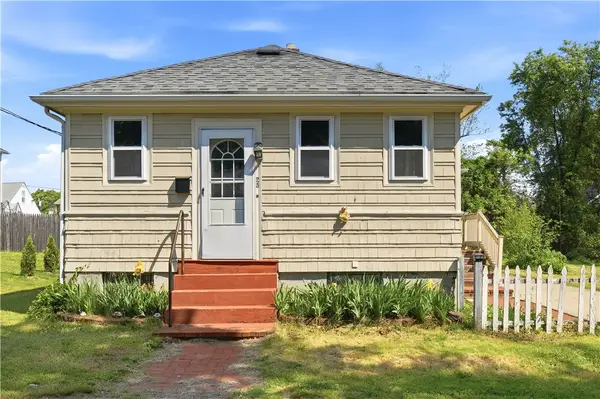 $379,900Active4 beds 1 baths1,229 sq. ft.
25 Oakdale Street, Warwick, RI 02888
MLS# 1413021Listed by: RE/MAX REAL ESTATE CENTER - New
 $439,000Active3 beds 2 baths2,122 sq. ft.
87 Frontier Road, Warwick, RI 02889
MLS# 1413238Listed by: RI REAL ESTATE SERVICES - New
 $550,000Active4 beds 2 baths1,432 sq. ft.
207 Glen Drive, Warwick, RI 02889
MLS# 1413306Listed by: BLACKSTONE/OCEAN PROPERTIES - Open Sun, 12 to 2pmNew
 $385,000Active2 beds 2 baths1,872 sq. ft.
339 George Arden Avenue, Warwick, RI 02886
MLS# 1412944Listed by: EXP REALTY - New
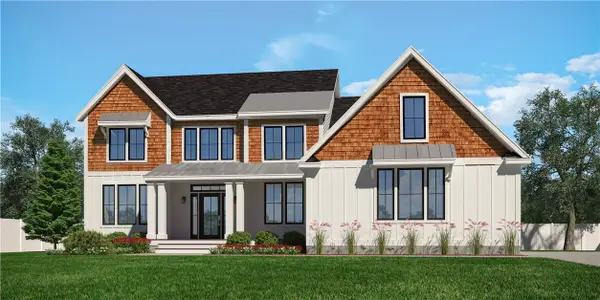 $1,579,500Active4 beds 3 baths3,128 sq. ft.
01 Chace Street, Warwick, RI 02818
MLS# 1413121Listed by: RE/MAX PROFESSIONALS - New
 $320,000Active2 beds 1 baths1,094 sq. ft.
4160 Post Road #28, East Greenwich, RI 02818
MLS# 1410738Listed by: KELLER WILLIAMS BOSTON SW - New
 $259,900Active3 beds 1 baths944 sq. ft.
77 Huron Street, Warwick, RI 02889
MLS# 1413249Listed by: NEW WORLD REALTY


Protect your home and budget from life's surprises with an Assurant Home Warranty, backed by a partner that supports you through every step of homeownership. Explore Plans.
©2026 Century 21 Real Estate LLC. All rights reserved. CENTURY 21®, the CENTURY 21 Logo and C21® are service marks owned by Century 21 Real Estate LLC. Century 21 Real Estate LLC fully supports the principles of the Fair Housing Act and the Equal Opportunity Act. Each office is independently owned and operated. Listing information is deemed reliable but not guaranteed accurate.