
61 Cactus Street, Warwick, RI 02886
Local realty services provided by:CENTURY 21 Custom Home Realty
Listed by: christopher petras
Office: the petras group
MLS#:1419035
Source:RI_STATEWIDE
Price summary
- Price:$534,900
- Price per sq. ft.:$236.68
About this home
Single-level living at its finest!
This beautifully renovated home offers 3 bedrooms, 2 full custom-tiled bathrooms, dining room, kitchen, and an oversized family room with an ice cold mini split and brand new hardwood floors...all conveniently located on the main level.
The finished lower level provides all the additional space a family needs for a playroom, home office, gym, guest area, or entertainment room.
Brand-new electrical
Brand-new mechanicals
Brand-new appliances
Brand-new fencing
One-car garage
Desirable corner lot
This one truly has it all!!
More Photos to Come
Contact an agent
Home facts
- Year built:1964
- Listing ID #:1419035
- Added:68 day(s) ago
- Updated:August 18, 2026 at 04:58 PM
Rooms and interior
- Bedrooms:3
- Total bathrooms:3
- Full bathrooms:2
- Half bathrooms:1
- Rooms Total:11
- Flooring:Ceramic Tile, Hardwood
- Basement:Yes
- Basement Description:Full, Interior Entry, Partially Finished
- Living area:2,260 sq. ft.
Heating and cooling
- Cooling:Ductless
- Heating:Baseboard, Oil
Structure and exterior
- Year built:1964
- Building area:2,260 sq. ft.
- Lot area:0.23 Acres
- Architectural Style:Ranch
- Construction Materials:Shingle Siding
- Foundation Description:Block
- Levels:1 Story
Utilities
- Water:Connected
- Sewer:Connected, Sewer Connected
Finances and disclosures
- Price:$534,900
- Price per sq. ft.:$236.68
- Tax amount:$4,719 (2025)
Features and amenities
- Amenities:Electric Water Heater
Parking
- Total parking spaces:6
- Parking description:Attached, Garage
- Garage:Yes
- Garage spaces:1
 The data relating to real estate for sale on this web site comes in part from the IDX Program of the State-Wide Multiple Listing Service, Inc. Real estate listings held by brokerage firms other than CENTURY 21 Custom Home Realty are marked with the MLS logo and detailed information about them includes the name of the listing brokers. Information deemed reliable but not guaranteed. Copyright 2026 State-Wide MLS, Inc. All rights reserved. Date Last Update: August 18, 2026 RI_STATEWIDE Member Broker: Deborah Flanagan
New listings near 61 Cactus Street
- New
 $709,900Active3 beds 2 baths2,253 sq. ft.
23 Wildrose Court, Warwick, RI 02888
MLS# 1425604Listed by: CITYSIDE PROPERTIES - Open Sun, 11am to 1pmNew
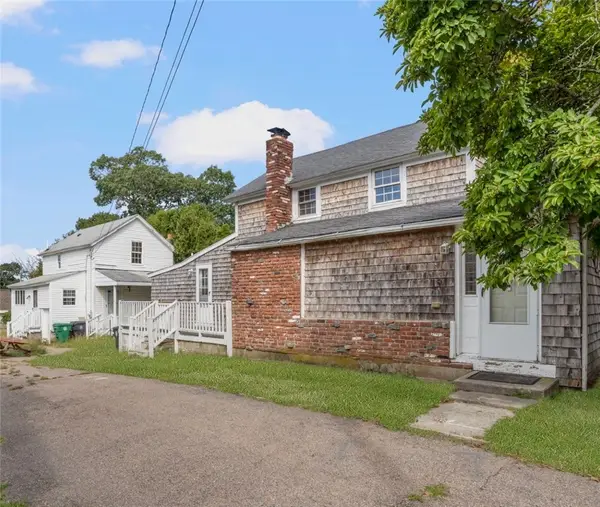 $575,000Active5 beds 3 baths2,000 sq. ft.
15 Forrest Street, Warwick, RI 02889
MLS# 1423611Listed by: KELLER WILLIAMS COASTAL - New
 $206,000Active3 beds 1 baths1,314 sq. ft.
89 Cushing Road, Warwick, RI 02888
MLS# 1425403Listed by: HOMISTIC REAL ESTATE, INC. - Open Sun, 12 to 2pmNew
 $359,900Active3 beds 1 baths1,158 sq. ft.
165 Adrian Street, Warwick, RI 02886
MLS# 1425493Listed by: REMAX REVOLUTION - Open Sat, 1:15 to 2:45pmNew
 $539,900Active4 beds 4 baths2,014 sq. ft.
131 Kenyon Avenue, Warwick, RI 02886
MLS# 1424663Listed by: COLDWELL BANKER REALTY - Open Sun, 11am to 1pmNew
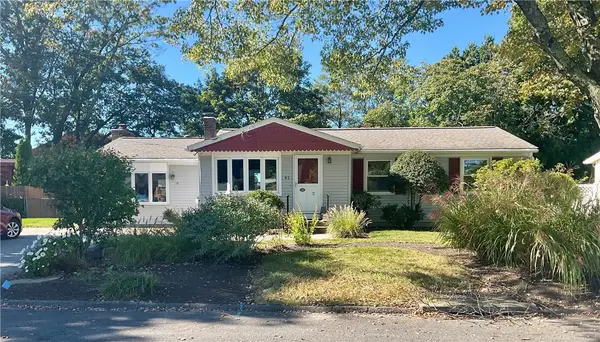 $399,900Active3 beds 1 baths1,334 sq. ft.
61 Calderwood Drive, Warwick, RI 02886
MLS# 1425236Listed by: RI REAL ESTATE SERVICES - Open Sun, 12 to 1:30pmNew
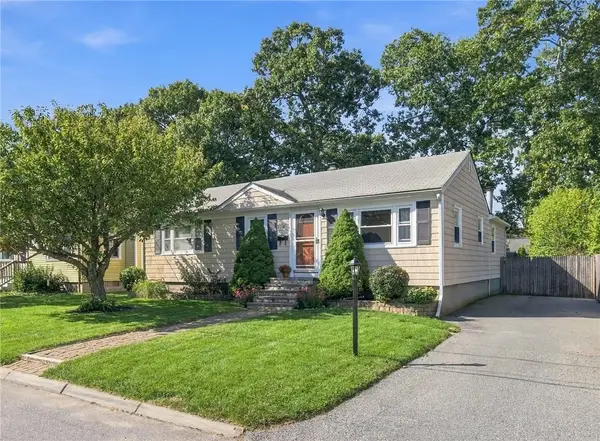 $415,000Active3 beds 2 baths1,605 sq. ft.
37 Bakers Creek Road, Warwick, RI 02886
MLS# 1425308Listed by: WILLIAMS & STUART REAL ESTATE - Open Sun, 11am to 12:30pmNew
 $424,900Active3 beds 3 baths2,384 sq. ft.
46 Errol Street, Warwick, RI 02888
MLS# 1425495Listed by: RI REAL ESTATE SERVICES - New
 $65,000Active2 beds 1 baths672 sq. ft.
979 Toll Gate Road, Warwick, RI 02886
MLS# 1425012Listed by: EXP REALTY  $140,000Pending0.41 Acres
0 Post Road, Warwick, RI 02888
MLS# 1425455Listed by: SKD REAL ESTATE


Protect your home and budget from life's surprises with an Assurant Home Warranty, backed by a partner that supports you through every step of homeownership. Explore Plans.
©2026 Century 21 Real Estate LLC. All rights reserved. CENTURY 21®, the CENTURY 21 Logo and C21® are service marks owned by Century 21 Real Estate LLC. Century 21 Real Estate LLC fully supports the principles of the Fair Housing Act and the Equal Opportunity Act. Each office is independently owned and operated. Listing information is deemed reliable but not guaranteed accurate.