
62 Milton Road, Warwick, RI 02888
Local realty services provided by:CENTURY 21 AllPoints Realty
Listed by: slocum home team
Office: exp realty
MLS#:1421160
Source:RI_STATEWIDE
Price summary
- Price:$374,500
- Price per sq. ft.:$297.22
About this home
Charming 3-Bedroom Warwick Home with Fenced Yard & Flexible Living Space Welcome to 62 Milton Rd, a charming 3-bedroom, 1-bath Colonial offering approximately 1,260 sq. ft. of comfortable living space in a welcoming Warwick neighborhood. Step inside to find beautiful hardwood floors throughout much of the home, a spacious living room, formal dining room, and a functional kitchen featuring a large pantry for added storage. The first floor also includes the primary bedroom and full bathroom. Upstairs, you'll find two additional bedrooms that can easily be used for children, guests, a home office, or flex space. The basement offers additional finished/flexible space with the potential to create an additional bedroom, home office, guest area, playroom, or other bonus living space, along with additional storage. The washer and dryer are included. Outside, enjoy a private fenced-in backyard with an above-ground pool and storage shed a great space for relaxing, entertaining, and enjoying the warmer months. The property also offers a driveway with parking for two vehicles. Conveniently located near shopping, restaurants, schools, highways, public transportation, recreational facilities, and other Warwick amenities. Whether you're a first-time buyer, growing household, or looking for a home with flexible living and outdoor space, 62 Milton Rd offers room to make the space your own....
Contact an agent
Home facts
- Year built:1935
- Listing ID #:1421160
- Added:40 day(s) ago
- Updated:October 20, 2026 at 08:58 PM
Rooms and interior
- Bedrooms:3
- Total bathrooms:1
- Full bathrooms:1
- Rooms Total:5
- Flooring:Carpet, Ceramic Tile, Hardwood
- Bathrooms Description:Tub Shower
- Kitchen Description:Dishwasher, Microwave, Oven, Range, Refrigerator
- Basement:Yes
- Basement Description:Full, Interior Entry, Unfinished
- Living area:1,260 sq. ft.
Heating and cooling
- Heating:Gas, Hot Water, Steam
Structure and exterior
- Year built:1935
- Building area:1,260 sq. ft.
- Lot area:0.1 Acres
- Architectural Style:Colonial
- Construction Materials:Drywall, Vinyl Siding, Wood Siding
- Exterior Features:Deck, Paved Driveway
- Foundation Description:Concrete Perimeter
- Levels:2 Story
Utilities
- Water:Connected
- Sewer:Connected, Sewer Connected
Finances and disclosures
- Price:$374,500
- Price per sq. ft.:$297.22
- Tax amount:$4,002 (2025)
Features and amenities
- Appliances:Microwave, Range, Refrigerator, Washer
- Laundry features:Dryer, Washer
- Amenities:Gas Water Heater
- Pool features:Above Ground
Parking
- Total parking spaces:2
- Parking description:No Garage, Paved Driveway
 The data relating to real estate for sale on this web site comes in part from the IDX Program of the State-Wide Multiple Listing Service, Inc. Real estate listings held by brokerage firms other than CENTURY 21 AllPoints Realty are marked with the MLS logo and detailed information about them includes the name of the listing brokers. Information deemed reliable but not guaranteed. Copyright 2026 State-Wide MLS, Inc. All rights reserved. Date Last Update: October 20, 2026 RI_STATEWIDE Member Broker: Ryan Peterson
New listings near 62 Milton Road
- Open Thu, 5 to 6:30pmNew
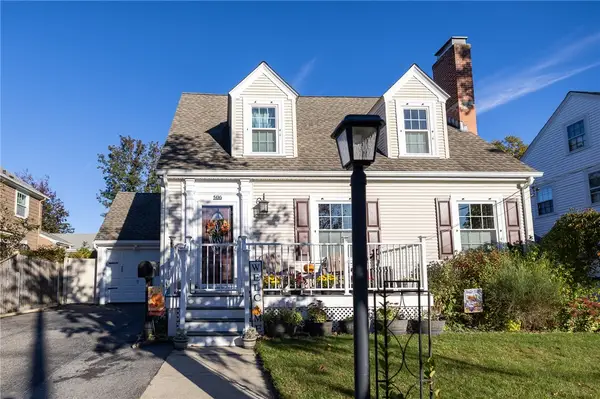 $569,000Active3 beds 2 baths2,430 sq. ft.
506 Fair Street, Warwick, RI 02888
MLS# 1426544Listed by: WILLIAMS & STUART REAL ESTATE - New
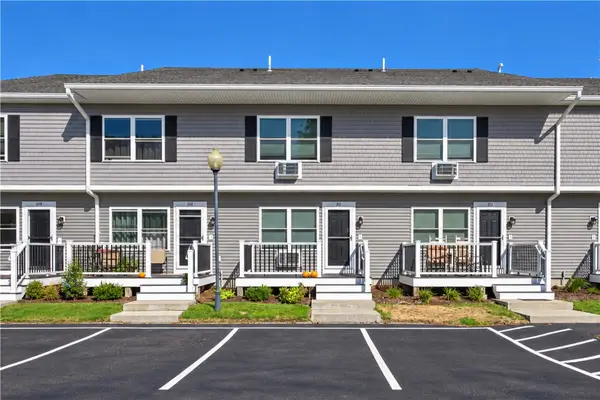 $265,000Active1 beds 2 baths1,085 sq. ft.
200 Post Road #311, Warwick, RI 02888
MLS# 1424340Listed by: RI REAL ESTATE SERVICES - Open Sat, 10am to 12pmNew
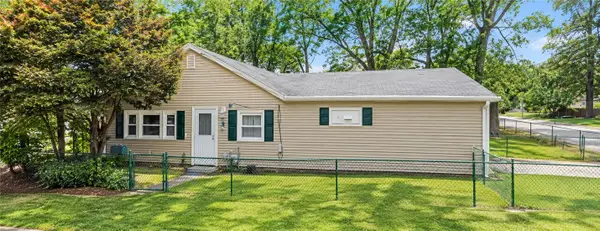 $170,000Active2 beds 1 baths1,182 sq. ft.
369 Beach Avenue, Warwick, RI 02889
MLS# 1426494Listed by: KELLER WILLIAMS COASTAL - Open Sun, 1 to 2:30pmNew
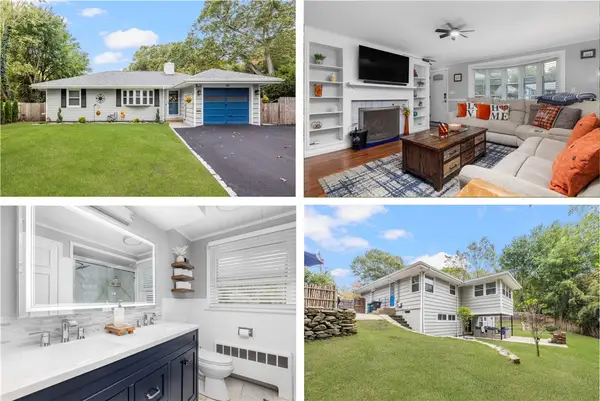 $548,000Active3 beds 2 baths1,986 sq. ft.
30 Black Creek Lane, Warwick, RI 02888
MLS# 1426466Listed by: REMAX REVOLUTION - New
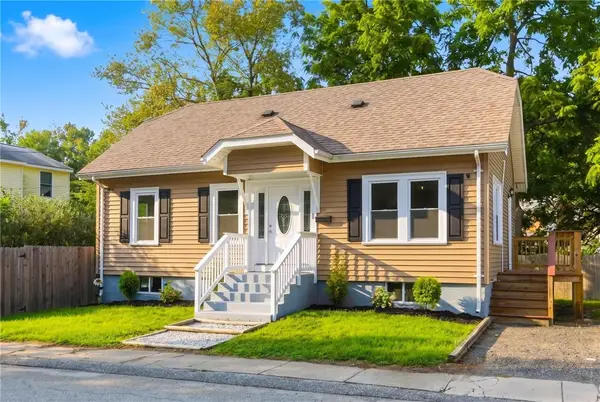 $399,900Active4 beds 1 baths1,253 sq. ft.
21 Overbrook Avenue, Warwick, RI 02889
MLS# 1426469Listed by: JPAR PRIME REAL ESTATE - New
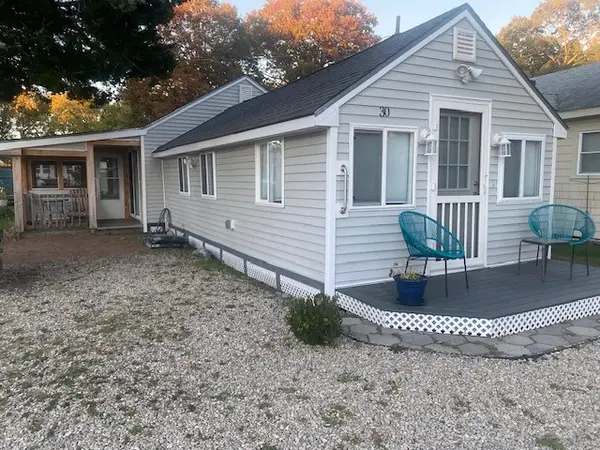 $219,900Active2 beds 1 baths868 sq. ft.
30 West Budlong Farm Road, Warwick, RI 02886
MLS# 1426309Listed by: RE/MAX REAL ESTATE CENTER - New
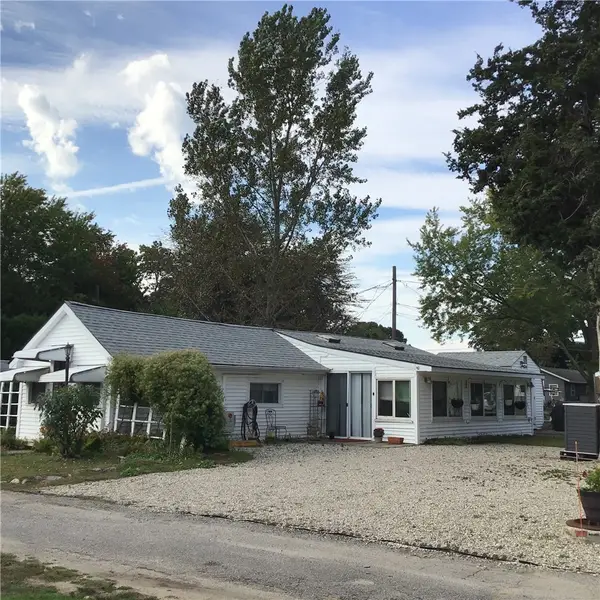 $169,900Active2 beds 1 baths628 sq. ft.
29 West Budlong Farm Road, Warwick, RI 02886
MLS# 1426451Listed by: RE/MAX REAL ESTATE CENTER - New
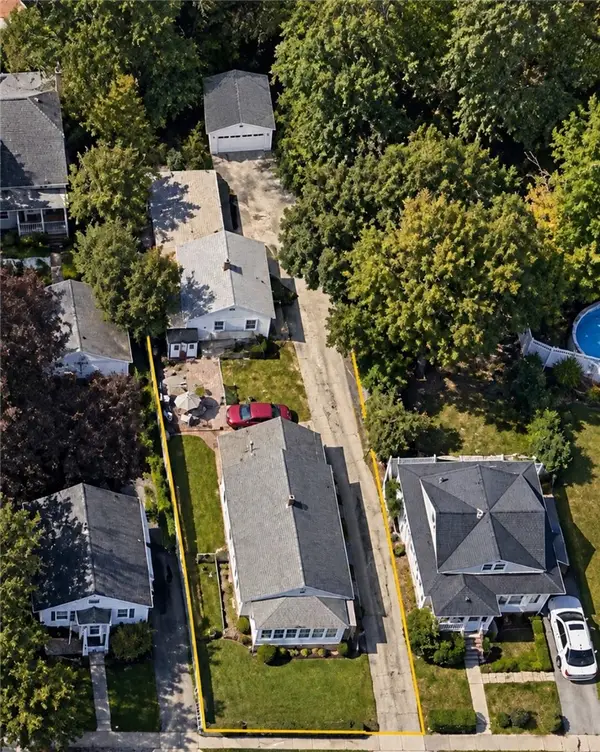 $375,000Active4 beds 2 baths1,600 sq. ft.
317 Harrington Avenue, Warwick, RI 02888
MLS# 1426443Listed by: EXP REALTY - New
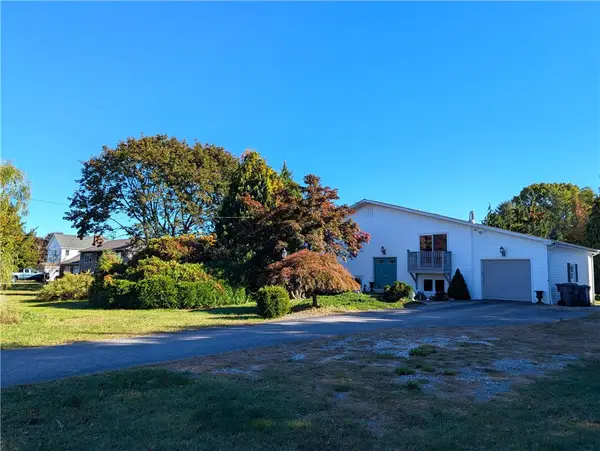 $949,000Active3 beds 3 baths2,200 sq. ft.
86 Ives Road, Warwick, RI 02818
MLS# 1426310Listed by: J.E. GROUP PROPERTIES - New
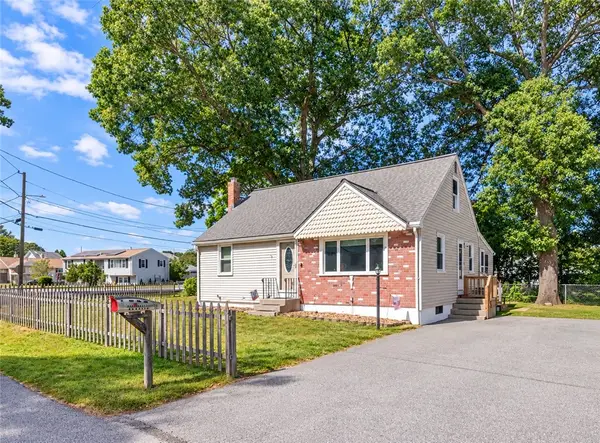 $399,900Active4 beds 1 baths1,282 sq. ft.
73 Salix Street, Warwick, RI 02889
MLS# 1426357Listed by: WILLIAMS & STUART REAL ESTATE


Protect your home and budget from life's surprises with an Assurant Home Warranty, backed by a partner that supports you through every step of homeownership. Explore Plans.
©2026 Century 21 Real Estate LLC. All rights reserved. CENTURY 21®, the CENTURY 21 Logo and C21® are service marks owned by Century 21 Real Estate LLC. Century 21 Real Estate LLC fully supports the principles of the Fair Housing Act and the Equal Opportunity Act. Each office is independently owned and operated. Listing information is deemed reliable but not guaranteed accurate.