
724 Centerville Road #8, Warwick, RI 02886
Local realty services provided by:CENTURY 21 Stachurski Agency
Upcoming open houses
- Sun, Oct 2511:00 am - 01:00 pm
Listed by: slocum home team
Office: exp realty
MLS#:1421956
Source:RI_STATEWIDE
Price summary
- Price:$475,000
- Price per sq. ft.:$285.8
- Monthly HOA dues:$497
About this home
Rare opportunity in Centerville Glen units in this sought-after complex almost never hit the market, so act fast! A move-in-ready condo that is bright, open-concept floor plan highlighted by gleaming hardwoods. The main level chef's kitchen with a massive island flows seamlessly into the dining area, a fireplaced living room. Upstairs, two spacious bedrooms and two full baths await, while the lower level offers a dedicated office, abundant storage, and an integral garage. Dual-zone climate control keeps every level comfortable and the elevator-ready design ensures effortless movement between floors.
Contact an agent
Home facts
- Year built:2018
- Listing ID #:1421956
- Added:45 day(s) ago
- Updated:October 25, 2026 at 06:58 PM
Rooms and interior
- Bedrooms:2
- Total bathrooms:3
- Full bathrooms:2
- Half bathrooms:1
- Rooms Total:6
- Flooring:Carpet, Ceramic Tile, Hardwood
- Bathrooms Description:Tub Shower
- Kitchen Description:Dishwasher, Exhaust Fan, Microwave, Oven, Range, Refrigerator
- Basement:Yes
- Basement Description:Interior Entry, Partial, Partially Finished
- Living area:1,662 sq. ft.
Heating and cooling
- Cooling:Central Air
- Heating:Forced Air, Gas, Zoned
- Central air:Yes
Structure and exterior
- Year built:2018
- Building area:1,662 sq. ft.
- Construction Materials:Drywall, Vinyl Siding, Wood Siding
- Exterior Features:Deck, Paved Driveway, Porch
- Foundation Description:Concrete Perimeter
- Levels:2 Story
Utilities
- Water:Connected
- Sewer:Septic Tank
Finances and disclosures
- Price:$475,000
- Price per sq. ft.:$285.8
- Tax amount:$6,097 (2026)
Features and amenities
- Appliances:Microwave, Range, Refrigerator, Washer
- Laundry features:Dryer, In Unit, Washer
- Amenities:Electric Water Heater, Security System Owned, Thermal Windows
Parking
- Total parking spaces:3
- Parking description:Assigned, Built In, Garage Door Opener, Paved Driveway
- Garage:Yes
- Garage spaces:1
 The data relating to real estate for sale on this web site comes in part from the IDX Program of the State-Wide Multiple Listing Service, Inc. Real estate listings held by brokerage firms other than CENTURY 21 Stachurski Agency are marked with the MLS logo and detailed information about them includes the name of the listing brokers. Information deemed reliable but not guaranteed. Copyright 2026 State-Wide MLS, Inc. All rights reserved. Date Last Update: October 25, 2026 RI_STATEWIDE Member Broker: Edward Stachurski
New listings near 724 Centerville Road #8
- New
 $799,000Active3 beds 2 baths3,443 sq. ft.
90 Pocahontas Drive, Warwick, RI 02888
MLS# 1426798Listed by: REAL BROKER, LLC - New
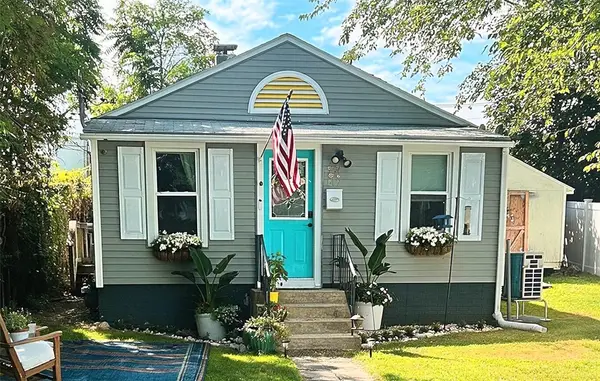 $309,900Active2 beds 2 baths756 sq. ft.
147 Aborn Avenue, Warwick, RI 02888
MLS# 1426904Listed by: PVD PROPERTIES - New
 $475,000Active3 beds 2 baths1,664 sq. ft.
14 King Street, Pawtucket, RI 02886
MLS# 1426882Listed by: INNOVATIONS REALTY - New
 $299,000Active2 beds 2 baths1,134 sq. ft.
1 Willow Glen Circle #52, Warwick, RI 02889
MLS# 1426437Listed by: RI REAL ESTATE SERVICES - New
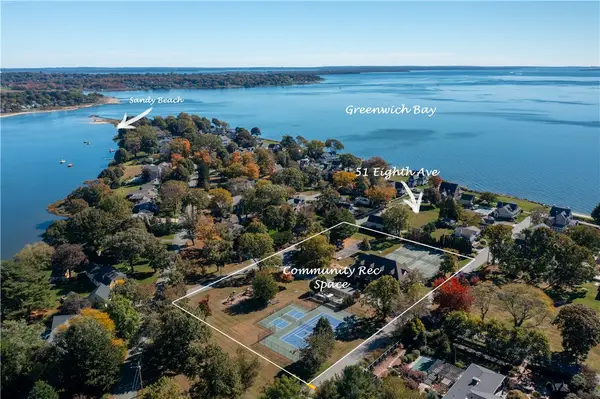 $2,349,500Active4 beds 4 baths4,150 sq. ft.
51 Eighth Avenue, Warwick, RI 02886
MLS# 1426853Listed by: RE/MAX PROFESSIONALS - New
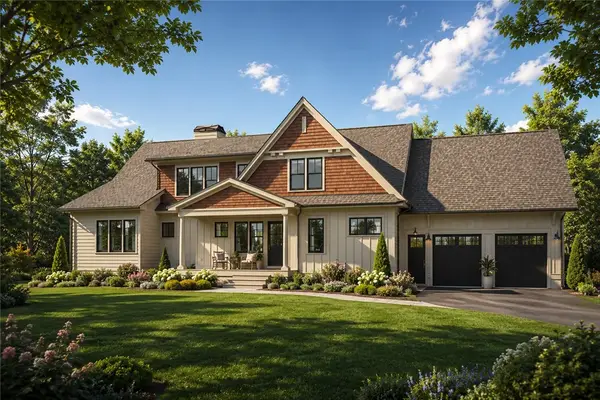 $2,174,500Active4 beds 3 baths3,200 sq. ft.
51 Eighth Avenue, Warwick, RI 02886
MLS# 1426861Listed by: RE/MAX PROFESSIONALS - New
 $2,189,500Active4 beds 4 baths3,528 sq. ft.
51 Eighth Avenue, Warwick, RI 02886
MLS# 1426862Listed by: RE/MAX PROFESSIONALS 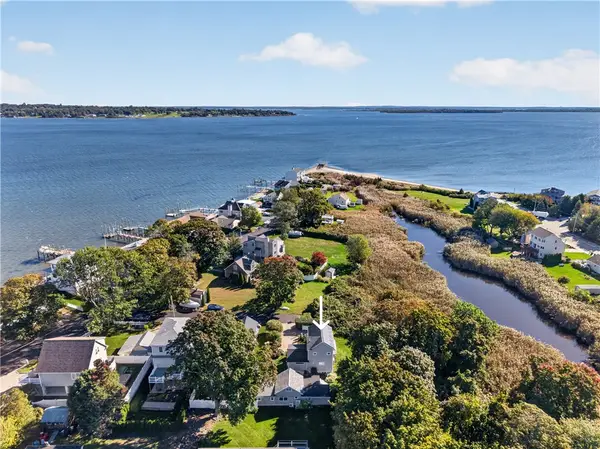 $1,199,000Active3 beds 3 baths2,115 sq. ft.
17 Sidney Avenue, Warwick, RI 02818
MLS# 1425794Listed by: KEY REAL ESTATE SERVICES- New
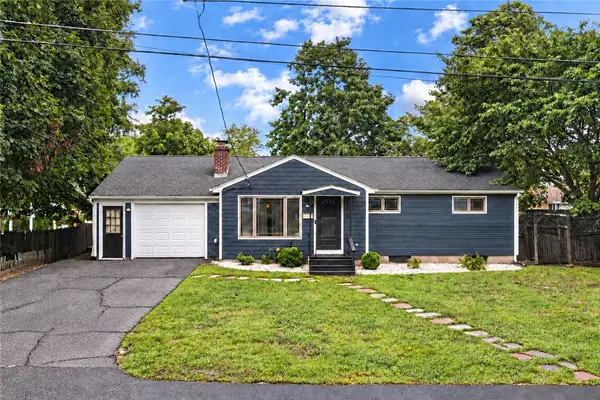 $489,900Active3 beds 2 baths1,604 sq. ft.
123 Lockhaven Road, Warwick, RI 02889
MLS# 1426809Listed by: RE/MAX ADVANTAGE GROUP - New
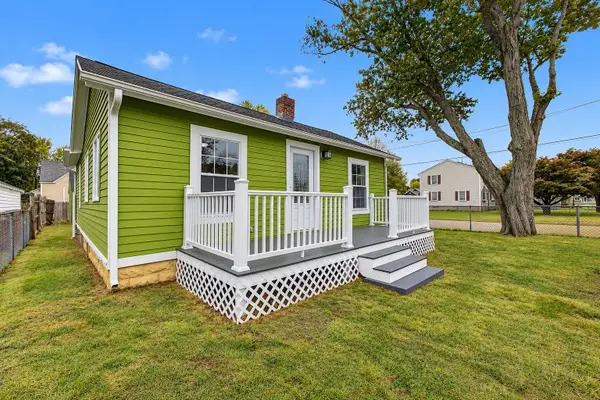 $399,000Active2 beds 1 baths1,760 sq. ft.
51 Graham Avenue, Warwick, RI 02889
MLS# 1426795Listed by: EXP REALTY


Protect your home and budget from life's surprises with an Assurant Home Warranty, backed by a partner that supports you through every step of homeownership. Explore Plans.
©2026 Century 21 Real Estate LLC. All rights reserved. CENTURY 21®, the CENTURY 21 Logo and C21® are service marks owned by Century 21 Real Estate LLC. Century 21 Real Estate LLC fully supports the principles of the Fair Housing Act and the Equal Opportunity Act. Each office is independently owned and operated. Listing information is deemed reliable but not guaranteed accurate.