760 Strawberry Field Road, Warwick, RI 02886
Local realty services provided by:CENTURY 21 Guardian Real Estate Services
760 Strawberry Field Road,Warwick, RI 02886
$395,000
- 3 Beds
- 2 Baths
- - sq. ft.
- Single family
- Sold
Listed by: michael pinelli
Office: re/max preferred
MLS#:1421274
Source:RI_STATEWIDE
Sorry, we are unable to map this address
Price summary
- Price:$395,000
About this home
Newly Updated Home with Sunporch & Finished Basement
This beautifully updated home features an inviting eat-in kitchen with a dedicated dining area and direct access to a bright sunporch, perfect for morning coffee or relaxing afternoons. The living room and both bedrooms offer hardwood flooring throughout, giving the home a warm, clean, and cohesive feel. The finished basement provides exceptional additional living space, including: A possible third bedroom or guest room Bathroom Laundry area Family room or second living room Enjoy a fully fenced-in yard, ideal for privacy and outdoor enjoyment.
Contact an agent
Home facts
- Year built:1950
- Listing ID #:1421274
- Added:55 day(s) ago
- Updated:October 15, 2026 at 07:08 PM
Rooms and interior
- Bedrooms:3
- Total bathrooms:2
- Full bathrooms:2
- Rooms Total:6
- Flooring:Hardwood, Vinyl
- Kitchen Description:Dishwasher, Microwave, Oven, Range, Refrigerator
- Basement:Yes
- Basement Description:Exterior Entry, Finished, Full, Interior Entry
Heating and cooling
- Cooling:Ductless
- Heating:Forced Air, Oil
Structure and exterior
- Year built:1950
- Architectural Style:Cape Cod
- Construction Materials:Drywall, Vinyl Siding
- Exterior Features:Paved Driveway
- Foundation Description:Concrete Perimeter
- Levels:1 Story
Utilities
- Water:Connected, Public
- Sewer:Connected, Public Sewer, Sewer Connected
Finances and disclosures
- Price:$395,000
- Tax amount:$4,140 (2026)
Features and amenities
- Appliances:Microwave, Range, Refrigerator, Washer
- Laundry features:Dryer, Washer
- Amenities:Electric Water Heater, Water Heater
Parking
- Total parking spaces:4
- Parking description:No Garage, Paved Driveway
 The data relating to real estate for sale on this web site comes in part from the IDX Program of the State-Wide Multiple Listing Service, Inc. Real estate listings held by brokerage firms other than CENTURY 21 Guardian Real Estate Services are marked with the MLS logo and detailed information about them includes the name of the listing brokers. Information deemed reliable but not guaranteed. Copyright 2026 State-Wide MLS, Inc. All rights reserved. Date Last Update: October 15, 2026 RI_STATEWIDE Member Broker: Peter C Spinella
New listings near 760 Strawberry Field Road
- New
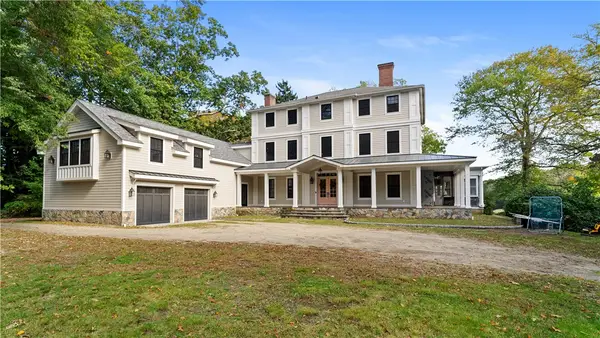 $1,950,000Active10 beds 8 baths8,803 sq. ft.
1220 Ives Road, Warwick, RI 02818
MLS# 1425863Listed by: EXP REALTY - New
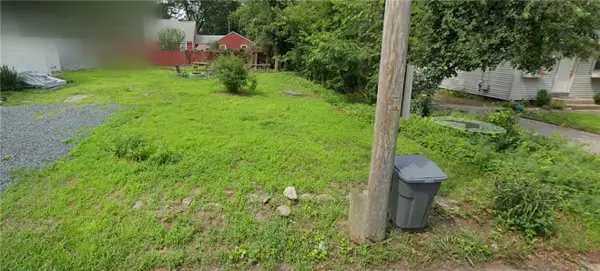
 $99,900Active0.07 Acres
0 Oakhurst Avenue, Warwick, RI 02889
MLS# 1426094Listed by: CENTURY 21 ENVOY - New
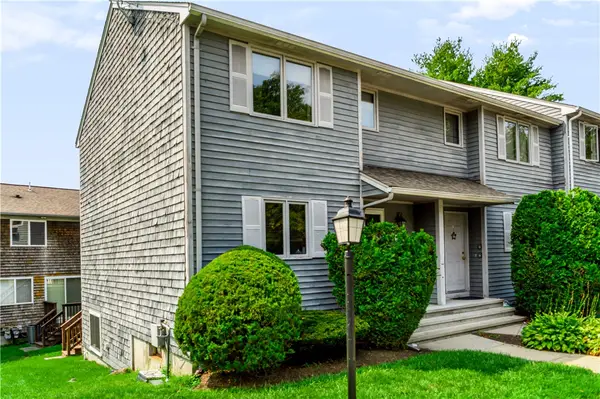 $294,900Active2 beds 2 baths1,354 sq. ft.
479 Providence Street #C1, Warwick, RI 02886
MLS# 1426114Listed by: JPAR PRIME REAL ESTATE - New
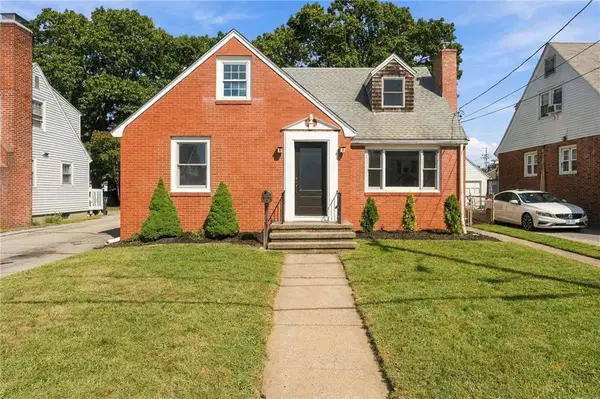 $399,900Active4 beds 2 baths1,566 sq. ft.
386 Norwood Avenue, Warwick, RI 02888
MLS# 1426078Listed by: RE/MAX ONE - New
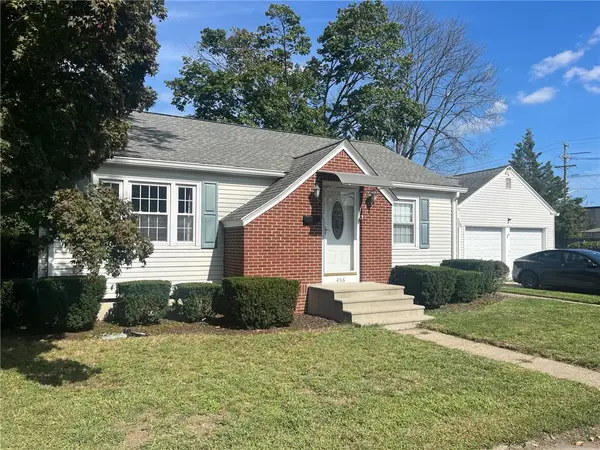 $429,000Active3 beds 2 baths1,660 sq. ft.
456 Elm Street, Warwick, RI 02888
MLS# 1426089Listed by: NORTHEAST REALTY ASSSOCIATES - Open Sat, 11am to 12:30pmNew
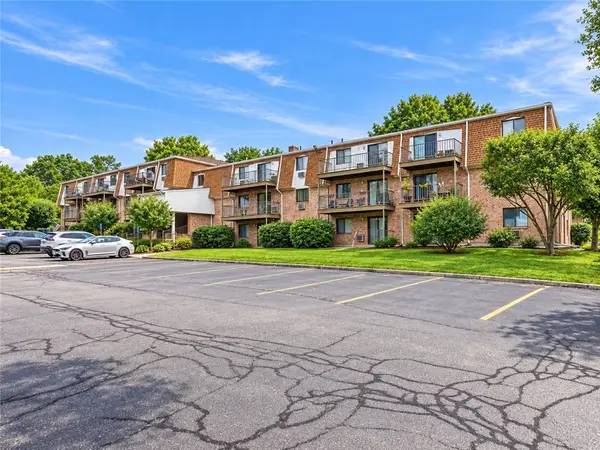 $239,900Active1 beds 1 baths685 sq. ft.
752 Quaker Lane #B207, Warwick, RI 02818
MLS# 1425892Listed by: REMAX REVOLUTION - Open Sat, 10am to 12pmNew
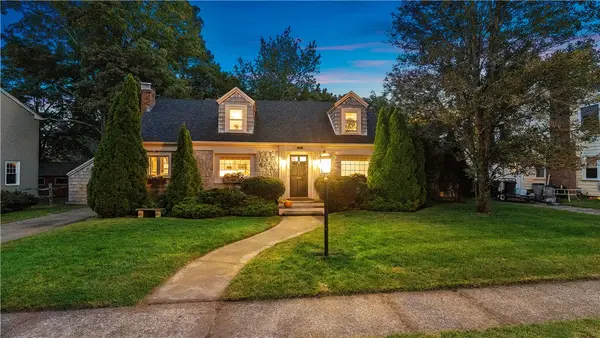 $550,000Active4 beds 2 baths1,521 sq. ft.
138 Audubon Road, Warwick, RI 02888
MLS# 1424732Listed by: EXP REALTY - Open Sat, 11:30am to 1pmNew
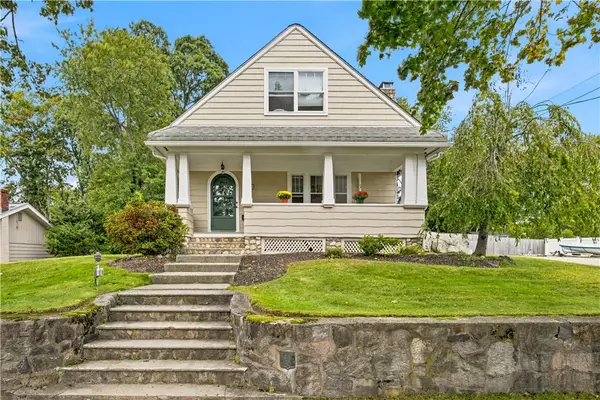 $620,000Active4 beds 2 baths1,980 sq. ft.
85 Pleasant View Road, Warwick, RI 02888
MLS# 1425076Listed by: SERHANT. - Open Sat, 12 to 2pmNew
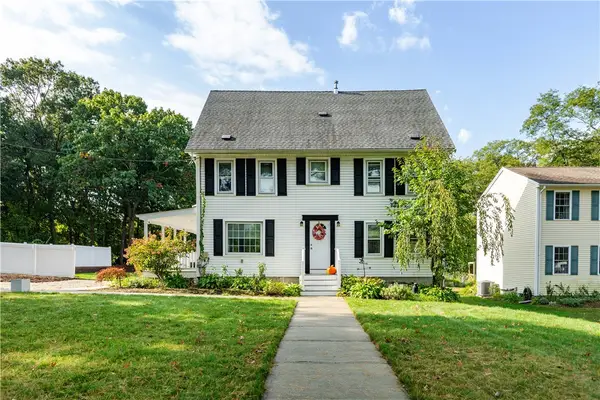 $599,900Active3 beds 2 baths1,664 sq. ft.
925 Cedar Swamp Road, Warwick, RI 02886
MLS# 1425545Listed by: BHHS COMMONWEALTH REAL ESTATE - New
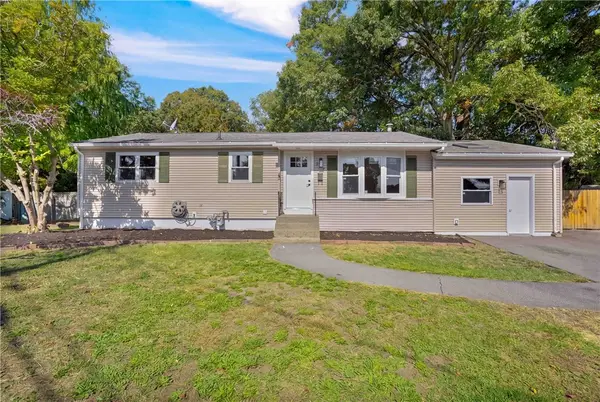 $549,900Active3 beds 2 baths2,496 sq. ft.
327 Shamrock Drive, Warwick, RI 02886
MLS# 1425533Listed by: KELLER WILLIAMS LEADING EDGE


Protect your home and budget from life's surprises with an Assurant Home Warranty, backed by a partner that supports you through every step of homeownership. Explore Plans.
©2026 Century 21 Real Estate LLC. All rights reserved. CENTURY 21®, the CENTURY 21 Logo and C21® are service marks owned by Century 21 Real Estate LLC. Century 21 Real Estate LLC fully supports the principles of the Fair Housing Act and the Equal Opportunity Act. Each office is independently owned and operated. Listing information is deemed reliable but not guaranteed accurate.