78 Diamond Hill Road, Warwick, RI 02886
Local realty services provided by:CENTURY 21 North East
78 Diamond Hill Road,Warwick, RI 02886
$399,900
- 3 Beds
- 1 Baths
- 1,296 sq. ft.
- Single family
- Active
Listed by: kelli improta
Office: ri real estate services
MLS#:1427474
Source:RI_STATEWIDE
Price summary
- Price:$399,900
- Price per sq. ft.:$308.56
About this home
Enjoy the ease and comfort of one-level living in this beautifully updated three-bedroom ranch featuring a one-car garage and an inviting, open layout. Sun-filled living spaces welcome you with gleaming hardwood floors and soaring cathedral ceilings, flowing seamlessly into the updated kitchen complete with granite countertops, stainless steel appliances, crisp white cabinetry, and an adjoining dining area. Down the hall, you'll find three generously sized bedrooms with ample closet space and a tastefully renovated full bathroom featuring a spacious walk-in shower and large vanity. Just off the kitchen, a convenient laundry area, versatile workspace, and direct access to the garage add everyday functionality. Step outside to a picturesque backyard surrounded by lush greenery, where a charming patio provides the perfect setting for outdoor dining, entertaining, or simply relaxing. Beautifully maintained and move-in ready, this delightful home offers the perfect combination of comfort, style, and convenience!...
Contact an agent
Home facts
- Year built:1953
- Subdivision & Development:Larchmont Highlands
- Listing ID #:1427474
- Added:3 day(s) ago
- Updated:November 03, 2026 at 09:12 PM
Rooms and interior
- Bedrooms:3
- Total bathrooms:1
- Full bathrooms:1
- Rooms Total:7
- Flooring:Ceramic Tile
- Kitchen Description:Dishwasher, Oven, Range
- Basement:Yes
- Living area:1,296 sq. ft.
Heating and cooling
- Heating:Baseboard, Gas, Hot Water
Structure and exterior
- Year built:1953
- Building area:1,296 sq. ft.
- Lot area:0.24 Acres
- Architectural Style:Ranch
- Construction Materials:Plaster, Shingle Siding
- Exterior Features:Patio
- Foundation Description:Slab
- Levels:1 Story
Utilities
- Water:Connected
- Sewer:Connected, Sewer Connected
Finances and disclosures
- Price:$399,900
- Price per sq. ft.:$308.56
- Tax amount:$4,478 (2025)
Features and amenities
- Appliances:Range, Washer
- Laundry features:Dryer, Washer
- Amenities:Gas Water Heater
Parking
- Total parking spaces:6
- Parking description:Attached, Garage
- Garage:Yes
- Garage spaces:1
 The data relating to real estate for sale on this web site comes in part from the IDX Program of the State-Wide Multiple Listing Service, Inc. Real estate listings held by brokerage firms other than CENTURY 21 North East are marked with the MLS logo and detailed information about them includes the name of the listing brokers. Information deemed reliable but not guaranteed. Copyright 2026 State-Wide MLS, Inc. All rights reserved. Date Last Update: November 3, 2026 RI_STATEWIDE Member Broker: Jim D’Amico
New listings near 78 Diamond Hill Road
- New
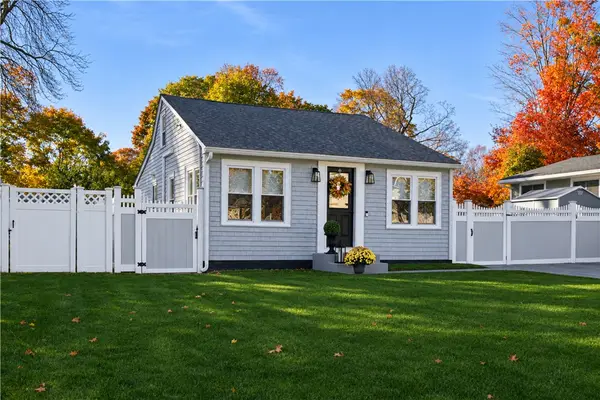 $529,900Active1 beds 1 baths1,004 sq. ft.
75 Collins Avenue, Warwick, RI 02818
MLS# 1427601Listed by: RI REAL ESTATE SERVICES - New
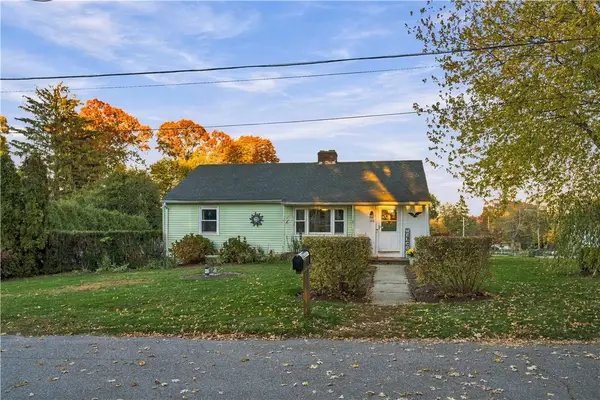
 $500,000Active3 beds 1 baths1,620 sq. ft.
100 Grand Avenue, Warwick, RI 02889
MLS# 1427587Listed by: CENTURY 21 LIMITLESS - Open Sat, 11am to 1pmNew
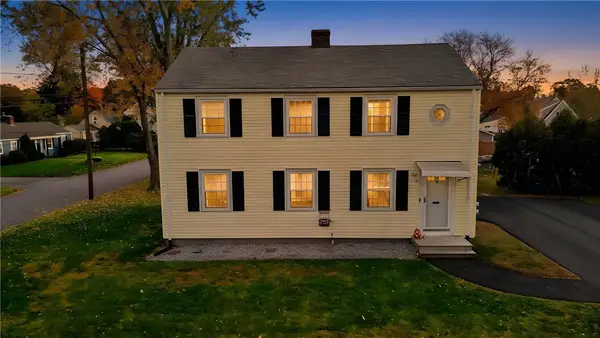 $525,000Active4 beds 2 baths2,520 sq. ft.
30 Shippen Avenue, Warwick, RI 02896
MLS# 1427161Listed by: EXP REALTY - New
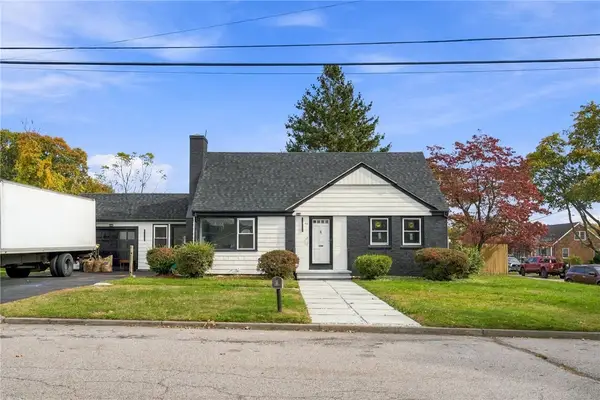 $350,000Active3 beds 2 baths1,612 sq. ft.
52 Park View Avenue, Warwick, RI 02888
MLS# 1427413Listed by: CENTURY 21 LIMITLESS - Open Sun, 11am to 1pmNew
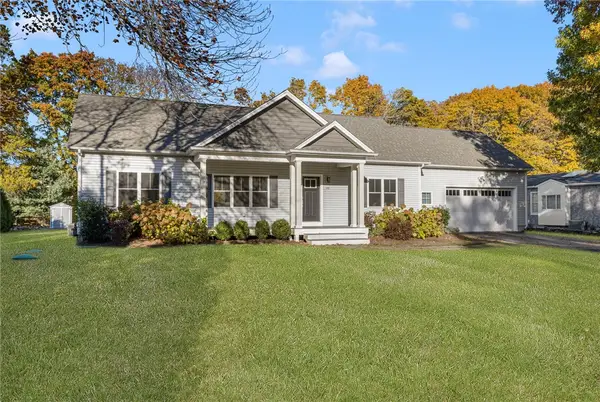 $729,000Active3 beds 3 baths2,800 sq. ft.
99 Bond Street, Warwick, RI 02818
MLS# 1427677Listed by: REAL BROKER, LLC - Open Thu, 5 to 6:30pmNew
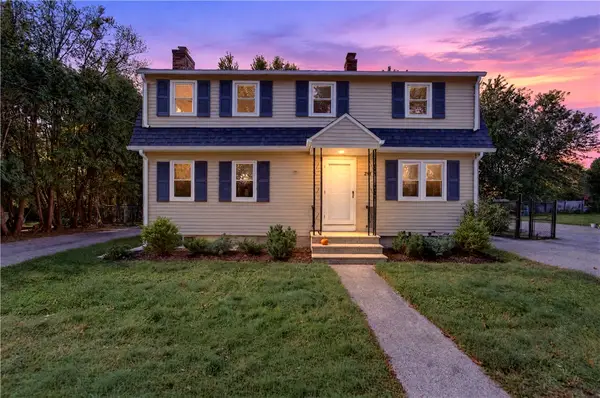 $449,900Active3 beds 1 baths1,320 sq. ft.
291 Groveland Avenue, Warwick, RI 02886
MLS# 1427691Listed by: JPAR PRIME REAL ESTATE - New
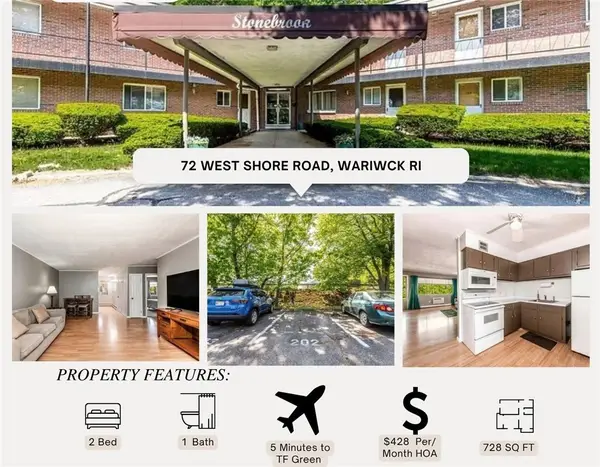 $185,000Active2 beds 1 baths756 sq. ft.
72 West Shore Road #202, Warwick, RI 02889
MLS# 1427668Listed by: CENTURY 21 GONSALVES - PASTORE - New
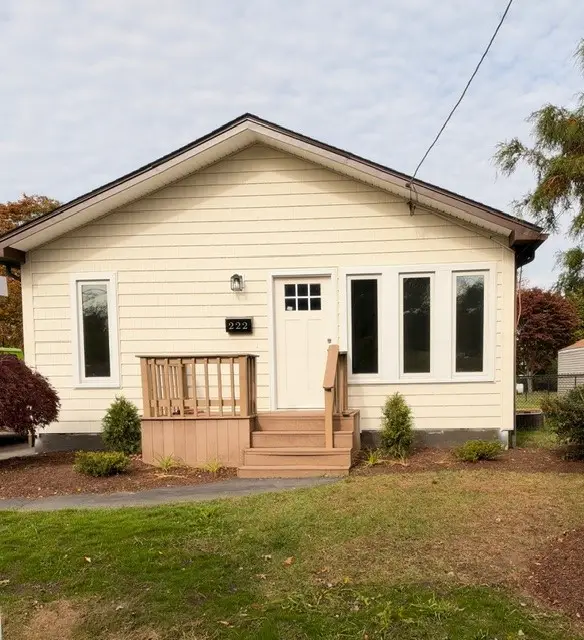 $449,000Active3 beds 2 baths1,320 sq. ft.
222 Sand Pond Road, Warwick, RI 02888
MLS# 1427660Listed by: RI REAL ESTATE SERVICES - Open Sat, 10am to 12pmNew
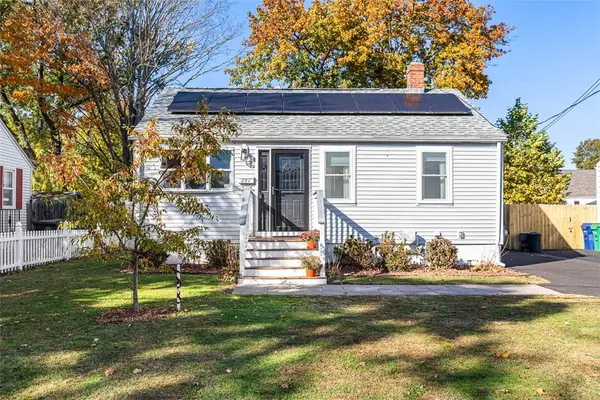 $399,000Active2 beds 2 baths1,720 sq. ft.
297 Samuel Gorton Avenue, Warwick, RI 02889
MLS# 1427532Listed by: THE Q GROUP REALTY - New
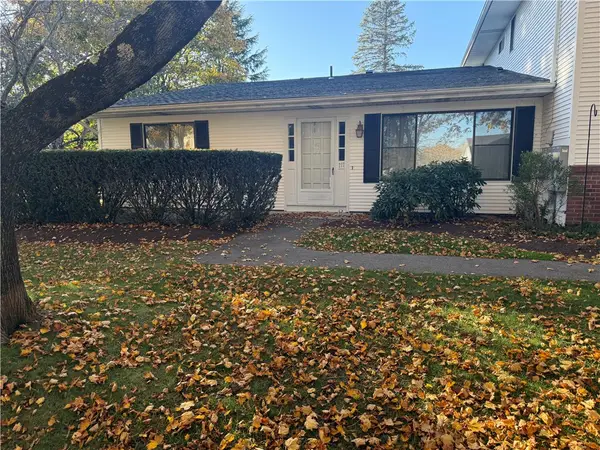 $389,900Active2 beds 1 baths909 sq. ft.
111 Edaville Court, Warwick, RI 02886
MLS# 1426767Listed by: RE/MAX PROFESSIONALS


Protect your home and budget from life's surprises with an Assurant Home Warranty, backed by a partner that supports you through every step of homeownership. Explore Plans.
©2026 Century 21 Real Estate LLC. All rights reserved. CENTURY 21®, the CENTURY 21 Logo and C21® are service marks owned by Century 21 Real Estate LLC. Century 21 Real Estate LLC fully supports the principles of the Fair Housing Act and the Equal Opportunity Act. Each office is independently owned and operated. Listing information is deemed reliable but not guaranteed accurate.