
78 Netop Drive, Warwick, RI 02818
Local realty services provided by:CENTURY 21 Topsail Realty
Listed by: joshua cullion
Office: mott & chace sotheby's intl.
MLS#:1413554
Source:RI_STATEWIDE
Price summary
- Price:$579,000
- Price per sq. ft.:$326.01
About this home
Nestled on a corner lot in the coveted Potowomut neighborhood of Warwick, this thoughtfully updated 3-bedroom, 1.5-bath Cape invites a lifestyle defined by coastal charm and everyday convenience. Set on nearly a third of an acre, the home delivers the perfect blend of turnkey comfort and timeless New England character. Inside, the updated kitchen appointed with stainless steel appliances and refreshed baths reflect a fresh, modern sensibility, while brand-new central air conditioning ensures year-round ease. The first floor offers a generous living space with cozy wood-burning fireplace, plus a flex room ideal as a first-floor office or bedroom. Two additional bedrooms upstairs flank the updated full bath with walk-in tiled glass shower. The lower level offers a finished rec room and utility area with exterior bulkhead access. Step outside and discover one of Rhode Island's most enviable addresses. Walk to Goddard Memorial State Park - 490 acres of wooded trails, equestrian paths, saltwater beach, and a Donald Ross-designed golf course along the shores of Greenwich Bay. Sandy Point Beach and Greenwich Bay's marinas are equally close at hand, making waterfront recreation a seamless part of daily life. When the mood calls for dining or shopping, East Greenwich's celebrated Hill & Harbor District - one of Rhode Island's most vibrant village centers - is just minutes away, offering acclaimed restaurants and boutiques. An absolute gem....
Contact an agent
Home facts
- Year built:1966
- Listing ID #:1413554
- Added:1 day(s) ago
- Updated:May 26, 2026 at 05:04 PM
Rooms and interior
- Bedrooms:3
- Total bathrooms:2
- Full bathrooms:1
- Half bathrooms:1
- Rooms Total:6
- Flooring:Carpet, Ceramic Tile, Hardwood
- Kitchen Description:Dishwasher, Microwave, Oven, Range, Refrigerator
- Basement:Yes
- Basement Description:Exterior Entry, Full, Interior Entry, Partially Finished
- Living area:1,776 sq. ft.
Heating and cooling
- Cooling:Central Air
- Heating:Baseboard, Gas, Hot Water
- Central air:Yes
Structure and exterior
- Year built:1966
- Building area:1,776 sq. ft.
- Lot area:0.29 Acres
- Lot Features:Corner Lot
- Architectural Style:Cape Cod
- Construction Materials:Drywall, Vinyl Siding, Wood Siding
- Foundation Description:Concrete Perimeter
- Levels:2 Story
Utilities
- Water:Connected
- Sewer:Septic Tank
Finances and disclosures
- Price:$579,000
- Price per sq. ft.:$326.01
- Tax amount:$6,106 (2026)
Features and amenities
- Appliances:Microwave, Range, Refrigerator, Washer
- Laundry features:Dryer, Washer
- Amenities:Gas Water Heater, Thermal Windows, Water Heater
Parking
- Total parking spaces:5
- Parking description:Attached, Garage, Garage Door Opener
- Garage:Yes
- Garage spaces:1
 The data relating to real estate for sale on this web site comes in part from the IDX Program of the State-Wide Multiple Listing Service, Inc. Real estate listings held by brokerage firms other than CENTURY 21 Topsail Realty are marked with the MLS logo and detailed information about them includes the name of the listing brokers. Information deemed reliable but not guaranteed. Copyright 2026 State-Wide MLS, Inc. All rights reserved. Date Last Update: May 26, 2026 RI_STATEWIDE Member Broker: Ryan M. Fonseca
 New listings near 78 Netop Drive
- Open Thu, 5 to 6:30pmNew
 $359,000Active2 beds 1 baths1,396 sq. ft.
31 Errol Street, Warwick, RI 02888
MLS# 1412275Listed by: COMPASS - Open Wed, 5 to 6pmNew
 $1,400,000Active4 beds 4 baths5,554 sq. ft.
396 Love Lane, Warwick, RI 02818
MLS# 1412661Listed by: ENGEL & VOLKERS OCEANSIDE - Open Sat, 12 to 2pmNew
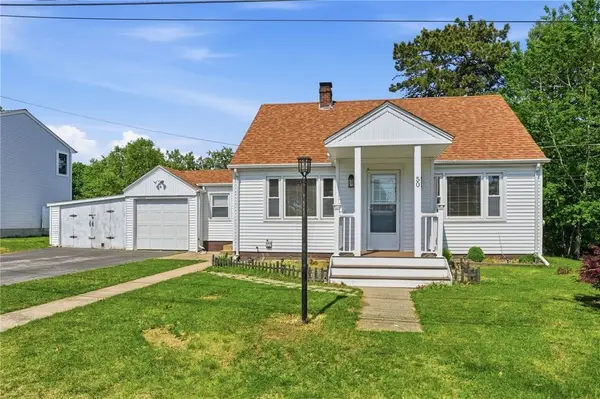 $379,000Active2 beds 2 baths1,468 sq. ft.
50 Pera Street, Warwick, RI 02886
MLS# 1413434Listed by: RE/MAX PROFESSIONALS - New
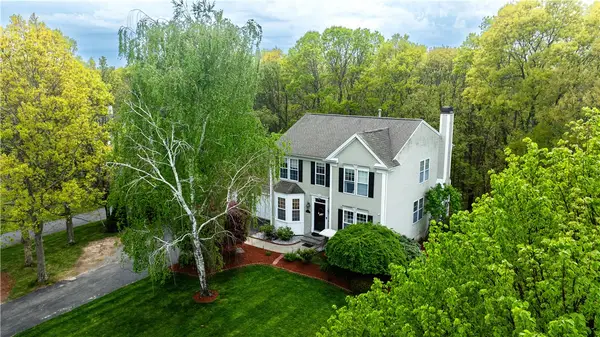 $829,000Active4 beds 3 baths2,724 sq. ft.
115 Castle Rock Road, Warwick, RI 02886
MLS# 1413571Listed by: REAL BROKER, LLC - New
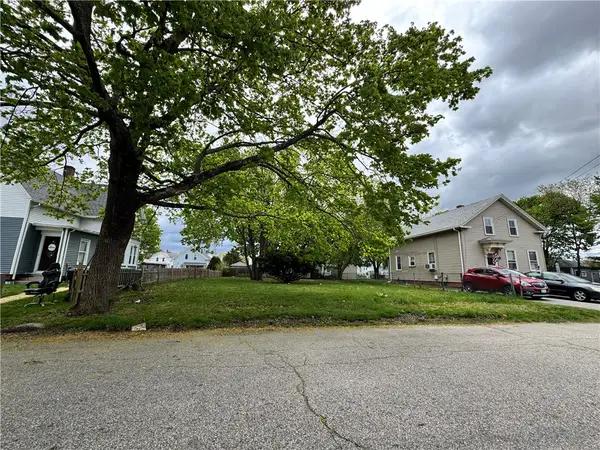 $189,900Active0.17 Acres
0 Cottage Street, Warwick, RI 02886
MLS# 1411609Listed by: SIRY REALTY - Open Thu, 5 to 6:30pmNew
 $399,000Active2 beds 1 baths1,130 sq. ft.
109 Pinegrove Avenue, Warwick, RI 02889
MLS# 1411688Listed by: COMPASS - New
 $199,999Active1 beds 1 baths707 sq. ft.
130 Pilgrim Parkway #5, Warwick, RI 02888
MLS# 1413446Listed by: RI REAL ESTATE SERVICES - Open Thu, 5:30 to 6:30pmNew
 $439,900Active3 beds 3 baths1,580 sq. ft.
77 Majestic Avenue, Warwick, RI 02888
MLS# 1413471Listed by: JPAR PRIME REAL ESTATE - New
 $285,000Active2 beds 2 baths1,134 sq. ft.
1 Willow Glen Circle #27, Warwick, RI 02889
MLS# 1413472Listed by: PAIVA REALTY GROUP


Protect your home and budget from life's surprises with an Assurant Home Warranty, backed by a partner that supports you through every step of homeownership. Explore Plans.
©2026 Century 21 Real Estate LLC. All rights reserved. CENTURY 21®, the CENTURY 21 Logo and C21® are service marks owned by Century 21 Real Estate LLC. Century 21 Real Estate LLC fully supports the principles of the Fair Housing Act and the Equal Opportunity Act. Each office is independently owned and operated. Listing information is deemed reliable but not guaranteed accurate.