
24 Vincenzo Drive, West Warwick, RI 02893
Local realty services provided by:CENTURY 21 McLennan & Company
24 Vincenzo Drive,West Warwick, RI 02893
$429,900
- 3 Beds
- 1 Baths
- 1,360 sq. ft.
- Single family
- Active
Upcoming open houses
- Sat, Oct 2412:00 pm - 01:30 pm
- Sun, Oct 2501:00 pm - 02:00 pm
Listed by: milagros pereira
Office: cynthia fernandez
MLS#:73582941
Source:MLSPIN
Price summary
- Price:$429,900
- Price per sq. ft.:$316.1
About this home
Welcome Home to This Charming Raised Ranch! Discover the perfect blend of comfort and functionality in this inviting 3-bedroom, 1-bath home! Step inside to a spacious living room and dining area, ideal for everyday living and entertaining. Double doors open to a large deck, creating the perfect setting for summer barbecues, outdoor dining, and memorable gatherings with family and friends. The kitchen features beautiful granite countertops. Downstairs, the finished walkout basement offers valuable additional living space, perfect for a cozy family room, home office, playroom, or guest area. Enjoy the convenience of a one-car garage and a large, fenced-in backyard with plenty of room for outdoor entertaining, gardening and relaxation. Located in a desirable neighborhood close to shopping, dining, and everyday amenities, this home offers an excellent opportunity to enjoy comfortable living with space both inside and out. A must see!
Contact an agent
Home facts
- Year built:1954
- Subdivision & Development:WAKEFIELD HILLS
- Listing ID #:73582941
- Updated:October 23, 2026 at 11:44 AM
Rooms and interior
- Bedrooms:3
- Total bathrooms:1
- Full bathrooms:1
- Rooms Total:8
- Basement Description:Finished, Full, Walk-Out Access
- Living area:1,360 sq. ft.
Heating and cooling
- Heating:Forced Air
Structure and exterior
- Roof:Shingle
- Year built:1954
- Building area:1,360 sq. ft.
- Lot area:0.16 Acres
- Architectural Style:Raised Ranch
- Construction Materials:Frame
- Exterior Features:Deck, Rain Gutters, Storage
- Foundation Description:Concrete Perimeter
Utilities
- Water:Public
- Sewer:Public Sewer
Finances and disclosures
- Price:$429,900
- Price per sq. ft.:$316.1
- Tax amount:$4,418 (2026)
Features and amenities
- Laundry features:In Basement
Parking
- Total parking spaces:3
- Parking description:Attached, Off Street, Paved, Paved Drive
- Garage:Yes
- Garage spaces:1
New listings near 24 Vincenzo Drive
- Open Sat, 12 to 1:30pmNew
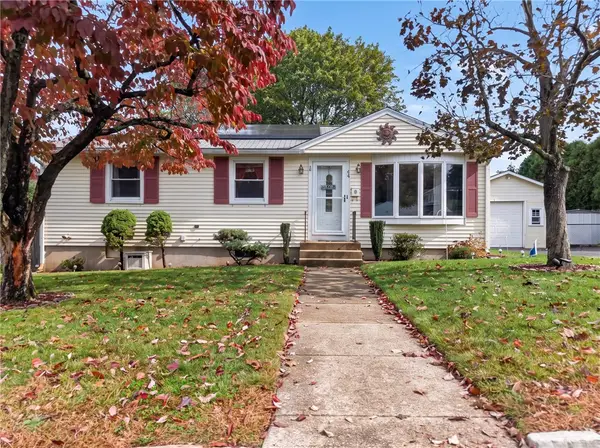 $374,900Active3 beds 2 baths1,570 sq. ft.
44 Meadow Drive, West Warwick, RI 02893
MLS# 1425753Listed by: RE/MAX LEGENDS
- Open Sat, 11am to 12:30pmNew
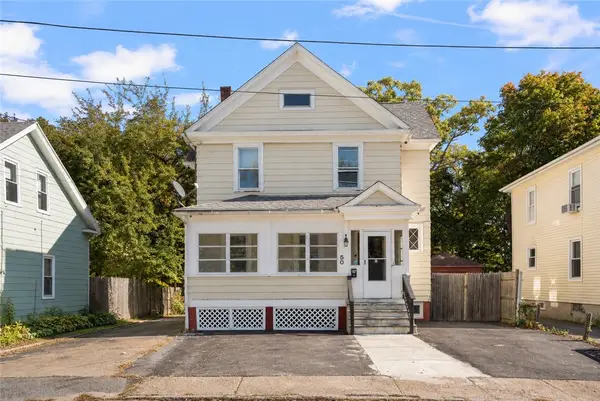 $469,900Active4 beds 3 baths2,186 sq. ft.
50 Epworth Avenue, West Warwick, RI 02893
MLS# 1426599Listed by: COMPASS - Open Sun, 2 to 3:30pmNew
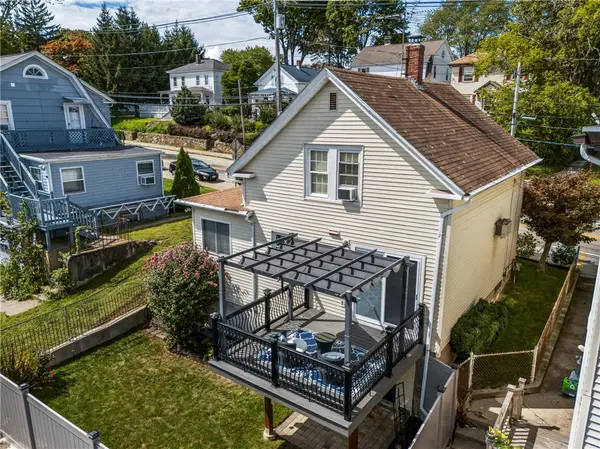 $398,000Active3 beds 1 baths1,585 sq. ft.
294 Washington Street, West Warwick, RI 02893
MLS# 1426582Listed by: BHHS NEW ENGLAND PROPERTIES - Open Sat, 11am to 1pmNew
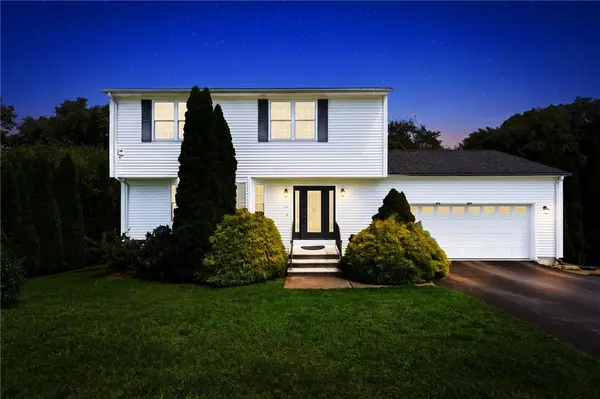 $574,900Active3 beds 3 baths3,268 sq. ft.
19 Gilcrest Drive, West Warwick, RI 02893
MLS# 1426577Listed by: REMAX REVOLUTION - Open Sat, 12 to 2pmNew
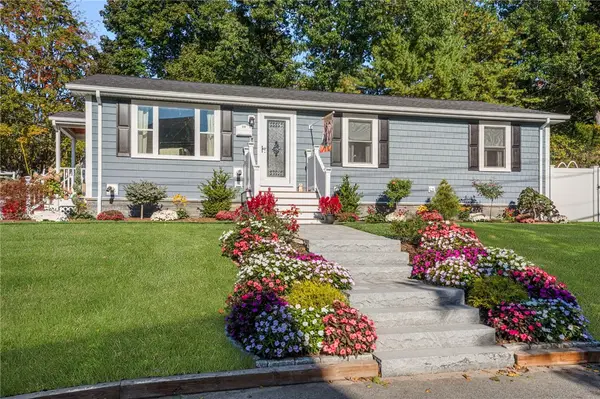 $485,000Active3 beds 2 baths2,337 sq. ft.
66 Phenix Avenue, West Warwick, RI 02893
MLS# 1426529Listed by: HOMISTIC REAL ESTATE, INC. - Open Sat, 11am to 12:30pmNew
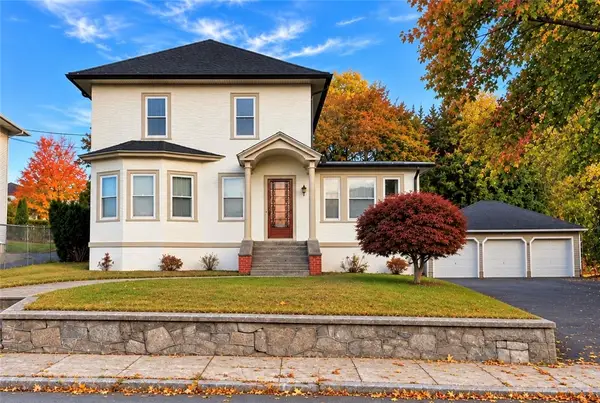 $449,900Active4 beds 2 baths1,694 sq. ft.
97 Clyde Street, West Warwick, RI 02893
MLS# 1426488Listed by: RI REAL ESTATE SERVICES - Open Sat, 12 to 2pmNew
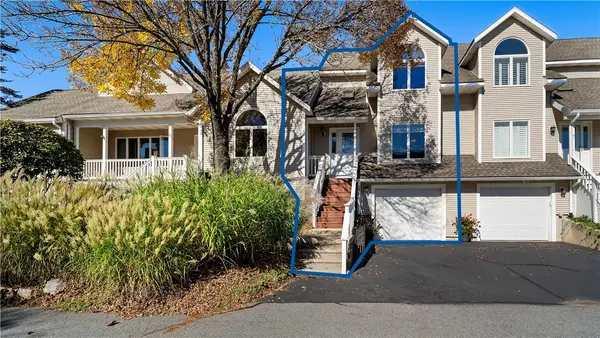 $440,000Active2 beds 3 baths2,000 sq. ft.
9 Canary Court, West Warwick, RI 02893
MLS# 1426370Listed by: EXP REALTY - New
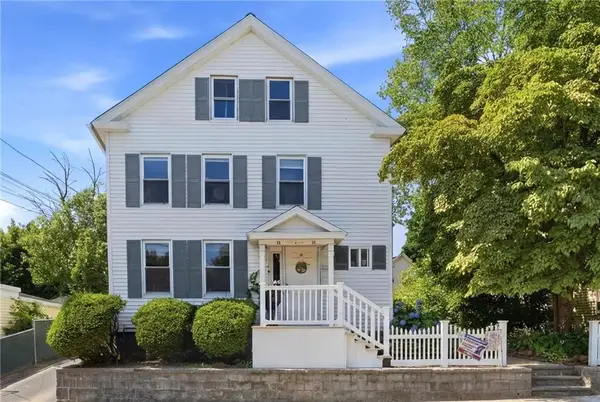 $750,000Active10 beds 4 baths3,244 sq. ft.
39 Pike Street, West Warwick, RI 02893
MLS# 1426473Listed by: FAMILY FIRST REALTY RI, LLC - Open Sat, 11am to 1pmNew
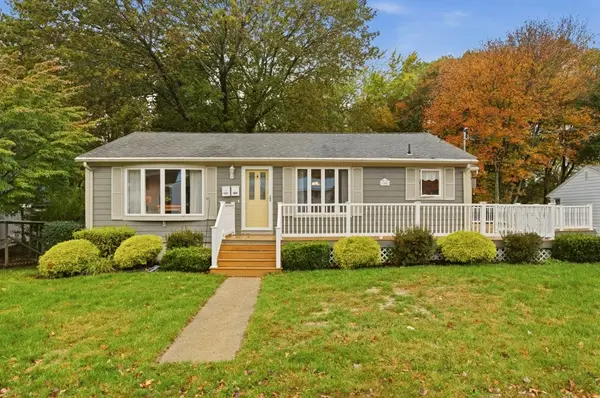 $475,000Active4 beds 2 baths1,981 sq. ft.
20 Judy Terrace, West Warwick, RI 02893
MLS# 1425853Listed by: SERHANT. - New
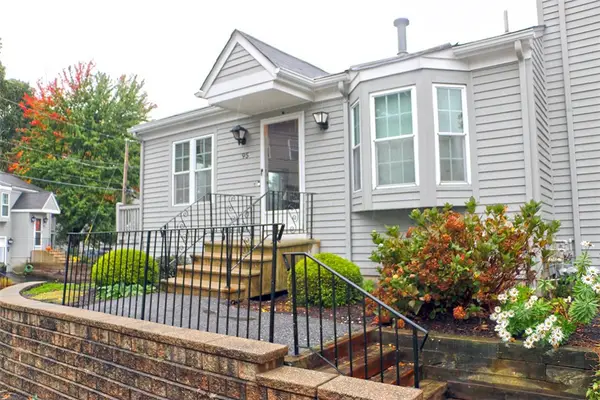 $299,900Active2 beds 1 baths1,174 sq. ft.
565 Quaker Lane #95, West Warwick, RI 02893
MLS# 1426085Listed by: RI REAL ESTATE SERVICES


Protect your home and budget from life's surprises with an Assurant Home Warranty, backed by a partner that supports you through every step of homeownership. Explore Plans.
©2026 Century 21 Real Estate LLC. All rights reserved. CENTURY 21®, the CENTURY 21 Logo and C21® are service marks owned by Century 21 Real Estate LLC. Century 21 Real Estate LLC fully supports the principles of the Fair Housing Act and the Equal Opportunity Act. Each office is independently owned and operated. Listing information is deemed reliable but not guaranteed accurate.