
34 Village Court #34, West Warwick, RI 02893
Local realty services provided by:CENTURY 21 Shutters & Sails
Listed by: victoria calabro
Office: jpar prime real estate
MLS#:1418367
Source:RI_STATEWIDE
Price summary
- Price:$249,900
- Price per sq. ft.:$318.75
- Monthly HOA dues:$175
About this home
Welcome to 34 Village Court in Remington Pond Village!
If you're looking for a well-maintained condominium community with low HOA fees, look no further. This desirable third-floor unit features an open-concept living and dining area with access to a private patio/deck, perfect for relaxing or entertaining.
The kitchen offers a spacious pantry Kitchen cabinets Galore with Plenty of Counter Space, while the two generously sized bedrooms provide ample closet space. The full bathroom includes the convenience of an in-unit front-loading washer and dryer.
New owner will also have a secured storage unit, this complex Is well maintained and professionally managed
Enjoy easy, low-maintenance living in a prime location! This condo is within walking distance of great restaurants, shopping, and everyday amenities. Conveniently situated just off Route 2 with easy highway access, you're only minutes from downtown East Greenwich.
Don't miss this fantastic opportunity to own in Remington Pond Village!...
Contact an agent
Home facts
- Year built:1988
- Listing ID #:1418367
- Added:102 day(s) ago
- Updated:October 21, 2026 at 02:03 PM
Rooms and interior
- Bedrooms:2
- Total bathrooms:1
- Full bathrooms:1
- Rooms Total:4
- Flooring:Carpet, Ceramic Tile, Hardwood
- Kitchen Description:Dishwasher, Disposal, Microwave, Oven, Range
- Basement:Yes
- Living area:784 sq. ft.
Heating and cooling
- Heating:Baseboard, Gas
Structure and exterior
- Year built:1988
- Building area:784 sq. ft.
- Construction Materials:Drywall, Plaster, Vinyl Siding
- Exterior Features:Deck
- Levels:3 Story
Utilities
- Water:Connected, Public
- Sewer:Connected, Sewer Connected
Finances and disclosures
- Price:$249,900
- Price per sq. ft.:$318.75
- Tax amount:$2,726 (2026)
Features and amenities
- Appliances:Microwave, Range, Washer
- Laundry features:Common Area, Dryer, In Unit, Washer
- Amenities:Gas Water Heater, Tankless Water Heater, Thermal Windows
Parking
- Total parking spaces:1
- Parking description:Assigned, No Garage
 The data relating to real estate for sale on this web site comes in part from the IDX Program of the State-Wide Multiple Listing Service, Inc. Real estate listings held by brokerage firms other than CENTURY 21 Shutters & Sails are marked with the MLS logo and detailed information about them includes the name of the listing brokers. Information deemed reliable but not guaranteed. Copyright 2026 State-Wide MLS, Inc. All rights reserved. Date Last Update: October 21, 2026
New listings near 34 Village Court #34
- Open Sun, 2 to 3:30pmNew
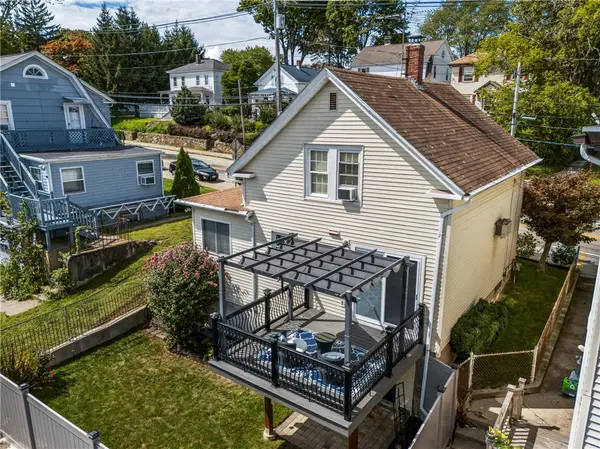 $398,000Active3 beds 1 baths1,585 sq. ft.
294 Washington Street, West Warwick, RI 02893
MLS# 1426582Listed by: BHHS NEW ENGLAND PROPERTIES - Open Sat, 11am to 1pmNew
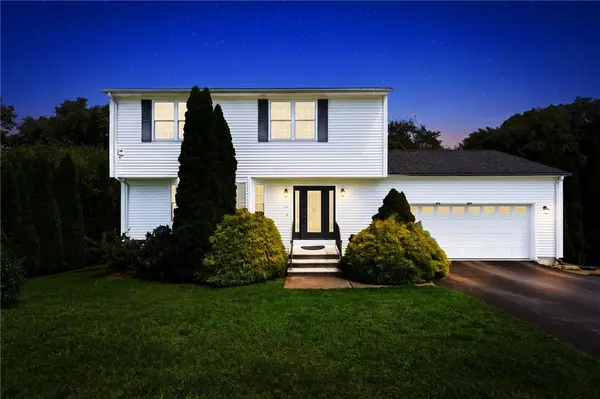 $574,900Active3 beds 3 baths3,268 sq. ft.
19 Gilcrest Drive, West Warwick, RI 02893
MLS# 1426577Listed by: REMAX REVOLUTION - Open Sat, 12 to 2pmNew
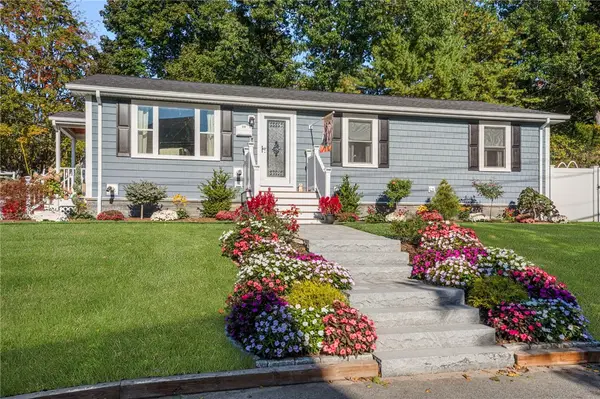 $485,000Active3 beds 2 baths2,337 sq. ft.
66 Phenix Avenue, West Warwick, RI 02893
MLS# 1426529Listed by: HOMISTIC REAL ESTATE, INC. - Open Thu, 4:45 to 5:45pmNew
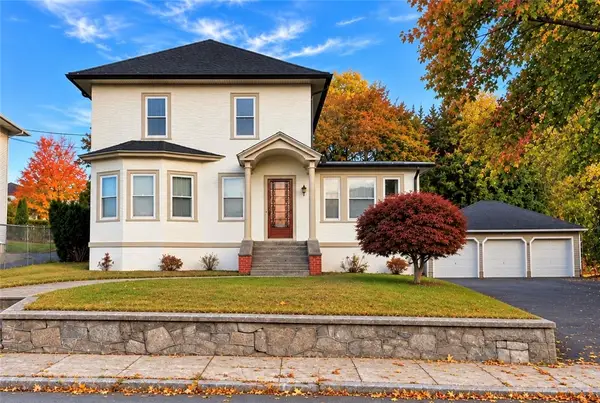 $449,900Active4 beds 2 baths1,694 sq. ft.
97 Clyde Street, West Warwick, RI 02893
MLS# 1426488Listed by: RI REAL ESTATE SERVICES - Open Fri, 4 to 6pmNew
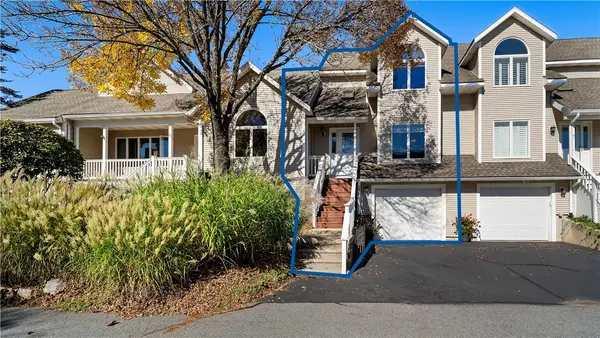 $440,000Active2 beds 3 baths2,000 sq. ft.
9 Canary Court, West Warwick, RI 02893
MLS# 1426370Listed by: EXP REALTY - New
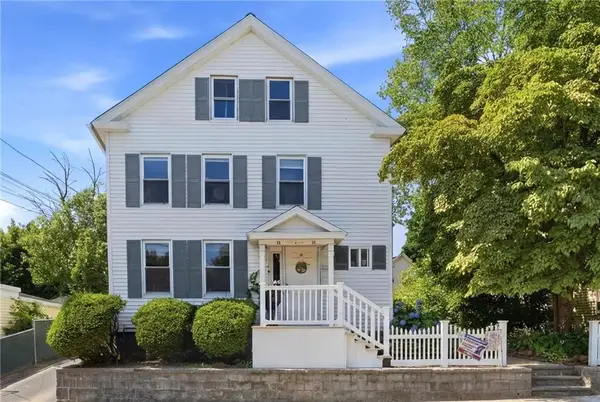 $750,000Active10 beds 4 baths3,244 sq. ft.
39 Pike Street, West Warwick, RI 02893
MLS# 1426473Listed by: FAMILY FIRST REALTY RI, LLC - Open Sat, 11am to 1pmNew
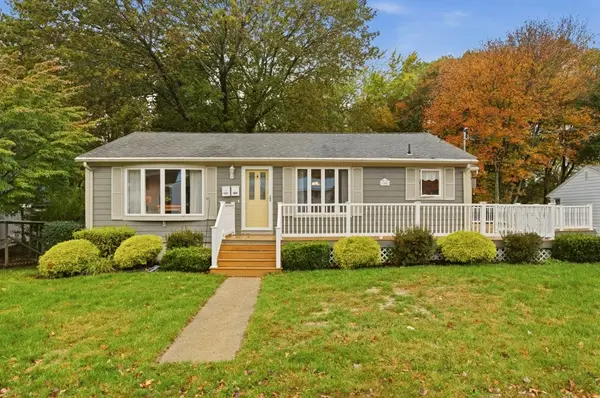 $475,000Active4 beds 2 baths1,981 sq. ft.
20 Judy Terrace, West Warwick, RI 02893
MLS# 1425837Listed by: SERHANT. - New
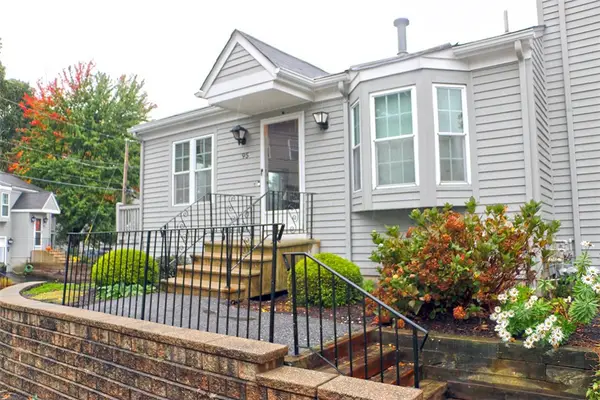 $299,900Active2 beds 1 baths1,174 sq. ft.
565 Quaker Lane #95, West Warwick, RI 02893
MLS# 1426085Listed by: RI REAL ESTATE SERVICES - New
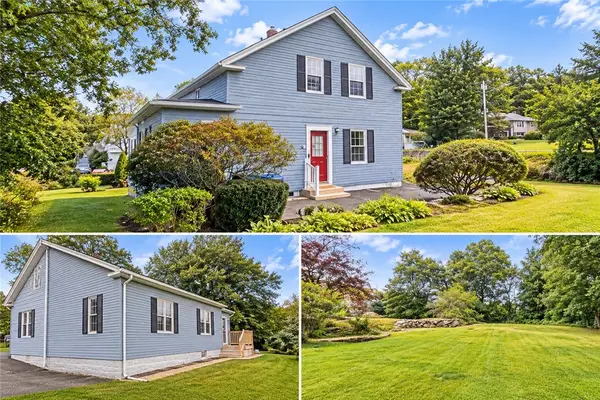 $399,900Active3 beds 2 baths1,364 sq. ft.
71 Aberdeen Street, West Warwick, RI 02893
MLS# 1426388Listed by: CENTER PLACE REALTY & INVESTM. - Open Sat, 1 to 2pmNew
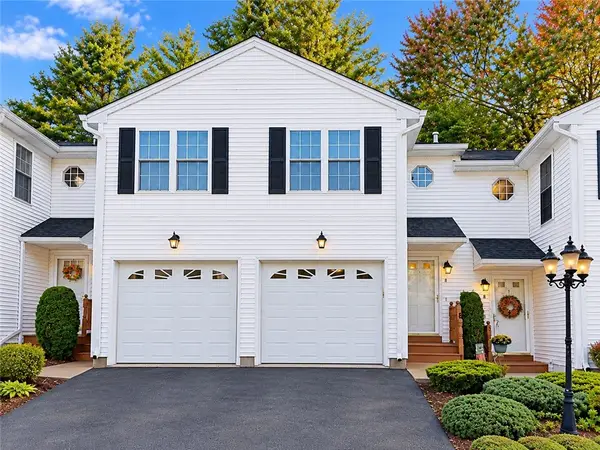 $355,000Active2 beds 2 baths1,930 sq. ft.
450 Providence Street #8, West Warwick, RI 02893
MLS# 1426243Listed by: RI REAL ESTATE SERVICES


Protect your home and budget from life's surprises with an Assurant Home Warranty, backed by a partner that supports you through every step of homeownership. Explore Plans.
©2026 Century 21 Real Estate LLC. All rights reserved. CENTURY 21®, the CENTURY 21 Logo and C21® are service marks owned by Century 21 Real Estate LLC. Century 21 Real Estate LLC fully supports the principles of the Fair Housing Act and the Equal Opportunity Act. Each office is independently owned and operated. Listing information is deemed reliable but not guaranteed accurate.