
37 Newell Street, West Warwick, RI 02893
Local realty services provided by:CENTURY 21 Shutters & Sails
Upcoming open houses
- Sun, Oct 2510:00 am - 11:30 am
Listed by:
 CENTURY 21 Limitless
Office: century 21 limitless
MLS#:1423954
Source:RI_STATEWIDE
Price summary
- Price:$699,900
- Price per sq. ft.:$142.78
About this home
Well-maintained and spacious 3-family home offering versatile layouts, comfortable living spaces, and excellent convenience in West Warwick. The property features three distinct units, including a large 3-bedroom, 2-bathroom unit, a 2-bedroom, 1-bathroom unit, and a unique 1-bedroom, 1-bathroom unit spanning two floors for added flexibility and privacy. Units feature stainless steel appliances, hardwood flooring throughout much of the home, abundant windows, and inviting, homey interiors. Off-street parking is available in the driveway, with a yard providing additional outdoor space for enjoyment. Conveniently located near Main Street, Providence Street, neighborhood shopping, grocery stores, restaurants, cafés, and everyday services. Easy access to Routes 2, 3, 37, I-95, and I-295, Warwick Mall, Bald Hill Road, Kent Hospital, the Pawtuxet River corridor, Downtown Providence, and T.F. Green International Airport.
Contact an agent
Home facts
- Year built:1910
- Listing ID #:1423954
- Added:29 day(s) ago
- Updated:October 22, 2026 at 08:05 PM
Rooms and interior
- Bedrooms:6
- Total bathrooms:4
- Full bathrooms:4
- Rooms Total:15
- Flooring:Hardwood, Laminate
- Basement:Yes
- Basement Description:Exterior Entry, Full, Interior Entry, Unfinished
- Living area:4,902 sq. ft.
Heating and cooling
- Cooling:Ductless
- Heating:Electric
Structure and exterior
- Year built:1910
- Building area:4,902 sq. ft.
- Lot area:0.21 Acres
- Construction Materials:Vinyl Siding
Utilities
- Water:Connected
- Sewer:Connected, Sewer Connected
Finances and disclosures
- Price:$699,900
- Price per sq. ft.:$142.78
- Tax amount:$7,972 (2025)
Features and amenities
- Amenities:Tankless Water Heater
Parking
- Total parking spaces:6
- Parking description:No Garage
The data relating to real estate for sale on this web site comes in part from the IDX Program of the State-Wide Multiple Listing Service, Inc. Real estate listings held by brokerage firms other than CENTURY 21 Shutters & Sails are marked with the MLS logo and detailed information about them includes the name of the listing brokers. Information deemed reliable but not guaranteed. Copyright 2026 State-Wide MLS, Inc. All rights reserved. Date Last Update: October 22, 2026New listings near 37 Newell Street
- Open Sat, 11am to 12:30pmNew
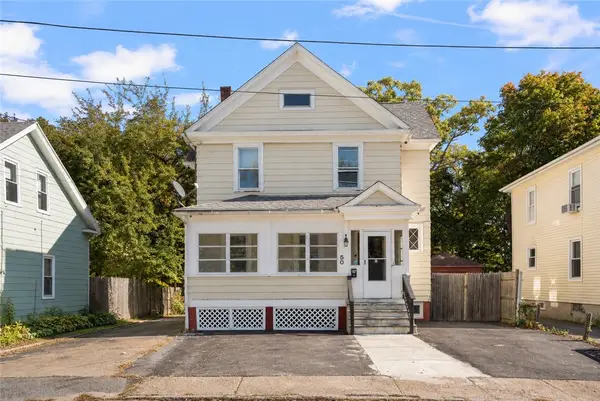 $469,900Active4 beds 3 baths2,186 sq. ft.
50 Epworth Avenue, West Warwick, RI 02893
MLS# 1426599Listed by: COMPASS - Open Sun, 2 to 3:30pmNew
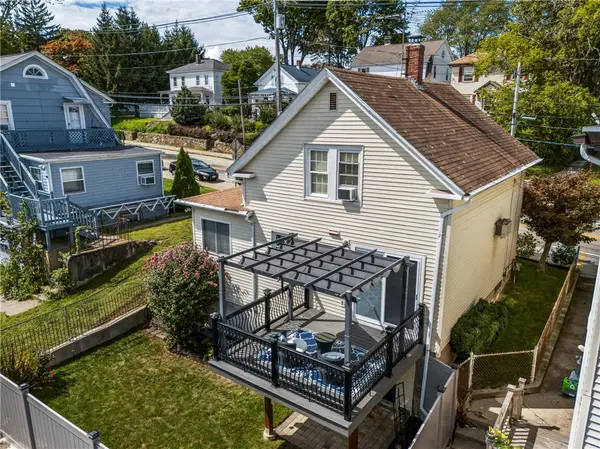 $398,000Active3 beds 1 baths1,585 sq. ft.
294 Washington Street, West Warwick, RI 02893
MLS# 1426582Listed by: BHHS NEW ENGLAND PROPERTIES - Open Sat, 11am to 1pmNew
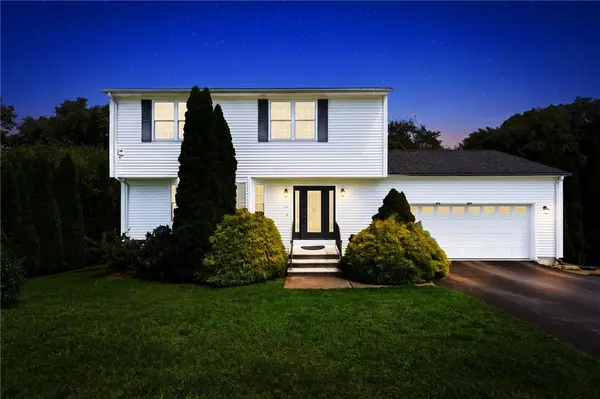 $574,900Active3 beds 3 baths3,268 sq. ft.
19 Gilcrest Drive, West Warwick, RI 02893
MLS# 1426577Listed by: REMAX REVOLUTION - Open Sat, 12 to 2pmNew
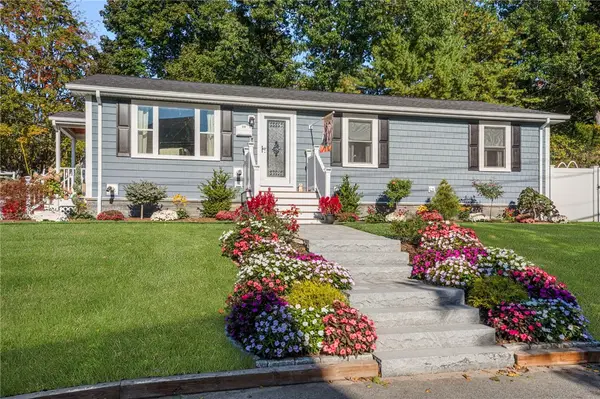 $485,000Active3 beds 2 baths2,337 sq. ft.
66 Phenix Avenue, West Warwick, RI 02893
MLS# 1426529Listed by: HOMISTIC REAL ESTATE, INC. - Open Sat, 11am to 12:30pmNew
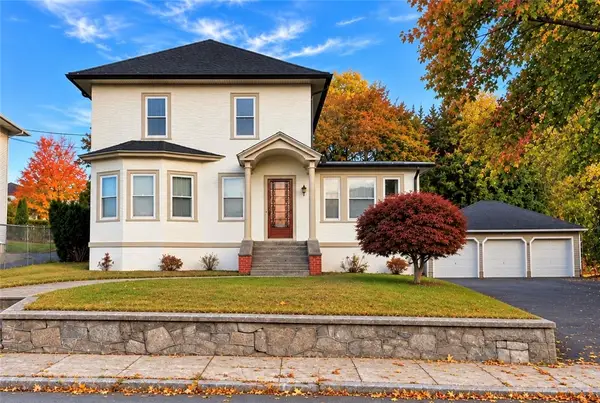 $449,900Active4 beds 2 baths1,694 sq. ft.
97 Clyde Street, West Warwick, RI 02893
MLS# 1426488Listed by: RI REAL ESTATE SERVICES - Open Fri, 4 to 6pmNew
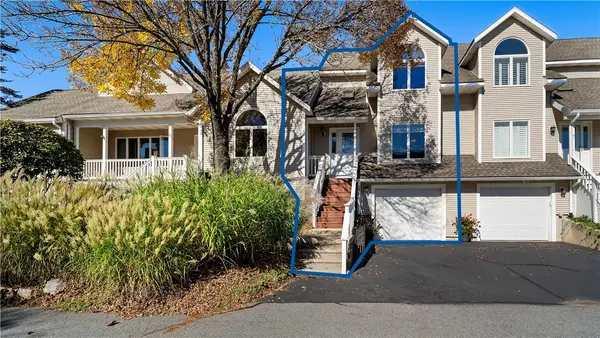 $440,000Active2 beds 3 baths2,000 sq. ft.
9 Canary Court, West Warwick, RI 02893
MLS# 1426370Listed by: EXP REALTY - New
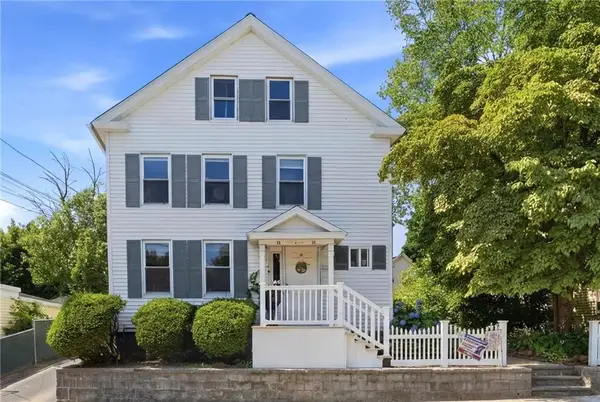 $750,000Active10 beds 4 baths3,244 sq. ft.
39 Pike Street, West Warwick, RI 02893
MLS# 1426473Listed by: FAMILY FIRST REALTY RI, LLC - Open Sat, 11am to 1pmNew
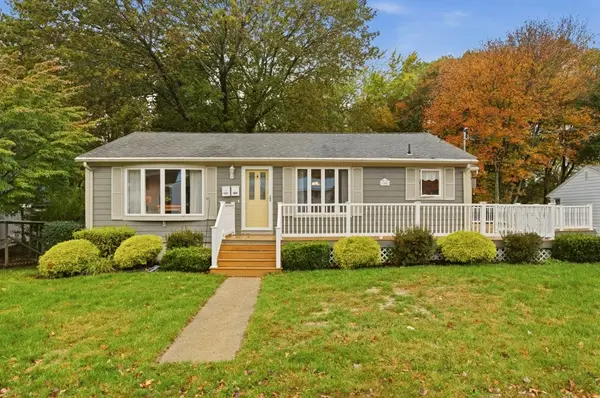 $475,000Active4 beds 2 baths1,981 sq. ft.
20 Judy Terrace, West Warwick, RI 02893
MLS# 1425853Listed by: SERHANT. - New
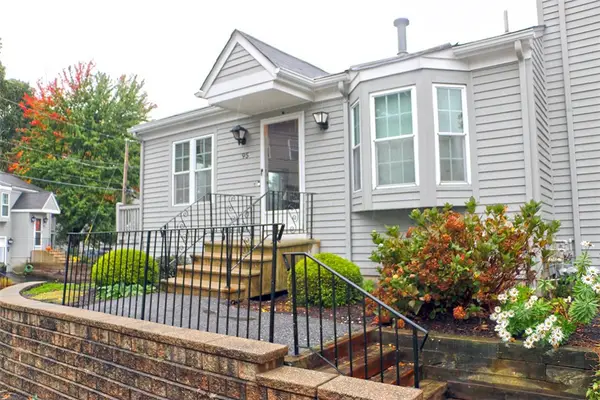 $299,900Active2 beds 1 baths1,174 sq. ft.
565 Quaker Lane #95, West Warwick, RI 02893
MLS# 1426085Listed by: RI REAL ESTATE SERVICES - Open Sat, 12 to 1pmNew
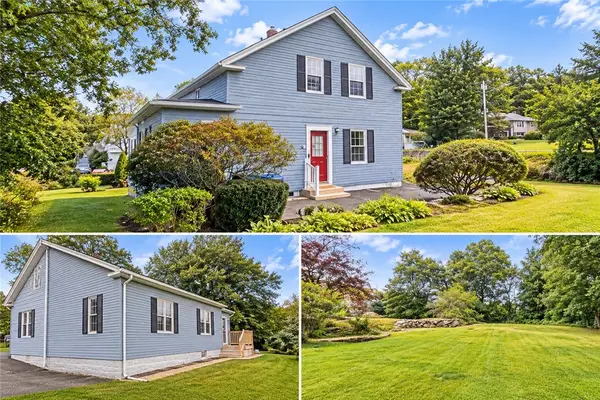 $399,900Active3 beds 2 baths1,364 sq. ft.
71 Aberdeen Street, West Warwick, RI 02893
MLS# 1426388Listed by: CENTER PLACE REALTY & INVESTM.


Protect your home and budget from life's surprises with an Assurant Home Warranty, backed by a partner that supports you through every step of homeownership. Explore Plans.
©2026 Century 21 Real Estate LLC. All rights reserved. CENTURY 21®, the CENTURY 21 Logo and C21® are service marks owned by Century 21 Real Estate LLC. Century 21 Real Estate LLC fully supports the principles of the Fair Housing Act and the Equal Opportunity Act. Each office is independently owned and operated. Listing information is deemed reliable but not guaranteed accurate.