43 Bayview Drive, West Warwick, RI 02893
Local realty services provided by:CENTURY 21 North East
43 Bayview Drive,West Warwick, RI 02893
$474,999
- 3 Beds
- 2 Baths
- 1,283 sq. ft.
- Single family
- Active
Upcoming open houses
- Sun, Sep 2711:00 am - 01:00 pm
Listed by: frank denette
Office: keller williams coastal
MLS#:1423221
Source:RI_STATEWIDE
Price summary
- Price:$474,999
- Price per sq. ft.:$370.23
About this home
This well-maintained Ranch features a recently renovated kitchen with granite countertops, gleaming hardwood floors, and an excellent, functional floor plan. A pellet stove provides added warmth while helping to keep heating costs down. This true 1 level home includes a full bathroom and conveniently located laundry just off the garage perfect for everyday living. The basement offers a half bathroom and excellent potential for additional finished living space with fireplace. Outside, enjoy an oversized 12' x 32' deck overlooking a beautifully manicured yard with in-ground sprinklers and quiet rear neighbors backdrop offering added privacy with no immediate rear neighbors. Additional highlights include a newer architectural-shingle roof and a convenient location close to shopping, highway access, and the West Warwick Country Club. A wonderful opportunity to make this inviting home your own. 3D tour available.
Contact an agent
Home facts
- Year built:1976
- Subdivision & Development:Wakefield St
- Listing ID #:1423221
- Added:1 day(s) ago
- Updated:September 20, 2026 at 04:55 AM
Rooms and interior
- Bedrooms:3
- Total bathrooms:2
- Full bathrooms:1
- Half bathrooms:1
- Rooms Total:5
- Flooring:Ceramic Tile, Hardwood, Laminate
- Kitchen Description:Dishwasher, Microwave, Oven, Range, Refrigerator
- Basement:Yes
- Basement Description:Exterior Entry, Full, Interior Entry, Unfinished
- Living area:1,283 sq. ft.
Heating and cooling
- Cooling:Central Air
- Heating:Baseboard, Electric, Forced Air, Gas, Hot Water, Pellet Stove, Wood, Zoned
- Central air:Yes
Structure and exterior
- Year built:1976
- Building area:1,283 sq. ft.
- Lot area:0.3 Acres
- Lot Features:Sprinkler System
- Architectural Style:Ranch
- Construction Materials:Brick, Drywall, Plaster, Vinyl Siding
- Exterior Features:Paved Driveway, Sprinkler Irrigation
- Foundation Description:Concrete Perimeter
- Levels:1 Story
Utilities
- Water:Underground Utilities, Water Available, Well
- Sewer:Connected, Sewer Connected
Finances and disclosures
- Price:$474,999
- Price per sq. ft.:$370.23
- Tax amount:$5,052 (2025)
Features and amenities
- Appliances:Microwave, Range, Refrigerator, Washer
- Laundry features:Dryer, Washer
- Amenities:Oil Water Heater, Permanent Attic Stairs, Storage, Tankless Water Heater, Thermal Windows
Parking
- Total parking spaces:6
- Parking description:Attached, Garage, Paved Driveway
- Garage:Yes
- Garage spaces:2
 The data relating to real estate for sale on this web site comes in part from the IDX Program of the State-Wide Multiple Listing Service, Inc. Real estate listings held by brokerage firms other than CENTURY 21 North East are marked with the MLS logo and detailed information about them includes the name of the listing brokers. Information deemed reliable but not guaranteed. Copyright 2026 State-Wide MLS, Inc. All rights reserved. Date Last Update: September 20, 2026 RI_STATEWIDE Member Broker: Jim D’Amico
New listings near 43 Bayview Drive
- New
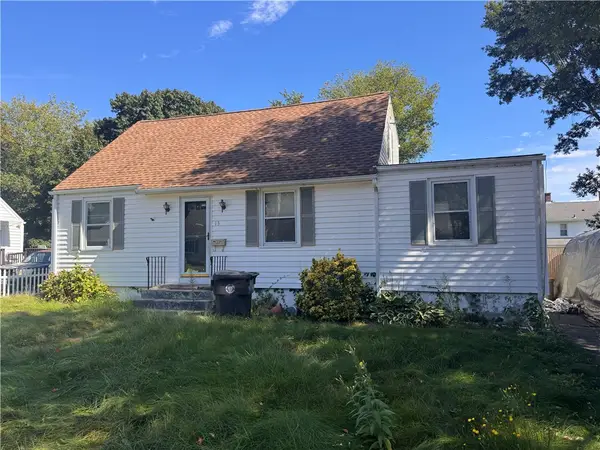 $319,000Active3 beds 2 baths2,244 sq. ft.
13 Colonial Way, West Warwick, RI 02893
MLS# 1423542Listed by: RE/MAX ADVANTAGE GROUP - Open Sun, 11am to 12:30pmNew
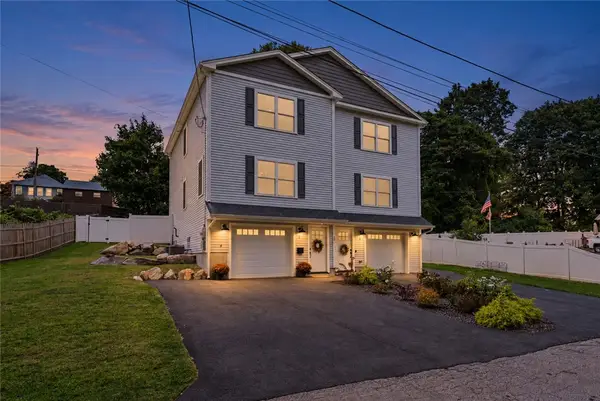 $425,000Active3 beds 2 baths1,520 sq. ft.
55 South Street #A, West Warwick, RI 02893
MLS# 1423772Listed by: COMPASS - New
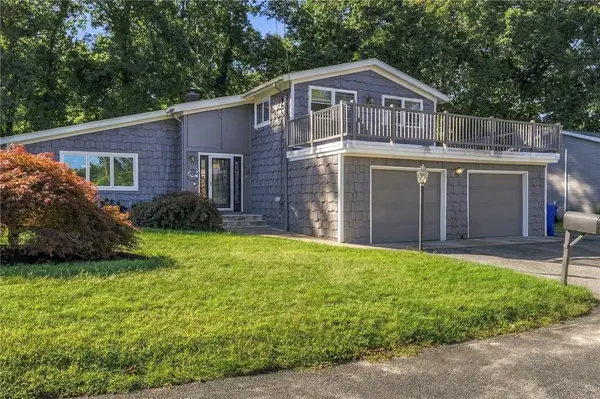 $519,900Active3 beds 3 baths1,964 sq. ft.
112 Shady Hill Drive, West Warwick, RI 02893
MLS# 1423635Listed by: ENGEL & VOLKERS OCEANSIDE - New
 $429,000Active2 beds 3 baths1,876 sq. ft.
1027 Providence Street #7A, West Warwick, RI 02893
MLS# 1423512Listed by: RI REAL ESTATE SERVICES - Open Sun, 11am to 12:30pmNew
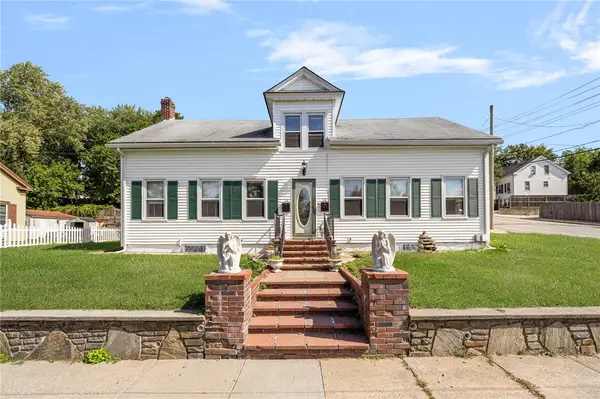 $550,000Active6 beds 3 baths2,573 sq. ft.
14 Border Street, West Warwick, RI 02893
MLS# 1423593Listed by: HOMISTIC REAL ESTATE, INC. - New
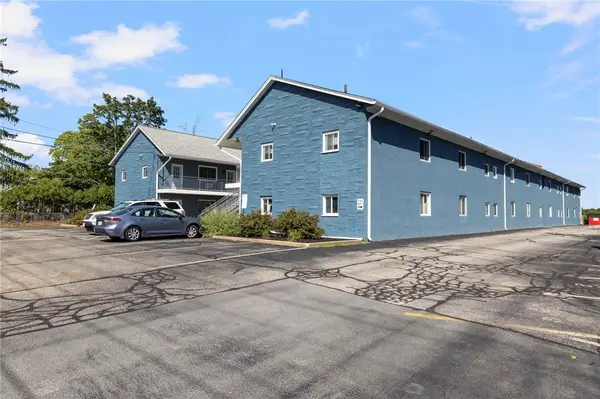 $189,900Active1 beds 1 baths676 sq. ft.
94 Cowesett Avenue #19, West Warwick, RI 02893
MLS# 1423597Listed by: REMAX REVOLUTION - New
 $285,000Active1 beds 1 baths1,032 sq. ft.
650 East Greenwich Avenue #3/405, West Warwick, RI 02890
MLS# 1423401Listed by: BLU SKY REAL ESTATE - New
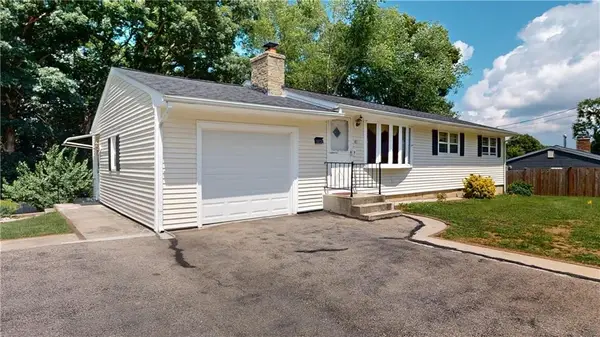
 $499,000Active4 beds 2 baths2,184 sq. ft.
52 Atlantic Avenue, West Warwick, RI 02893
MLS# 1423424Listed by: CENTURY 21 GUARDIAN REALTY - New
 $339,000Active2 beds 2 baths1,205 sq. ft.
105 Scenic Drive, West Warwick, RI 02893
MLS# 1423021Listed by: MILESTONE REALTY, INC. - New
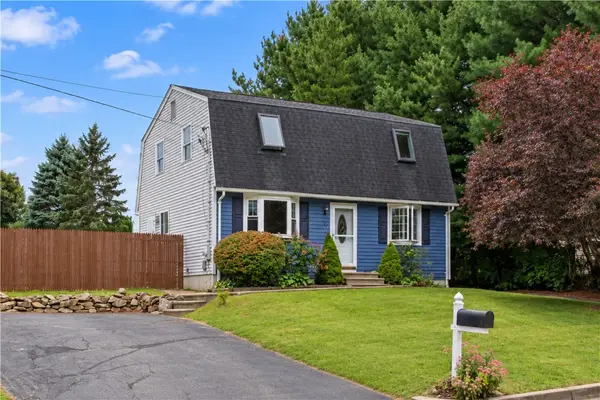 $419,900Active3 beds 2 baths1,579 sq. ft.
2 Medieval Way, West Warwick, RI 02893
MLS# 1422873Listed by: RI REAL ESTATE SERVICES


Protect your home and budget from life's surprises with an Assurant Home Warranty, backed by a partner that supports you through every step of homeownership. Explore Plans.
©2026 Century 21 Real Estate LLC. All rights reserved. CENTURY 21®, the CENTURY 21 Logo and C21® are service marks owned by Century 21 Real Estate LLC. Century 21 Real Estate LLC fully supports the principles of the Fair Housing Act and the Equal Opportunity Act. Each office is independently owned and operated. Listing information is deemed reliable but not guaranteed accurate.