
49 West Warwick Avenue, West Warwick, RI 02893
Local realty services provided by:CENTURY 21 Shutters & Sails
49 West Warwick Avenue,West Warwick, RI 02893
$490,550
- 6 Beds
- 2 Baths
- - sq. ft.
- Multi-family
- Sold
Listed by: the peter izzi team
Office: remax revolution
MLS#:1418978
Source:RI_STATEWIDE
Sorry, we are unable to map this address
Price summary
- Price:$490,550
About this home
Charming 2-family home on a corner lot featuring a classic wrap-around porch, hardwood floors and endless potential. Offset your monthly housing costs with built-in rental income. Each unit offers 3 bedrooms and 1 bath, with a flexible layout that allows for a potential 4th bedroom. Bonus space includes a full walkout lower level with a semi-finished area. Bring a little sweat equity to restore its old-world charm and unlock major value.
Contact an agent
Home facts
- Year built:1920
- Listing ID #:1418978
- Added:86 day(s) ago
- Updated:October 22, 2026 at 07:26 AM
Rooms and interior
- Bedrooms:6
- Total bathrooms:2
- Full bathrooms:2
- Rooms Total:10
- Flooring:Carpet, Ceramic Tile, Hardwood
- Bathrooms Description:Tub Shower
- Kitchen Description:Oven, Range, Refrigerator
- Basement:Yes
- Basement Description:Exterior Entry, Full, Interior Entry, Unfinished
Heating and cooling
- Heating:Baseboard, Gas, Hot Water, Steam
Structure and exterior
- Year built:1920
- Construction Materials:Drywall, Plaster, Shingle Siding, Wood Siding
- Exterior Features:Porch
- Foundation Description:Concrete Perimeter
Utilities
- Water:Connected, Public
- Sewer:Connected, Public Sewer, Sewer Connected
Finances and disclosures
- Price:$490,550
- Tax amount:$5,790 (2026)
Features and amenities
- Appliances:Range, Refrigerator
- Amenities:Gas Water Heater, Tankless Water Heater, Water Heater
Parking
- Total parking spaces:5
- Parking description:No Garage
 The data relating to real estate for sale on this web site comes in part from the IDX Program of the State-Wide Multiple Listing Service, Inc. Real estate listings held by brokerage firms other than CENTURY 21 Shutters & Sails are marked with the MLS logo and detailed information about them includes the name of the listing brokers. Information deemed reliable but not guaranteed. Copyright 2026 State-Wide MLS, Inc. All rights reserved. Date Last Update: October 22, 2026
New listings near 49 West Warwick Avenue
- Open Sat, 11am to 12:30pmNew
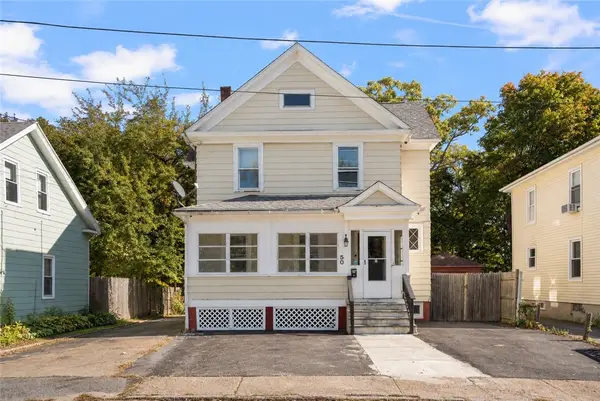 $469,900Active4 beds 3 baths2,186 sq. ft.
50 Epworth Avenue, West Warwick, RI 02893
MLS# 1426599Listed by: COMPASS - Open Sun, 2 to 3:30pmNew
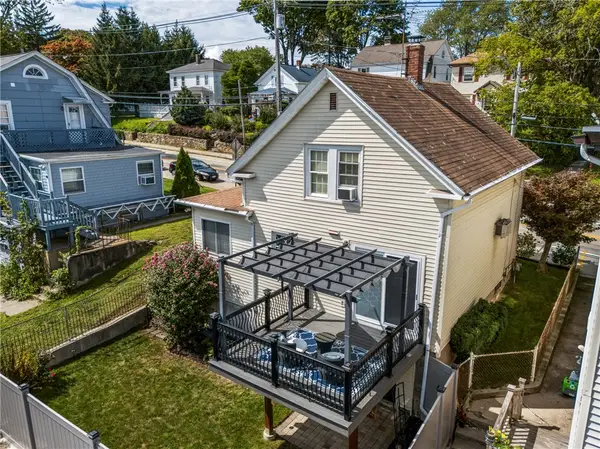 $398,000Active3 beds 1 baths1,585 sq. ft.
294 Washington Street, West Warwick, RI 02893
MLS# 1426582Listed by: BHHS NEW ENGLAND PROPERTIES - Open Sat, 11am to 1pmNew
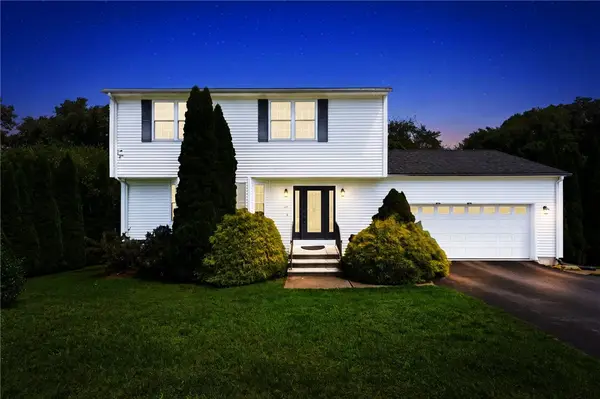 $574,900Active3 beds 3 baths3,268 sq. ft.
19 Gilcrest Drive, West Warwick, RI 02893
MLS# 1426577Listed by: REMAX REVOLUTION - Open Sat, 12 to 2pmNew
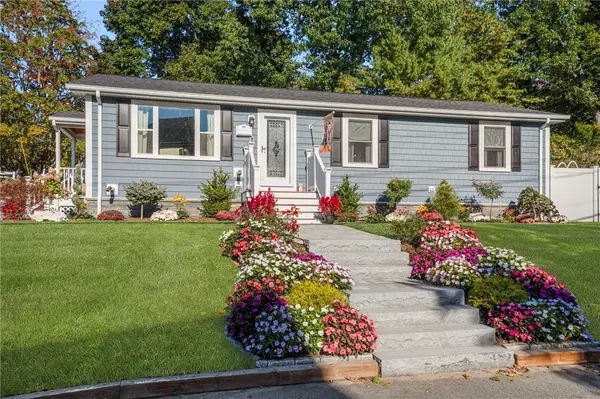 $485,000Active3 beds 2 baths2,337 sq. ft.
66 Phenix Avenue, West Warwick, RI 02893
MLS# 1426529Listed by: HOMISTIC REAL ESTATE, INC. - Open Sat, 11am to 12:30pmNew
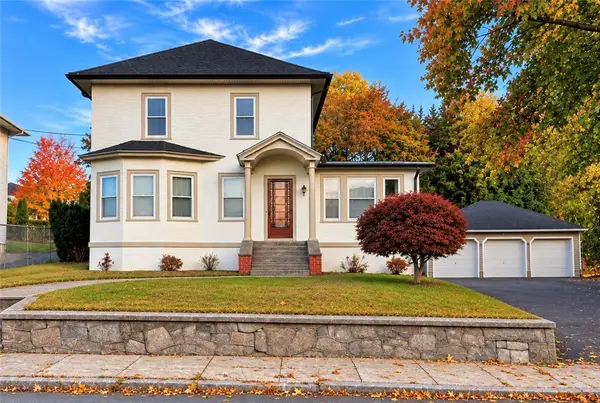 $449,900Active4 beds 2 baths1,694 sq. ft.
97 Clyde Street, West Warwick, RI 02893
MLS# 1426488Listed by: RI REAL ESTATE SERVICES - Open Fri, 4 to 6pmNew
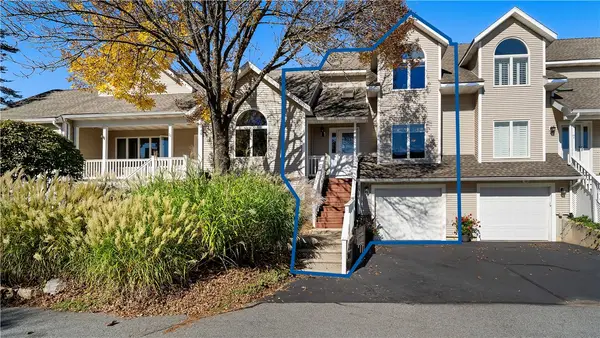 $440,000Active2 beds 3 baths2,000 sq. ft.
9 Canary Court, West Warwick, RI 02893
MLS# 1426370Listed by: EXP REALTY - New
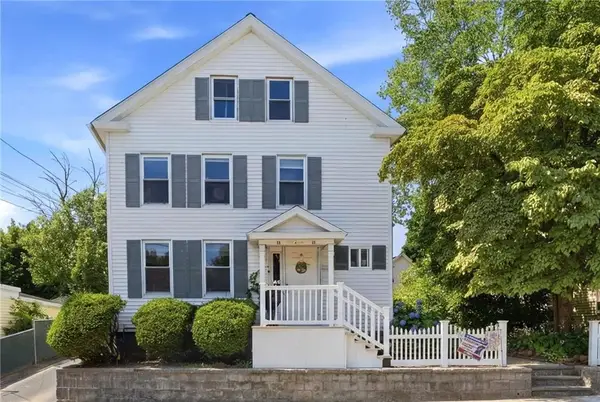 $750,000Active10 beds 4 baths3,244 sq. ft.
39 Pike Street, West Warwick, RI 02893
MLS# 1426473Listed by: FAMILY FIRST REALTY RI, LLC - Open Sat, 11am to 1pmNew
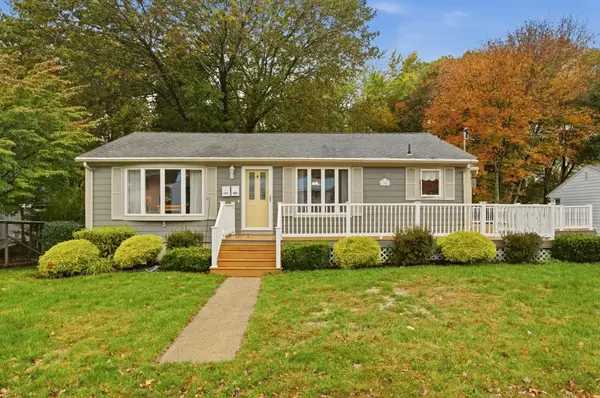 $475,000Active4 beds 2 baths1,981 sq. ft.
20 Judy Terrace, West Warwick, RI 02893
MLS# 1425837Listed by: SERHANT. - New
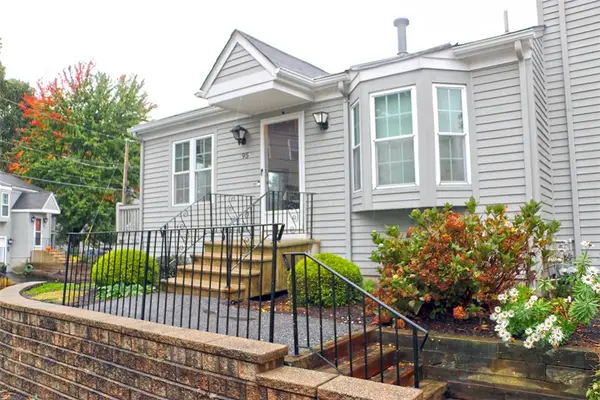 $299,900Active2 beds 1 baths1,174 sq. ft.
565 Quaker Lane #95, West Warwick, RI 02893
MLS# 1426085Listed by: RI REAL ESTATE SERVICES - New
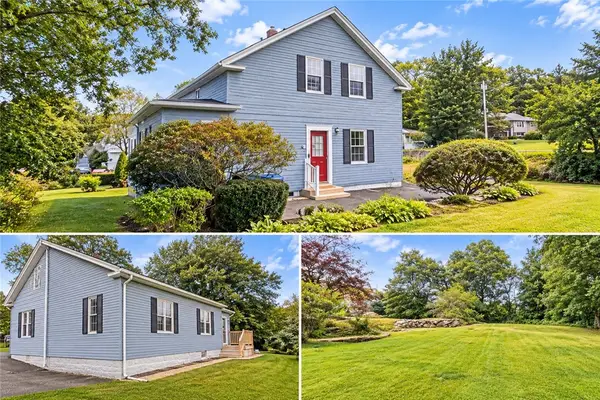 $399,900Active3 beds 2 baths1,364 sq. ft.
71 Aberdeen Street, West Warwick, RI 02893
MLS# 1426388Listed by: CENTER PLACE REALTY & INVESTM.


Protect your home and budget from life's surprises with an Assurant Home Warranty, backed by a partner that supports you through every step of homeownership. Explore Plans.
©2026 Century 21 Real Estate LLC. All rights reserved. CENTURY 21®, the CENTURY 21 Logo and C21® are service marks owned by Century 21 Real Estate LLC. Century 21 Real Estate LLC fully supports the principles of the Fair Housing Act and the Equal Opportunity Act. Each office is independently owned and operated. Listing information is deemed reliable but not guaranteed accurate.