
5 Teresa Ann Crossing #5, West Warwick, RI 02893
Local realty services provided by:CENTURY 21 AllPoints Realty
Upcoming open houses
- Sun, Oct 2510:00 am - 12:00 pm
Listed by: deborah giannini
Office: remax revolution
MLS#:1426858
Source:RI_STATEWIDE
Price summary
- Price:$449,000
- Price per sq. ft.:$267.58
- Monthly HOA dues:$252
About this home
NEW CONSTRUCTION - STILL TIME TO CHOOSE FINISHES as we welcome you to luxury living at Teresa Ann Crossing, where you will find a newly-constructed duplex with an open-concept layout for both everyday living and entertaining, all within a charming condominium community. This unit offers plenty of privacy and each unit features a master suite with two spacious primary closets and an en suite bathroom, for a total of three spacious bedrooms and two and a half bathrooms. Enjoy central air-conditioning, a kitchen pantry and a laundry room located on the second floor with plenty of storage throughout the home. Additionally, you can relax in private outdoor spaces such as the front porch or the deck off of the dining room. Each unit also includes a garage and storage that provides access to the first floor side entry. Landscaping boasts mature plantings and sprinklers. Enjoy the convenience of a prime location where you'll find local restaurants, coffee shops, with quick access to highways, shopping and entertainment. This home delivers style, comfort and convenience....
Contact an agent
Home facts
- Year built:2026
- Listing ID #:1426858
- Added:1 day(s) ago
- Updated:October 24, 2026 at 02:03 PM
Rooms and interior
- Bedrooms:3
- Total bathrooms:3
- Full bathrooms:2
- Half bathrooms:1
- Rooms Total:6
- Flooring:Carpet, Vinyl
- Basement:Yes
- Living area:1,678 sq. ft.
Heating and cooling
- Cooling:Central Air
- Heating:Electric, Forced Air
- Central air:Yes
Structure and exterior
- Year built:2026
- Building area:1,678 sq. ft.
- Lot Features:Cul De Sac, Paved
- Construction Materials:Vinyl Siding
- Exterior Features:Deck, Paved Driveway, Porch
- Foundation Description:Concrete Perimeter
- Levels:2 Story
Utilities
- Water:Connected, Water Tap Fee
- Sewer:Connected, Sewer Connected
Finances and disclosures
- Price:$449,000
- Price per sq. ft.:$267.58
Features and amenities
- Laundry features:Common Area
- Amenities:Electric Water Heater
Parking
- Total parking spaces:2
- Parking description:Assigned, Attached, Garage, Paved Driveway
- Garage:Yes
- Garage spaces:1
 The data relating to real estate for sale on this web site comes in part from the IDX Program of the State-Wide Multiple Listing Service, Inc. Real estate listings held by brokerage firms other than CENTURY 21 AllPoints Realty are marked with the MLS logo and detailed information about them includes the name of the listing brokers. Information deemed reliable but not guaranteed. Copyright 2026 State-Wide MLS, Inc. All rights reserved. Date Last Update: October 24, 2026 RI_STATEWIDE Member Broker: Ryan Peterson
New listings near 5 Teresa Ann Crossing #5
- Open Sun, 10am to 1pmNew
 $469,000Active3 beds 3 baths1,830 sq. ft.
2 Teresa Ann Crossing #2, West Warwick, RI 02893
MLS# 1426863Listed by: REMAX REVOLUTION - Open Sun, 10am to 12pmNew
 $479,000Active3 beds 3 baths1,830 sq. ft.
4 Teresa Ann Crossing #4, West Warwick, RI 02893
MLS# 1426866Listed by: REMAX REVOLUTION - Open Sun, 10am to 12pmNew
 $479,000Active3 beds 3 baths1,830 sq. ft.
6 Teresa Ann Crossing #6, West Warwick, RI 02893
MLS# 1426871Listed by: REMAX REVOLUTION - Open Sun, 10am to 12pmNew
 $499,000Active3 beds 3 baths1,830 sq. ft.
8 Teresa Ann Crossing, West Warwick, RI 02893
MLS# 1426873Listed by: REMAX REVOLUTION - Open Sun, 10am to 12pmNew
 $459,000Active3 beds 3 baths1,830 sq. ft.
1 Teresa Ann Crossing #1, West Warwick, RI 02893
MLS# 1426835Listed by: REMAX REVOLUTION - Open Sun, 10am to 12pmNew
 $459,000Active3 beds 3 baths1,830 sq. ft.
3 Teresa Ann Crossing #3, West Warwick, RI 02893
MLS# 1426856Listed by: REMAX REVOLUTION - Open Sun, 10am to 12pmNew
 $449,000Active3 beds 3 baths1,678 sq. ft.
7 Teresa Ann Crossing #7, West Warwick, RI 02893
MLS# 1426859Listed by: REMAX REVOLUTION - Open Sun, 12 to 3pmNew
 $549,000Active3 beds 2 baths1,772 sq. ft.
4 Juniper Drive, West Warwick, RI 02893
MLS# 1426383Listed by: RI REAL ESTATE SERVICES - Open Tue, 3 to 4pmNew
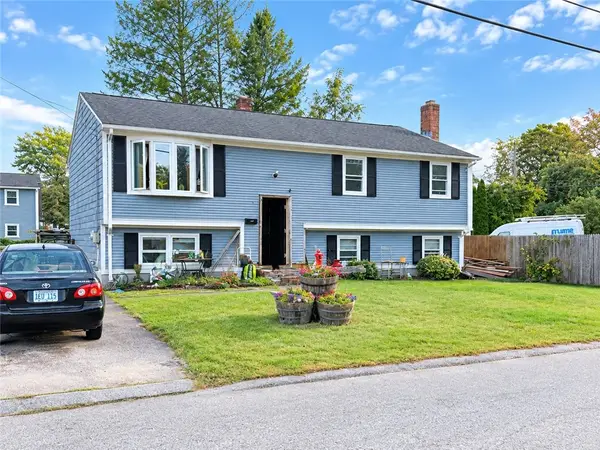 $215,000Active3 beds 2 baths1,992 sq. ft.
119 Hamilton Street, West Warwick, RI 02893
MLS# 1426868Listed by: KELLER WILLIAMS COASTAL


Protect your home and budget from life's surprises with an Assurant Home Warranty, backed by a partner that supports you through every step of homeownership. Explore Plans.
©2026 Century 21 Real Estate LLC. All rights reserved. CENTURY 21®, the CENTURY 21 Logo and C21® are service marks owned by Century 21 Real Estate LLC. Century 21 Real Estate LLC fully supports the principles of the Fair Housing Act and the Equal Opportunity Act. Each office is independently owned and operated. Listing information is deemed reliable but not guaranteed accurate.