
52 Exchange Road, West Warwick, RI 02893
Local realty services provided by:CENTURY 21 Custom Home Realty
Upcoming open houses
- Sat, Jul 2509:30 am - 11:00 am
Listed by: denise leonard
Office: bhhs commonwealth real estate
MLS#:1417739
Source:RI_STATEWIDE
Price summary
- Price:$429,900
- Price per sq. ft.:$245.38
About this home
Welcome to this well-maintained three-bedroom ranch located on a desirable corner lot in the sought-after Greenbush neighborhood of West Warwick. This inviting home features an open-concept living room and dining area, creating a comfortable space for everyday living and entertaining. A bright three-season porch overlooks the fully fenced backyard with a large storage shed. The functional kitchen, three generously sized bedrooms, and convenient first-floor laundry provide easy one-level living. A converted garage adds valuable living space with a cozy Den featuring a wood-burning stove and sliding glass door serving as a second front entry. The lower level includes a partially finished basement, utility room, half bath, and ample storage with potential for additional finished living space. While the kitchen, bathroom, and lower level could benefit from cosmetic updates, this home offers a wonderful opportunity to add your personal touch and build equity. Conveniently located near shopping, restaurants, schools, and major highways. This is an estate sale NOT subject to probate but with no disclosures buyers due their due diligence....
Contact an agent
Home facts
- Year built:1969
- Listing ID #:1417739
- Added:3 day(s) ago
- Updated:July 25, 2026 at 09:58 PM
Rooms and interior
- Bedrooms:3
- Total bathrooms:2
- Full bathrooms:1
- Half bathrooms:1
- Rooms Total:6
- Flooring:Carpet, Ceramic Tile, Hardwood
- Kitchen Description:Dishwasher, Microwave, Oven, Range, Refrigerator
- Basement:Yes
- Basement Description:Full, Interior Entry, Partially Finished
- Living area:1,752 sq. ft.
Heating and cooling
- Cooling:Central Air
- Heating:Forced Air, Gas
- Central air:Yes
Structure and exterior
- Year built:1969
- Building area:1,752 sq. ft.
- Lot Features:Corner Lot
- Architectural Style:Ranch
- Construction Materials:Clapboard, Drywall, Shingle Siding, Wood Siding
- Exterior Features:Paved Driveway, Porch, Screened
- Foundation Description:Concrete Perimeter
- Levels:2 Story
Utilities
- Water:Connected
- Sewer:Connected, Sewer Connected
Finances and disclosures
- Price:$429,900
- Price per sq. ft.:$245.38
- Tax amount:$4,414 (2025)
Features and amenities
- Appliances:Microwave, Range, Refrigerator, Washer
- Laundry features:Dryer, Washer
- Amenities:Gas Water Heater
Parking
- Total parking spaces:2
- Parking description:No Garage, Paved Driveway
 The data relating to real estate for sale on this web site comes in part from the IDX Program of the State-Wide Multiple Listing Service, Inc. Real estate listings held by brokerage firms other than CENTURY 21 Custom Home Realty are marked with the MLS logo and detailed information about them includes the name of the listing brokers. Information deemed reliable but not guaranteed. Copyright 2026 State-Wide MLS, Inc. All rights reserved. Date Last Update: July 25, 2026 RI_STATEWIDE Member Broker: Deborah Flanagan
New listings near 52 Exchange Road
- New
 $329,000Active2 beds 2 baths1,163 sq. ft.
650 East Greenwich Avenue #7109, West Warwick, RI 02893
MLS# 1418867Listed by: REMAX REVOLUTION - New
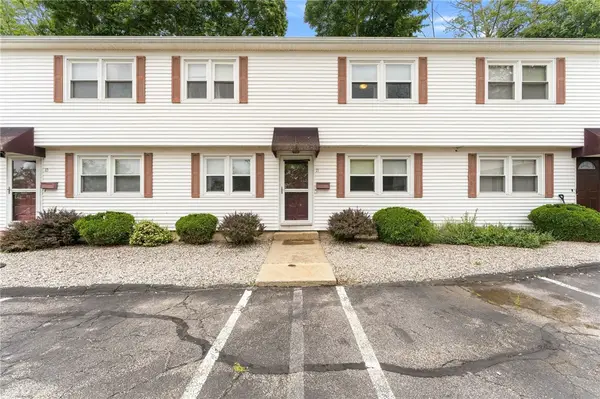 $239,000Active2 beds 1 baths962 sq. ft.
27 Cowesett Avenue #B11, West Warwick, RI 02893
MLS# 1418679Listed by: RI REAL ESTATE SERVICES - Open Sun, 11am to 12:30pm
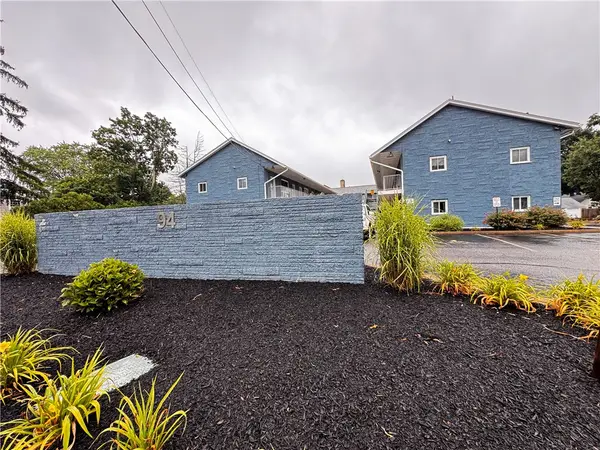 $165,000Active1 beds 1 baths676 sq. ft.
94 Cowesett Avenue #24, West Warwick, RI 02893
MLS# 1417287Listed by: REMAX REVOLUTION - New
 $589,000Active5 beds 3 baths3,454 sq. ft.
65 Summit Avenue, West Warwick, RI 02893
MLS# 1418634Listed by: RE/MAX PROFESSIONALS - New
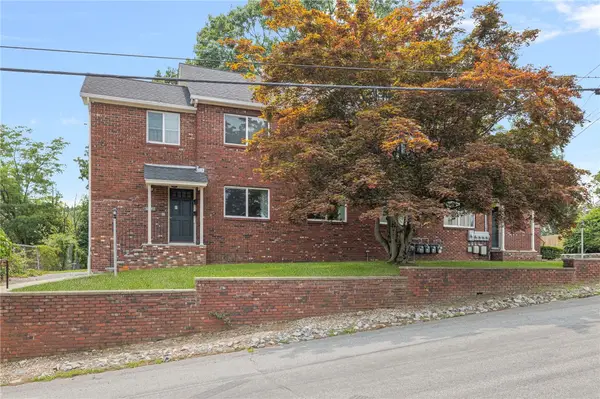 $699,900Active4 beds 4 baths2,960 sq. ft.
44 Newell Street, West Warwick, RI 02893
MLS# 1418746Listed by: KELLER WILLIAMS COASTAL - Open Sun, 10am to 12pmNew
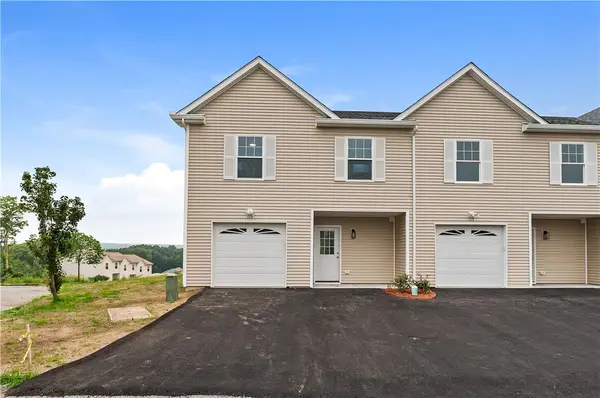 $449,900Active3 beds 3 baths1,764 sq. ft.
115 Ayda Rose Avenue, West Warwick, RI 02893
MLS# 1418047Listed by: EXP REALTY - New
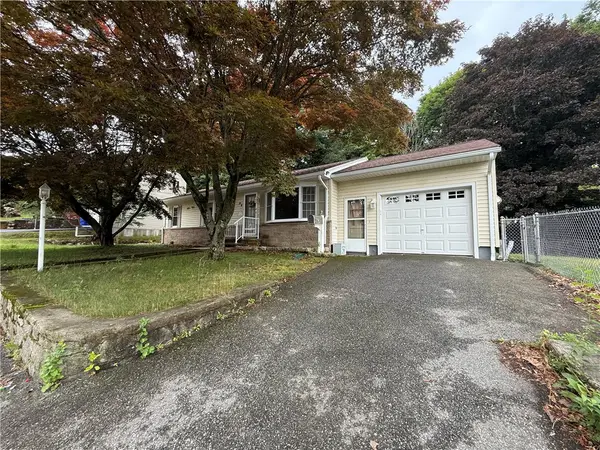 $420,000Active3 beds 1 baths1,040 sq. ft.
28 Arthur Street, West Warwick, RI 02893
MLS# 1418645Listed by: JOHNSTON & ASSOCIATES RE, LLC - Open Sun, 12 to 2pmNew
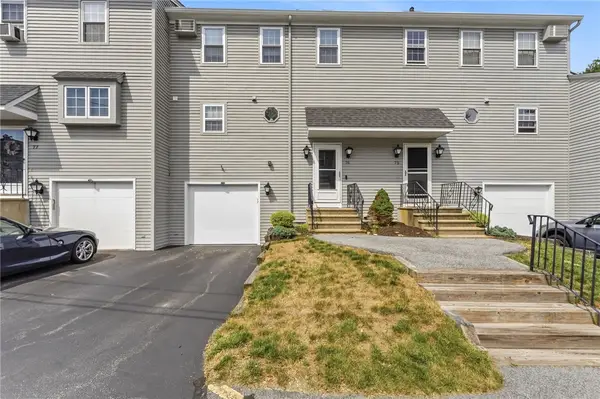 $329,900Active2 beds 2 baths1,288 sq. ft.
565 Quaker Lane #76, West Warwick, RI 02893
MLS# 1418520Listed by: REMAX REVOLUTION - Open Sun, 1 to 2:30pmNew
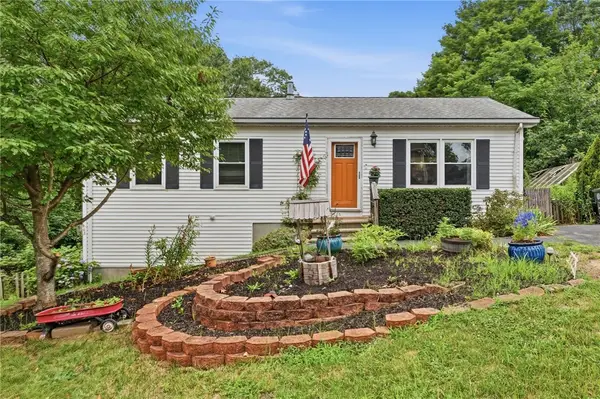 $379,900Active2 beds 1 baths1,680 sq. ft.
37 Crestwood Drive, West Warwick, RI 02893
MLS# 1416494Listed by: REMAX REVOLUTION


Protect your home and budget from life's surprises with an Assurant Home Warranty, backed by a partner that supports you through every step of homeownership. Explore Plans.
©2026 Century 21 Real Estate LLC. All rights reserved. CENTURY 21®, the CENTURY 21 Logo and C21® are service marks owned by Century 21 Real Estate LLC. Century 21 Real Estate LLC fully supports the principles of the Fair Housing Act and the Equal Opportunity Act. Each office is independently owned and operated. Listing information is deemed reliable but not guaranteed accurate.