53 Patrick H Quinn Drive, West Warwick, RI 02893
Local realty services provided by:CENTURY 21 Guardian Real Estate Services
53 Patrick H Quinn Drive,West Warwick, RI 02893
$549,999
- 6 Beds
- 4 Baths
- 3,248 sq. ft.
- Single family
- Active
Upcoming open houses
- Sun, Jul 1912:00 pm - 01:30 pm
Listed by: the peter izzi team
Office: remax revolution
MLS#:1417938
Source:RI_STATEWIDE
Price summary
- Price:$549,999
- Price per sq. ft.:$169.33
About this home
Welcome to 53 Patrick H Quinn! Tucked away at the end of a peaceful cul-de-sac, this expansive home offers over 3,000 square feet of flexible living space. With six generously sized bedrooms and three and a half bathrooms, the sprawling layout provides the perfect setup for a multigenerational floor plan, private guest quarters, or a massive home office.
The impressive lower level is a true standout feature of the home. Anchored by a classic brick fireplace that creates a warm, inviting atmosphere, this expansive space boasts double walkout areas that offer seamless access to the outdoors. Perfectly complementing the home's dual-living potential, this lower level is as functional as it is beautiful. Combining incredible square footage, privacy, and endless possibilities, this property is truly ready to impress.
Contact an agent
Home facts
- Year built:1979
- Listing ID #:1417938
- Added:2 day(s) ago
- Updated:July 18, 2026 at 12:56 AM
Rooms and interior
- Bedrooms:6
- Total bathrooms:4
- Full bathrooms:3
- Half bathrooms:1
- Rooms Total:10
- Flooring:Carpet, Ceramic Tile, Laminate
- Bathrooms Description:Tub Shower
- Kitchen Description:Dishwasher, Microwave, Oven, Range, Refrigerator
- Basement:Yes
- Basement Description:Exterior Entry, Finished, Full, Interior Entry
- Living area:3,248 sq. ft.
Heating and cooling
- Heating:Baseboard, Gas
Structure and exterior
- Year built:1979
- Building area:3,248 sq. ft.
- Lot area:0.24 Acres
- Lot Features:Cul De Sac
- Architectural Style:Raised Ranch
- Construction Materials:Drywall, Vinyl Siding
- Exterior Features:Paved Driveway
- Foundation Description:Concrete Perimeter
- Levels:2 Story
Utilities
- Water:Connected, Public
- Sewer:Connected, Public Sewer, Sewer Connected
Finances and disclosures
- Price:$549,999
- Price per sq. ft.:$169.33
- Tax amount:$6,697 (2026)
Features and amenities
- Appliances:Microwave, Range, Refrigerator
- Amenities:Gas Water Heater, Water Heater
Parking
- Total parking spaces:6
- Parking description:No Garage, Paved Driveway
 The data relating to real estate for sale on this web site comes in part from the IDX Program of the State-Wide Multiple Listing Service, Inc. Real estate listings held by brokerage firms other than CENTURY 21 Guardian Real Estate Services are marked with the MLS logo and detailed information about them includes the name of the listing brokers. Information deemed reliable but not guaranteed. Copyright 2026 State-Wide MLS, Inc. All rights reserved. Date Last Update: July 18, 2026 RI_STATEWIDE Member Broker: Peter C Spinella
New listings near 53 Patrick H Quinn Drive
- New
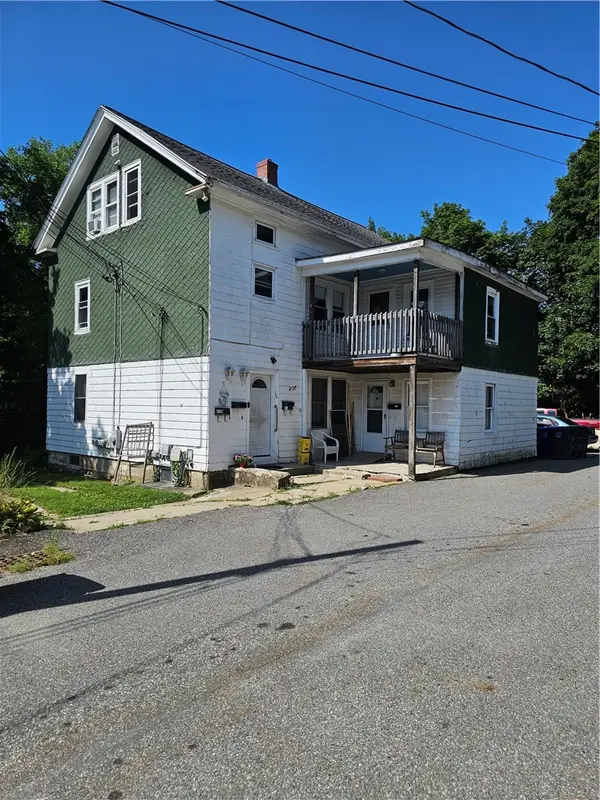 $549,900Active8 beds 3 baths2,989 sq. ft.
8 Snells Court, West Warwick, RI 02893
MLS# 1418150Listed by: RE/MAX REAL ESTATE CENTER - Open Sun, 11am to 12:30pmNew
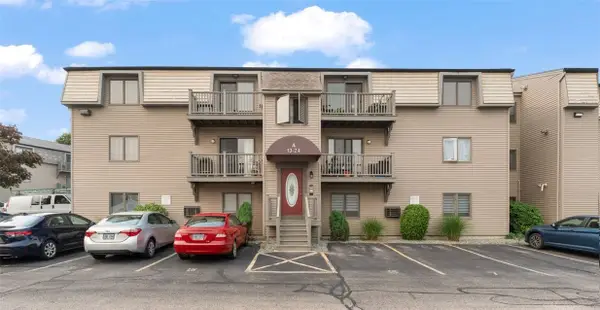 $209,000Active1 beds 2 baths649 sq. ft.
13 Village Court #13, West Warwick, RI 02893
MLS# 1418065Listed by: COLDWELL BANKER REALTY - New
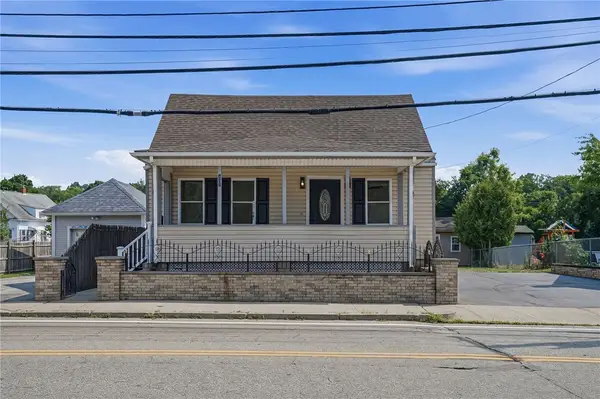
 $420,000Active3 beds 2 baths1,832 sq. ft.
902 Main Street, West Warwick, RI 02893
MLS# 1417914Listed by: CENTURY 21 LIMITLESS - New
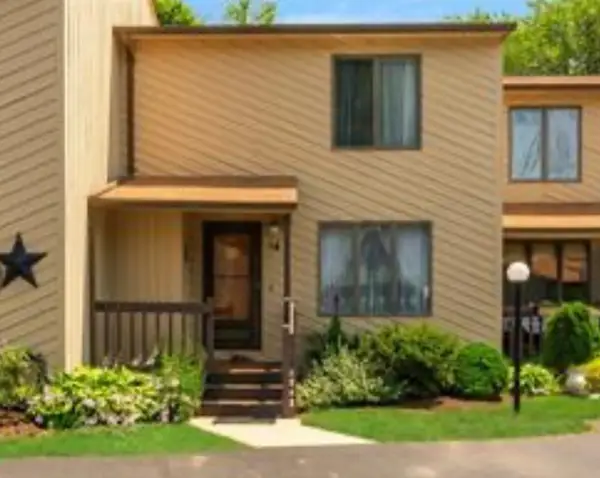 $279,900Active2 beds 2 baths1,048 sq. ft.
14 Kristee Circle #14, West Warwick, RI 02893
MLS# 1418030Listed by: REMAX REVOLUTION - New
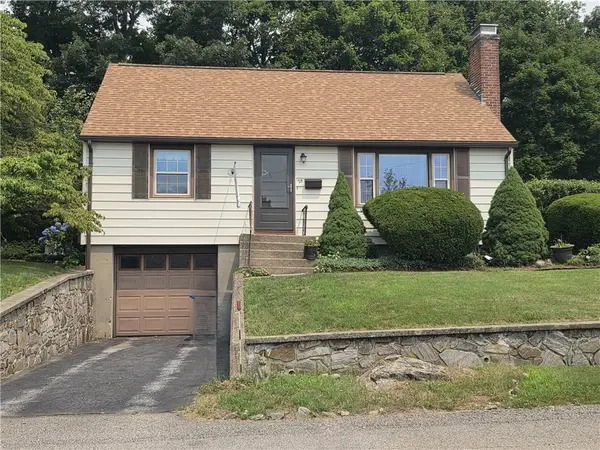 $340,000Active2 beds 1 baths816 sq. ft.
25 Linwood Street, West Warwick, RI 02893
MLS# 1417878Listed by: SD REALTY ASSOCIATES - New
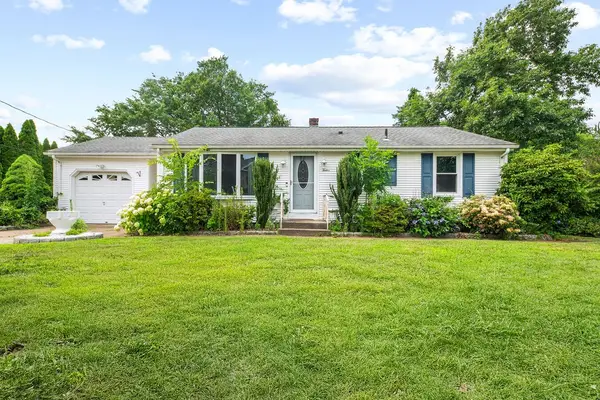 $420,000Active3 beds 1 baths1,044 sq. ft.
12 Janet Drive, West Warwick, RI 02893
MLS# 1417633Listed by: TODAY REAL ESTATE - New
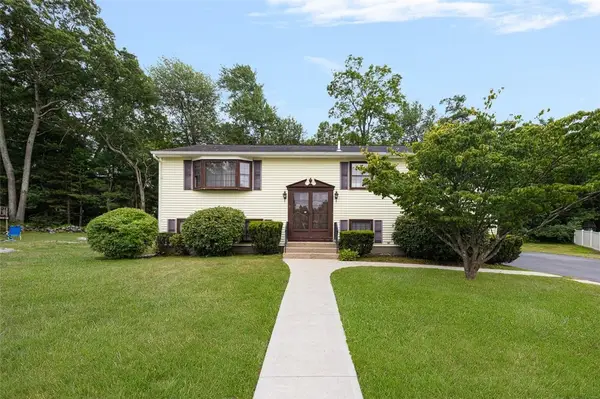 $395,000Active3 beds 2 baths1,724 sq. ft.
18 Fawn Lane, West Warwick, RI 02893
MLS# 1417446Listed by: COLDWELL BANKER REALTY - Open Sun, 11:30am to 1pmNew
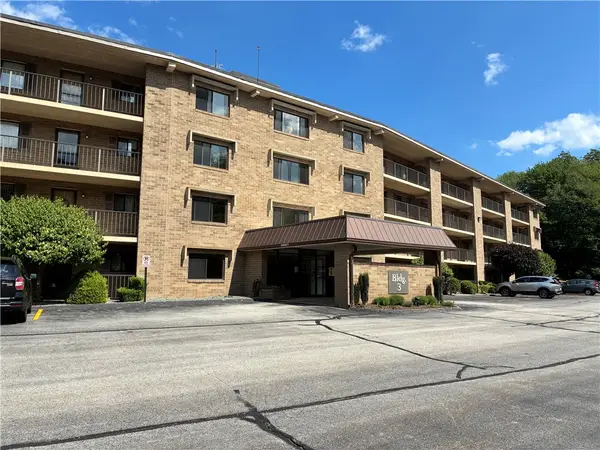 $275,000Active1 beds 1 baths1,032 sq. ft.
650 East Greenwich Avenue #3-305, West Warwick, RI 02893
MLS# 1417638Listed by: HOMESMART FIRST CLASS REALTY - New
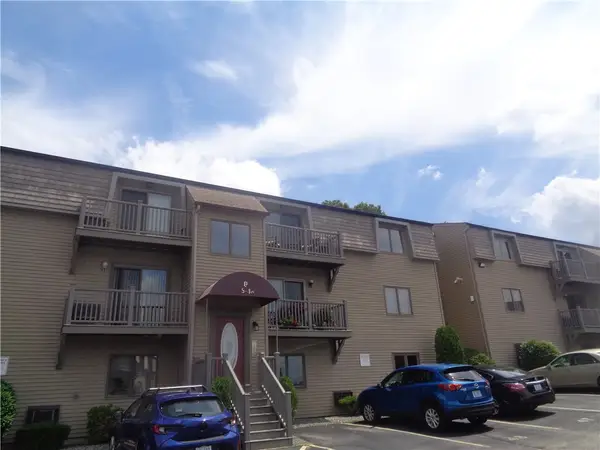 $249,900Active2 beds 1 baths784 sq. ft.
34 Village Court #34, West Warwick, RI 02893
MLS# 1417571Listed by: JPAR PRIME REAL ESTATE


Protect your home and budget from life's surprises with an Assurant Home Warranty, backed by a partner that supports you through every step of homeownership. Explore Plans.
©2026 Century 21 Real Estate LLC. All rights reserved. CENTURY 21®, the CENTURY 21 Logo and C21® are service marks owned by Century 21 Real Estate LLC. Century 21 Real Estate LLC fully supports the principles of the Fair Housing Act and the Equal Opportunity Act. Each office is independently owned and operated. Listing information is deemed reliable but not guaranteed accurate.