
6 West Valley Circle, West Warwick, RI 02893
Local realty services provided by:CENTURY 21 AllPoints Realty
Listed by: lauren swanson
Office: re/max professionals
MLS#:1422048
Source:RI_STATEWIDE
Price summary
- Price:$499,900
- Price per sq. ft.:$288.46
- Monthly HOA dues:$265
About this home
Luxury, like-new condo with upgrades throughout! Built in 2024, this spacious end unit offers a thoughtfully designed floor plan, beautiful finishes, and exceptional storage. The inviting kitchen features quartz counters, stainless appliances, abundant cabinetry, and ample workspace. French door opens to a private patio, creating an easy connection between indoor & outdoor living.
The first floor, easily accessible through your garage, also offers a dining area, living room, convenient laundry, and a spacious primary suite: large walk-in closet with new custom shelving system, and private en-suite bath. A second bedroom, ideal for guests or a home office, is complemented by a full guest bath featuring an upgraded glass shower door.
Upstairs, the expansive loft provides valuable additional living space perfect for a home office, family room, media space. Two oversized closets provide exceptional storage rarely found in condo living. Luxury vinyl flooring runs throughout, adding both style and durability.
With its end-unit privacy, attached garage, flexible living spaces, abundant storage, and quality upgrades, this unit truly offers the ease and comfort of move-in-ready luxury living. Two pets permitted with HOA approval. Municipal water, sewer, gas. Low HOA dues include landscaping, snow removal, trash, master insurance. Conveniently located near shopping, major highways, and the airport!...
Contact an agent
Home facts
- Year built:2024
- Listing ID #:1422048
- Added:50 day(s) ago
- Updated:October 22, 2026 at 08:31 AM
Rooms and interior
- Bedrooms:2
- Total bathrooms:2
- Full bathrooms:2
- Rooms Total:6
- Flooring:Ceramic Tile, Vinyl
- Bathrooms Description:Bathtub, Tub Shower
- Kitchen Description:Dishwasher, Microwave, Oven, Range, Refrigerator
- Basement:Yes
- Living area:1,733 sq. ft.
Heating and cooling
- Cooling:Central Air
- Heating:Forced Air, Gas
- Central air:Yes
Structure and exterior
- Year built:2024
- Building area:1,733 sq. ft.
- Lot Features:Sprinkler System
- Construction Materials:Drywall
- Exterior Features:Patio, Paved Driveway
- Foundation Description:Concrete Perimeter
- Levels:2 Story
Utilities
- Water:Connected, Multiple Meters
- Sewer:Connected, Sewer Connected
Finances and disclosures
- Price:$499,900
- Price per sq. ft.:$288.46
- Tax amount:$6,015 (2025)
Features and amenities
- Appliances:Microwave, Range, Refrigerator, Washer
- Laundry features:Dryer, In Unit, Washer
- Amenities:Cathedral Ceilings, Electric Water Heater, Water Heater
Parking
- Total parking spaces:3
- Parking description:Assigned, Attached, Garage, Garage Door Opener, Paved Driveway
- Garage:Yes
- Garage spaces:1
 The data relating to real estate for sale on this web site comes in part from the IDX Program of the State-Wide Multiple Listing Service, Inc. Real estate listings held by brokerage firms other than CENTURY 21 AllPoints Realty are marked with the MLS logo and detailed information about them includes the name of the listing brokers. Information deemed reliable but not guaranteed. Copyright 2026 State-Wide MLS, Inc. All rights reserved. Date Last Update: October 22, 2026 RI_STATEWIDE Member Broker: Ryan Peterson
New listings near 6 West Valley Circle
- Open Sat, 11am to 12:30pmNew
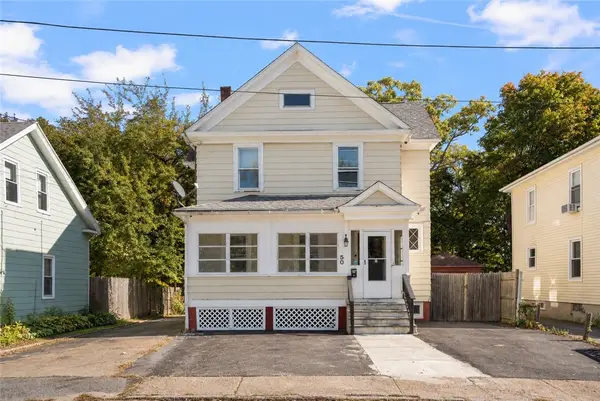 $469,900Active4 beds 3 baths2,186 sq. ft.
50 Epworth Avenue, West Warwick, RI 02893
MLS# 1426599Listed by: COMPASS - Open Sun, 2 to 3:30pmNew
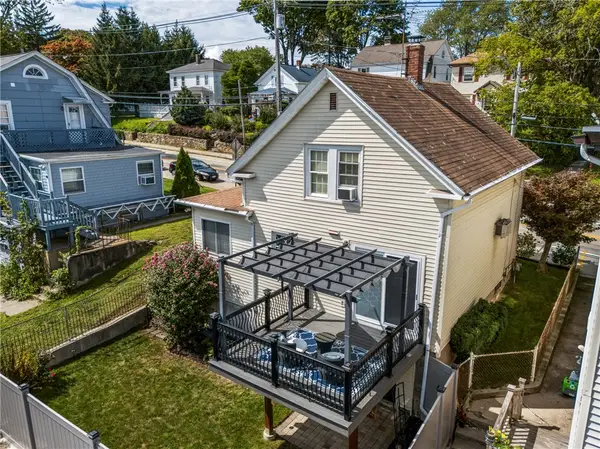 $398,000Active3 beds 1 baths1,585 sq. ft.
294 Washington Street, West Warwick, RI 02893
MLS# 1426582Listed by: BHHS NEW ENGLAND PROPERTIES - Open Sat, 11am to 1pmNew
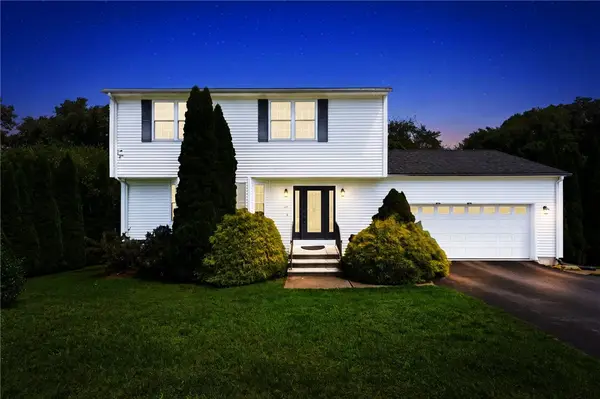 $574,900Active3 beds 3 baths3,268 sq. ft.
19 Gilcrest Drive, West Warwick, RI 02893
MLS# 1426577Listed by: REMAX REVOLUTION - Open Sat, 12 to 2pmNew
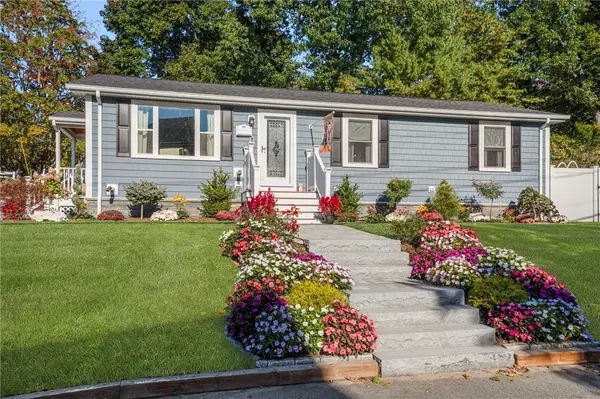 $485,000Active3 beds 2 baths2,337 sq. ft.
66 Phenix Avenue, West Warwick, RI 02893
MLS# 1426529Listed by: HOMISTIC REAL ESTATE, INC. - Open Sat, 11am to 12:30pmNew
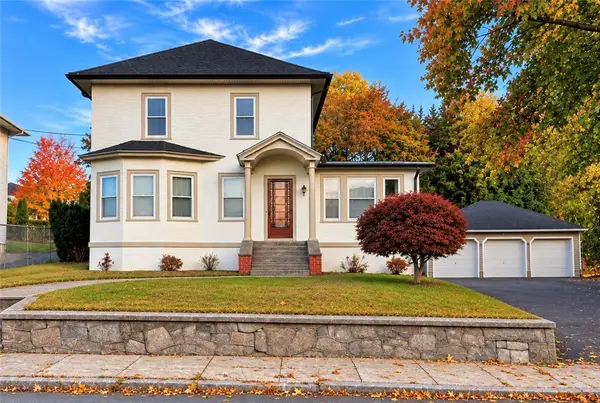 $449,900Active4 beds 2 baths1,694 sq. ft.
97 Clyde Street, West Warwick, RI 02893
MLS# 1426488Listed by: RI REAL ESTATE SERVICES - Open Fri, 4 to 6pmNew
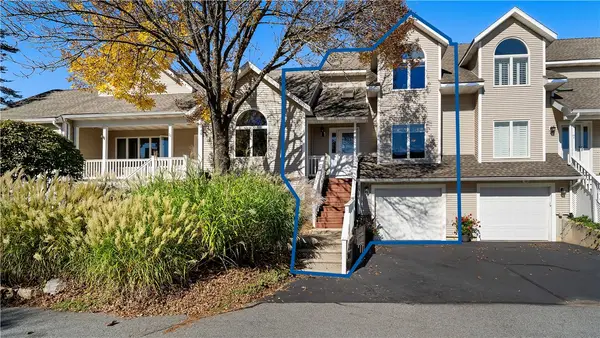 $440,000Active2 beds 3 baths2,000 sq. ft.
9 Canary Court, West Warwick, RI 02893
MLS# 1426370Listed by: EXP REALTY - New
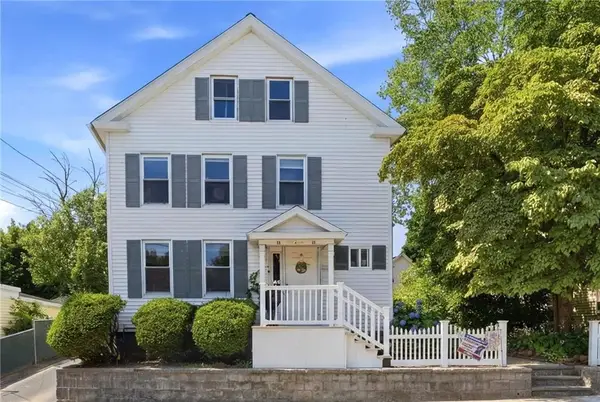 $750,000Active10 beds 4 baths3,244 sq. ft.
39 Pike Street, West Warwick, RI 02893
MLS# 1426473Listed by: FAMILY FIRST REALTY RI, LLC - Open Sat, 11am to 1pmNew
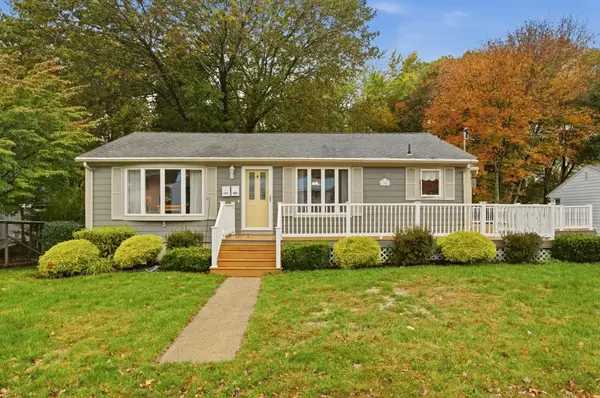 $475,000Active4 beds 2 baths1,981 sq. ft.
20 Judy Terrace, West Warwick, RI 02893
MLS# 1425837Listed by: SERHANT. - New
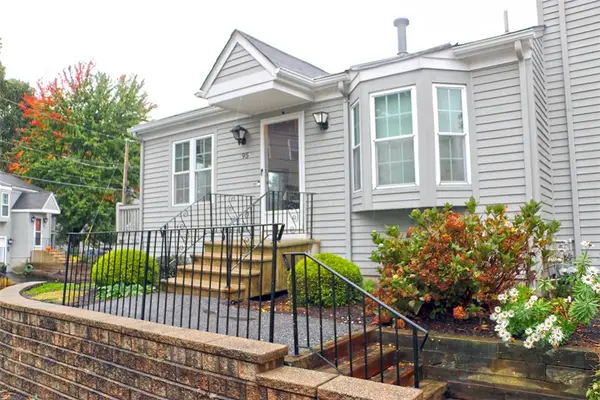 $299,900Active2 beds 1 baths1,174 sq. ft.
565 Quaker Lane #95, West Warwick, RI 02893
MLS# 1426085Listed by: RI REAL ESTATE SERVICES - New
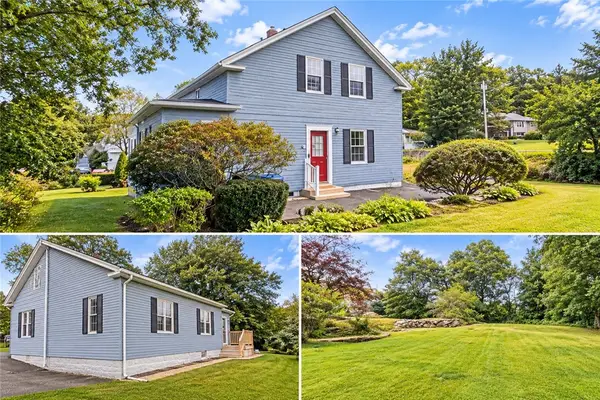 $399,900Active3 beds 2 baths1,364 sq. ft.
71 Aberdeen Street, West Warwick, RI 02893
MLS# 1426388Listed by: CENTER PLACE REALTY & INVESTM.


Protect your home and budget from life's surprises with an Assurant Home Warranty, backed by a partner that supports you through every step of homeownership. Explore Plans.
©2026 Century 21 Real Estate LLC. All rights reserved. CENTURY 21®, the CENTURY 21 Logo and C21® are service marks owned by Century 21 Real Estate LLC. Century 21 Real Estate LLC fully supports the principles of the Fair Housing Act and the Equal Opportunity Act. Each office is independently owned and operated. Listing information is deemed reliable but not guaranteed accurate.