
65 Marco Drive, West Warwick, RI 02893
Local realty services provided by:CENTURY 21 Custom Home Realty
65 Marco Drive,West Warwick, RI 02893
$555,000
- 3 Beds
- 3 Baths
- - sq. ft.
- Single family
- Sold
Listed by: david cherry
Office: real broker, llc.
MLS#:1421573
Source:RI_STATEWIDE
Sorry, we are unable to map this address
Price summary
- Price:$555,000
About this home
Welcome home to 65 Marco Drive a raised ranch on a quiet dead end street in PRISTINE condition with plenty of updates two blocks from Juniper Pond - near the East Greenwich line! Bright updated kitchen, nine-year-old roof, three-year-old tankless on-demand heating system, newer gutters, irrigation system, attic and walls insulated by RISE in 2017, and a freshly painted deck with a beautiful pergola are some of the many updates completed by the seller over the years. The property features an eat-in kitchen, dining room, living room, three bedrooms, two and a half baths and a finished lower level that adds a family room, one of the bedrooms, and a half bath into the mix. Parking for 5+ cars. One bonus is this neighborhood has underground electric utilities, so no poles or wires overhead just cleaner curb appeal and way fewer power outages when a New England nor'easter rolls through! At the request of the seller, all visitors must wear shoe coverings (provided) during the walkthrough. Highest and Best offers due Monday, Aug 31 at 5pm...
Contact an agent
Home facts
- Year built:1986
- Subdivision & Development:Juniper Pond
- Listing ID #:1421573
- Added:56 day(s) ago
- Updated:October 22, 2026 at 07:26 AM
Rooms and interior
- Bedrooms:3
- Total bathrooms:3
- Full bathrooms:2
- Half bathrooms:1
- Rooms Total:11
- Flooring:Carpet, Ceramic Tile, Vinyl
- Bathrooms Description:Tub Shower
- Kitchen Description:Dishwasher, Disposal, Microwave, Oven, Range, Refrigerator
- Basement:Yes
- Basement Description:Full, Interior Entry, Partially Finished
Heating and cooling
- Cooling:Wall Units, Whole House Fan
- Heating:Baseboard, Gas, Hot Water
Structure and exterior
- Year built:1986
- Lot Features:Wooded
- Architectural Style:Raised Ranch
- Construction Materials:Drywall, Vinyl Siding
- Exterior Features:Paved Driveway
- Foundation Description:Concrete Perimeter
- Levels:2 Story
Utilities
- Water:Connected, Public, Underground Utilities
- Sewer:Connected, Public Sewer, Sewer Connected
Finances and disclosures
- Price:$555,000
- Tax amount:$5,896 (2025)
Features and amenities
- Appliances:Microwave, Range, Refrigerator
- Amenities:Gas Water Heater, Skylights, Tankless Water Heater
Parking
- Total parking spaces:5
- Parking description:Built In, Paved Driveway
- Garage:Yes
- Garage spaces:1
 The data relating to real estate for sale on this web site comes in part from the IDX Program of the State-Wide Multiple Listing Service, Inc. Real estate listings held by brokerage firms other than CENTURY 21 Custom Home Realty are marked with the MLS logo and detailed information about them includes the name of the listing brokers. Information deemed reliable but not guaranteed. Copyright 2026 State-Wide MLS, Inc. All rights reserved. Date Last Update: October 22, 2026 RI_STATEWIDE Member Broker: Deborah Flanagan
New listings near 65 Marco Drive
- Open Sat, 11am to 12:30pmNew
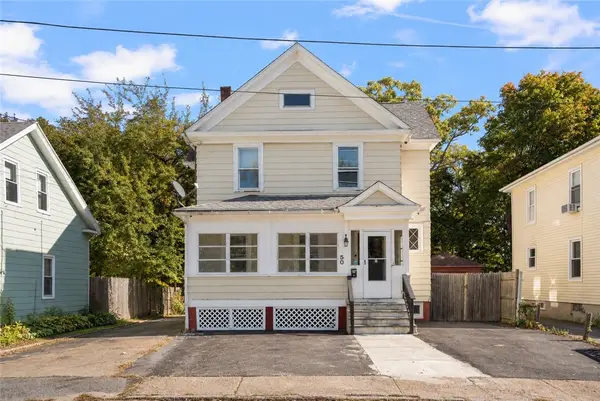 $469,900Active4 beds 3 baths2,186 sq. ft.
50 Epworth Avenue, West Warwick, RI 02893
MLS# 1426599Listed by: COMPASS - Open Sun, 2 to 3:30pmNew
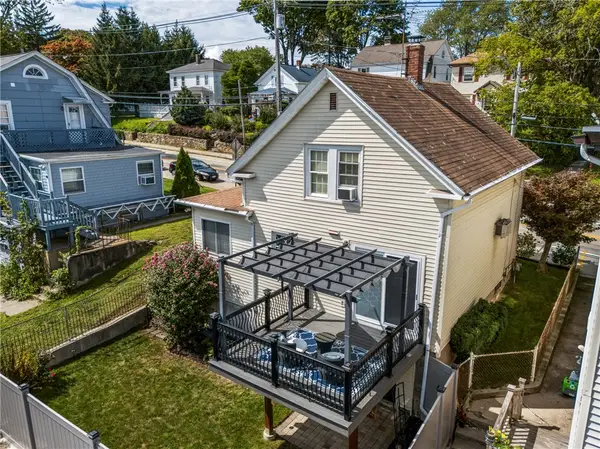 $398,000Active3 beds 1 baths1,585 sq. ft.
294 Washington Street, West Warwick, RI 02893
MLS# 1426582Listed by: BHHS NEW ENGLAND PROPERTIES - Open Sat, 11am to 1pmNew
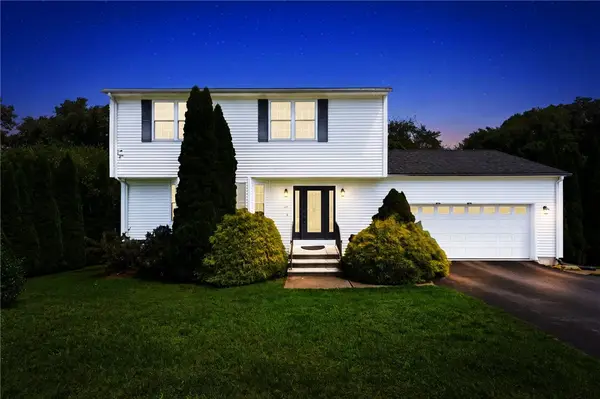 $574,900Active3 beds 3 baths3,268 sq. ft.
19 Gilcrest Drive, West Warwick, RI 02893
MLS# 1426577Listed by: REMAX REVOLUTION - Open Sat, 12 to 2pmNew
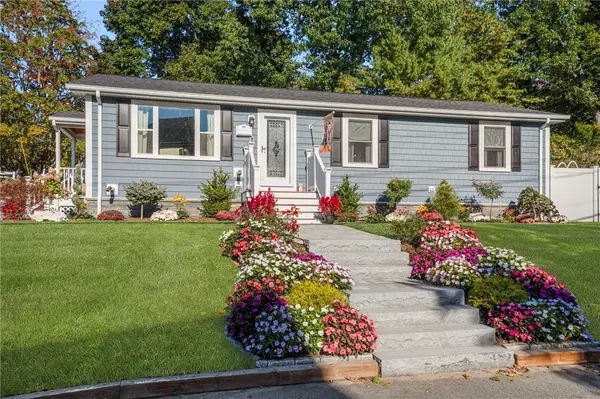 $485,000Active3 beds 2 baths2,337 sq. ft.
66 Phenix Avenue, West Warwick, RI 02893
MLS# 1426529Listed by: HOMISTIC REAL ESTATE, INC. - Open Sat, 11am to 12:30pmNew
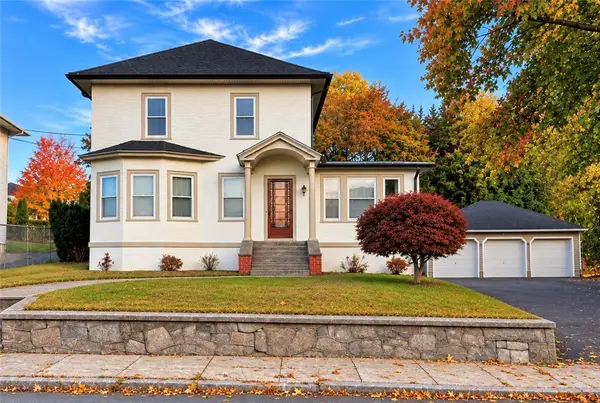 $449,900Active4 beds 2 baths1,694 sq. ft.
97 Clyde Street, West Warwick, RI 02893
MLS# 1426488Listed by: RI REAL ESTATE SERVICES - Open Fri, 4 to 6pmNew
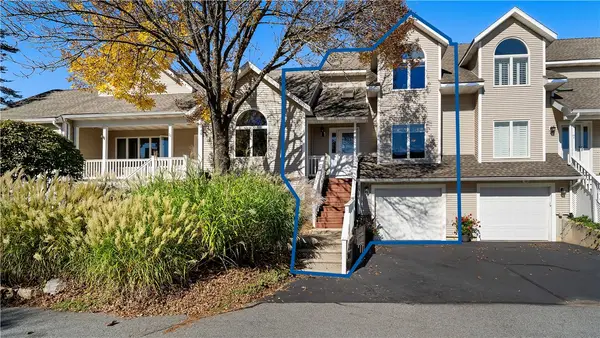 $440,000Active2 beds 3 baths2,000 sq. ft.
9 Canary Court, West Warwick, RI 02893
MLS# 1426370Listed by: EXP REALTY - New
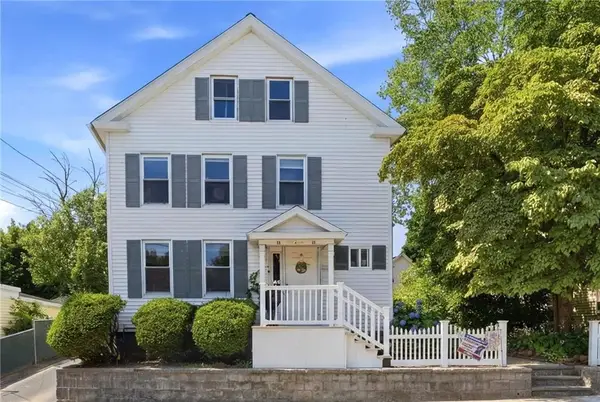 $750,000Active10 beds 4 baths3,244 sq. ft.
39 Pike Street, West Warwick, RI 02893
MLS# 1426473Listed by: FAMILY FIRST REALTY RI, LLC - Open Sat, 11am to 1pmNew
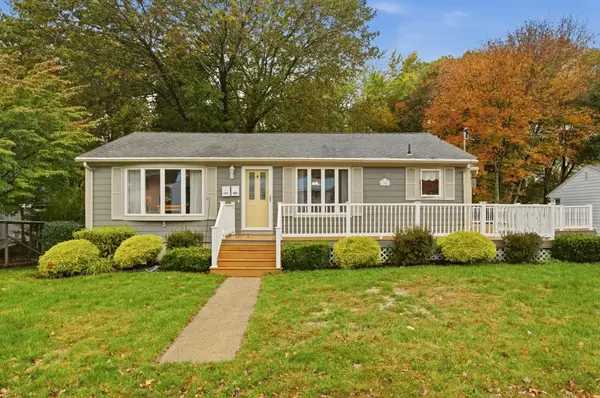 $475,000Active4 beds 2 baths1,981 sq. ft.
20 Judy Terrace, West Warwick, RI 02893
MLS# 1425837Listed by: SERHANT. - New
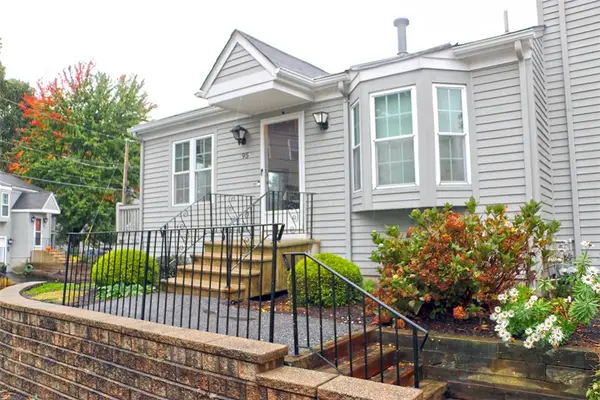 $299,900Active2 beds 1 baths1,174 sq. ft.
565 Quaker Lane #95, West Warwick, RI 02893
MLS# 1426085Listed by: RI REAL ESTATE SERVICES - New
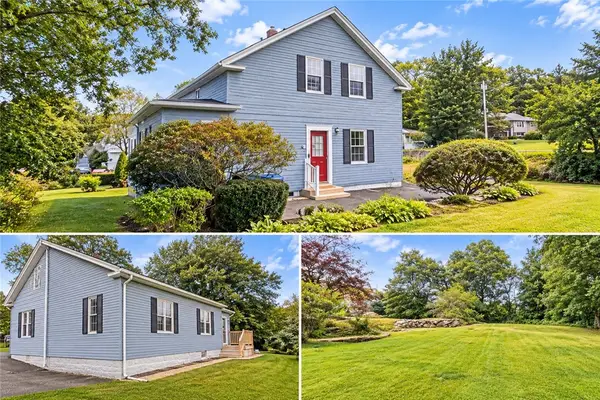 $399,900Active3 beds 2 baths1,364 sq. ft.
71 Aberdeen Street, West Warwick, RI 02893
MLS# 1426388Listed by: CENTER PLACE REALTY & INVESTM.


Protect your home and budget from life's surprises with an Assurant Home Warranty, backed by a partner that supports you through every step of homeownership. Explore Plans.
©2026 Century 21 Real Estate LLC. All rights reserved. CENTURY 21®, the CENTURY 21 Logo and C21® are service marks owned by Century 21 Real Estate LLC. Century 21 Real Estate LLC fully supports the principles of the Fair Housing Act and the Equal Opportunity Act. Each office is independently owned and operated. Listing information is deemed reliable but not guaranteed accurate.