
650 East Greenwich Avenue #2-408, West Warwick, RI 02893
Local realty services provided by:CENTURY 21 Custom Home Realty
Listed by: tony rozzero
Office: ri real estate services
MLS#:1427333
Source:RI_STATEWIDE
Price summary
- Price:$319,000
- Price per sq. ft.:$269.88
- Monthly HOA dues:$349
About this home
Welcome to 650 East Greenwich Avenue, Unit 2-408, a spacious well-appointed 2-bedroom, 2-bathroom single level condominium offering approximately 1,182 square feet of comfortable living in desirable Quaker Valley Condominiums. This inviting home features an open-floor concept with perfect sized living and dining areas, creating an ideal space for both everyday living and entertaining. The primary suite offers a private bath, ample closet space and a second balcony overlooking a beautiful view, while the second bedroom provides flexibility for guests, a home office or additional living needs, this bedroom also has his and hers separate closets. Enjoy the convenience of elevator access, in-unit laundry, and central air-conditioning. This professionally maintained complex is ideal located just minutes from highway access, restaurants, theaters, and shopping.
Contact an agent
Home facts
- Year built:1985
- Subdivision & Development:Quaker Valley
- Listing ID #:1427333
- Added:1 day(s) ago
- Updated:November 03, 2026 at 04:17 PM
Rooms and interior
- Bedrooms:2
- Total bathrooms:2
- Full bathrooms:2
- Rooms Total:4
- Flooring:Carpet, Laminate
- Bathrooms Description:Tub Shower
- Kitchen Description:Dishwasher, Disposal, Exhaust Fan, Microwave, Oven, Range, Range Hood, Refrigerator
- Basement:Yes
- Living area:1,182 sq. ft.
Heating and cooling
- Cooling:Central Air
- Heating:Forced Air, Gas
- Central air:Yes
Structure and exterior
- Year built:1985
- Building area:1,182 sq. ft.
- Lot area:20.05 Acres
- Lot Features:Paved, Sprinkler System
- Architectural Style:High Rise
- Construction Materials:Brick, Drywall
- Exterior Features:Balcony
- Foundation Description:Concrete Perimeter
- Levels:1 Story
Utilities
- Water:Connected, Public, Underground Utilities, Water Tap Fee
- Sewer:Connected, Public Sewer, Sewer Connected
Finances and disclosures
- Price:$319,000
- Price per sq. ft.:$269.88
- Tax amount:$3,814 (2026)
Features and amenities
- Appliances:Microwave, Range, Range Hood, Refrigerator, Washer
- Laundry features:Dryer, In Unit, Washer
- Amenities:Gas Water Heater, Skylights, Thermal Windows, Water Heater
Parking
- Total parking spaces:2
- Parking description:Assigned, No Garage
 The data relating to real estate for sale on this web site comes in part from the IDX Program of the State-Wide Multiple Listing Service, Inc. Real estate listings held by brokerage firms other than CENTURY 21 Custom Home Realty are marked with the MLS logo and detailed information about them includes the name of the listing brokers. Information deemed reliable but not guaranteed. Copyright 2026 State-Wide MLS, Inc. All rights reserved. Date Last Update: November 3, 2026 RI_STATEWIDE Member Broker: Deborah Flanagan
New listings near 650 East Greenwich Avenue #2-408
- New
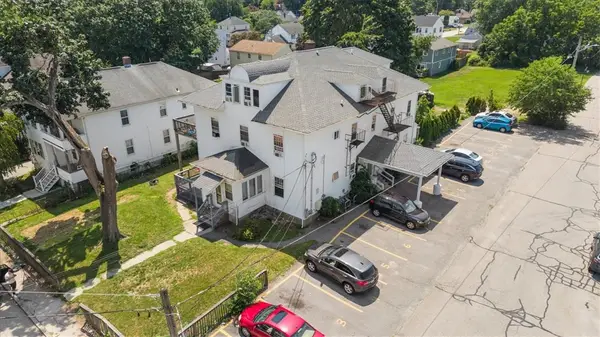 $1,295,000Active17 beds 9 baths7,896 sq. ft.
84 Pond Street, West Warwick, RI 02893
MLS# 1427655Listed by: NEW ENGLAND APARTMENT GROUP - New
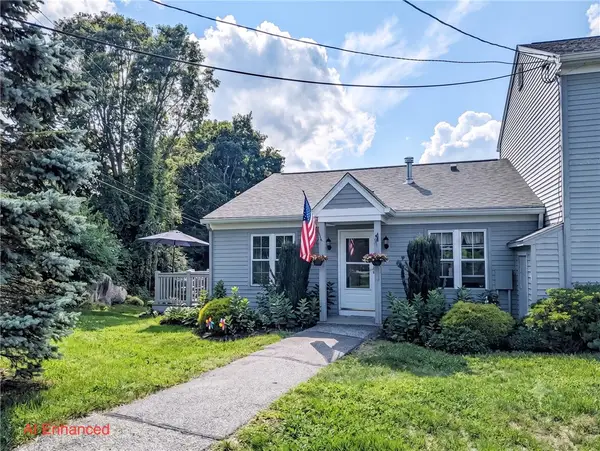 $325,000Active2 beds 2 baths1,176 sq. ft.
565 Quaker Lane #9, West Warwick, RI 02893
MLS# 1427575Listed by: RE/MAX IMPACT - Open Sun, 11am to 1pmNew
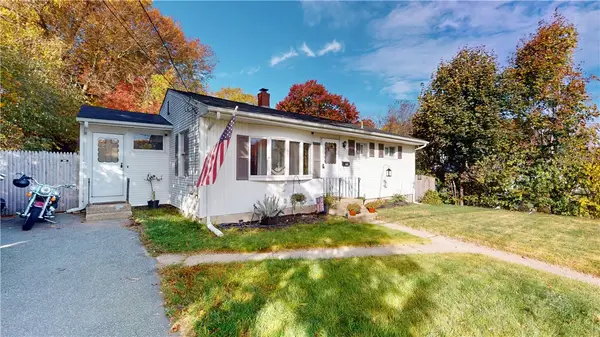 $419,900Active3 beds 2 baths1,608 sq. ft.
143 Lockwood Street, West Warwick, RI 02893
MLS# 1426900Listed by: EXP REALTY LLC - New
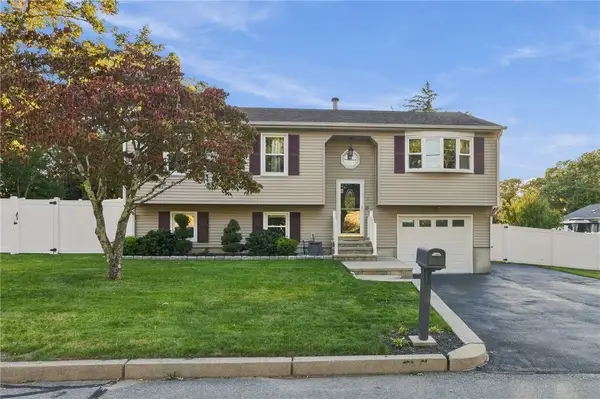 $479,900Active3 beds 3 baths1,780 sq. ft.
17 Brook Street, West Warwick, RI 02893
MLS# 1427514Listed by: RE/MAX ONE - New
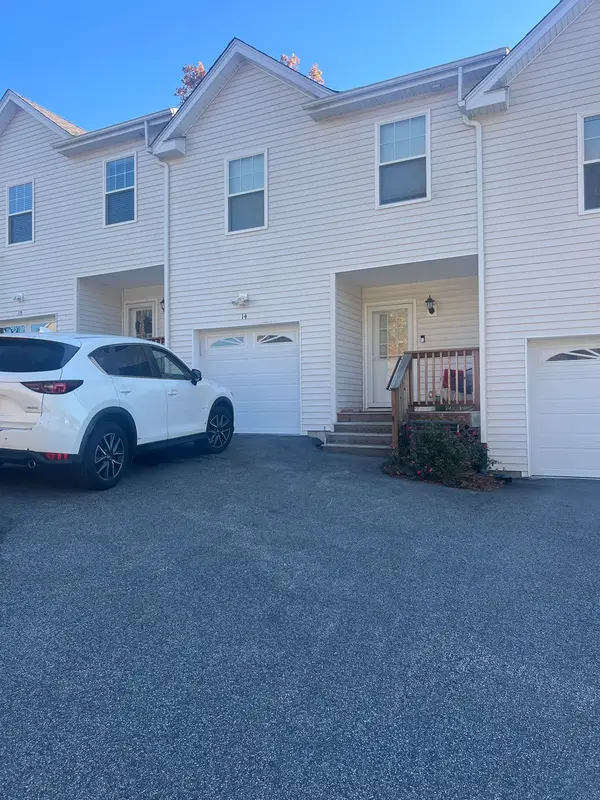 $435,000Active3 beds 3 baths1,200 sq. ft.
14 Joe Fromms #14, West Warwick, RI 02893
MLS# 73597168Listed by: Cameron Prestige, LLC - New
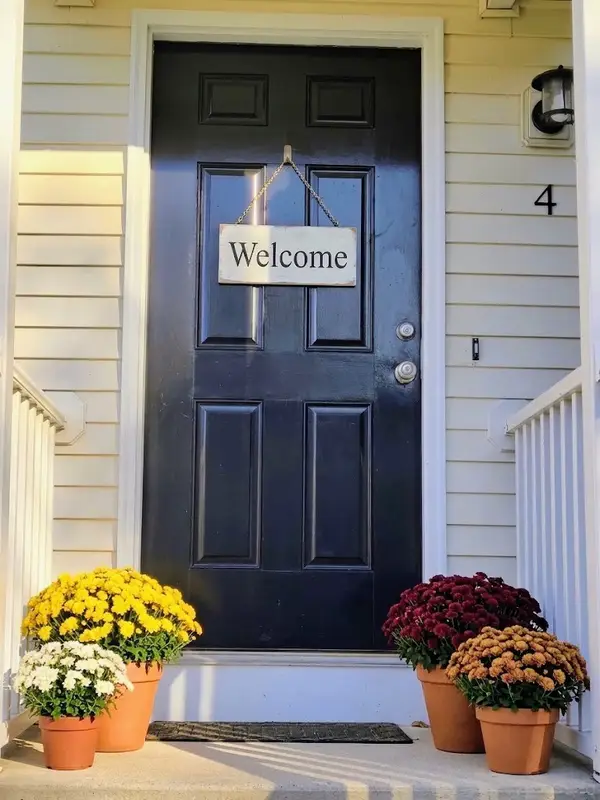 $343,000Active2 beds 2 baths2,184 sq. ft.
4 Legris Commons Lane #4, West Warwick, RI 02893
MLS# 1427348Listed by: REMAX REVOLUTION - New
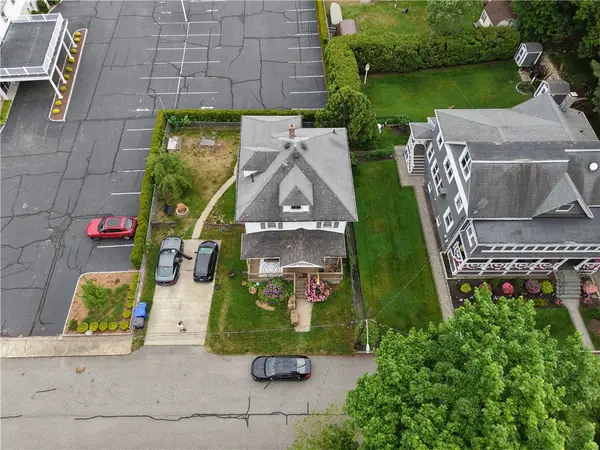 $419,900Active4 beds 2 baths2,061 sq. ft.
10 Gendron Street, West Warwick, RI 02893
MLS# 1427013Listed by: YORWAY REALTY - New
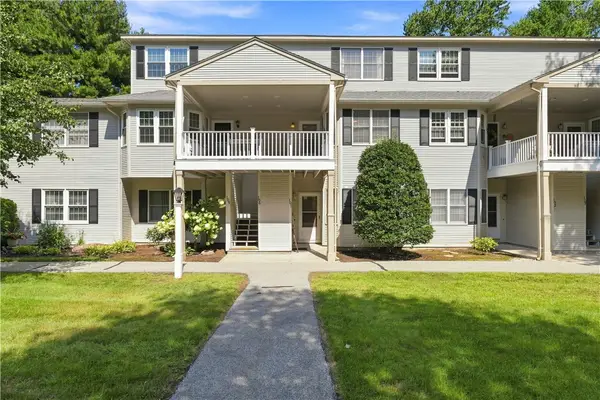 $314,995Active2 beds 2 baths1,193 sq. ft.
106 Trellis Drive, West Warwick, RI 02893
MLS# 1427232Listed by: GREENWICH BAY BROKERS - New
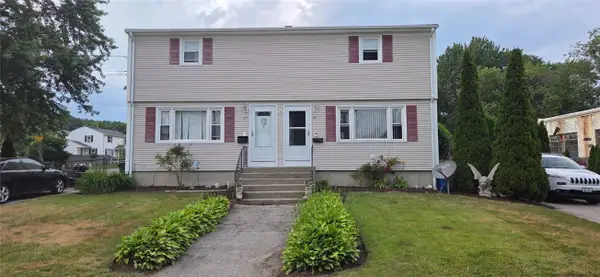 $515,000Active4 beds 2 baths1,813 sq. ft.
25 Nowicki Street, West Warwick, RI 02893
MLS# 1427353Listed by: RI REAL ESTATE SERVICES


Protect your home and budget from life's surprises with an Assurant Home Warranty, backed by a partner that supports you through every step of homeownership. Explore Plans.
©2026 Century 21 Real Estate LLC. All rights reserved. CENTURY 21®, the CENTURY 21 Logo and C21® are service marks owned by Century 21 Real Estate LLC. Century 21 Real Estate LLC fully supports the principles of the Fair Housing Act and the Equal Opportunity Act. Each office is independently owned and operated. Listing information is deemed reliable but not guaranteed accurate.