
650 East Greenwich Avenue #6-204, West Warwick, RI 02893
Local realty services provided by:CENTURY 21 Stachurski Agency
Listed by: michaela jenkins, the infinity group
Office: compass
MLS#:1420574
Source:RI_STATEWIDE
Price summary
- Price:$349,900
- Price per sq. ft.:$304.79
- Monthly HOA dues:$343
About this home
Located in Building 6 of the Quaker Valley Condominiums, Unit 204 features 1148 square feet of single level living space. This open concept condo has a buzzer system to gain access to the building and then a covered private outdoor entrance to the unit. It is on the second floor, accessible by an elevator. Off of the living room there is a private screened-in porch. Both bedrooms are large, with walk-in closets. The primary bedroom also has an en-suite bathroom and a private screened-in balcony porch. Unit 204 is one of the few condos in this community with a tandem two car garage and two assigned outdoor parking spaces. This condo is not one to miss.
Contact an agent
Home facts
- Year built:1987
- Listing ID #:1420574
- Added:24 day(s) ago
- Updated:August 24, 2026 at 05:03 AM
Rooms and interior
- Bedrooms:2
- Total bathrooms:2
- Full bathrooms:2
- Rooms Total:4
- Flooring:Ceramic Tile, Hardwood, Vinyl
- Bathrooms Description:Tub Shower
- Kitchen Description:Dishwasher, Microwave, Oven, Range, Refrigerator
- Basement:Yes
- Living area:1,148 sq. ft.
Heating and cooling
- Cooling:Central Air
- Heating:Forced Air, Gas
- Central air:Yes
Structure and exterior
- Year built:1987
- Building area:1,148 sq. ft.
- Lot area:20.05 Acres
- Lot Features:Paved
- Architectural Style:High Rise
- Construction Materials:Brick, Plaster
- Exterior Features:Porch, Screened
- Foundation Description:Concrete Perimeter
- Levels:1 Story
Utilities
- Water:Connected, Water Tap Fee
- Sewer:Connected, Sewer Connected
Finances and disclosures
- Price:$349,900
- Price per sq. ft.:$304.79
- Tax amount:$3,864 (2025)
Features and amenities
- Appliances:Microwave, Range, Refrigerator, Washer
- Laundry features:Dryer, In Unit, Washer
- Amenities:Gas Water Heater, Water Heater
Parking
- Total parking spaces:4
- Parking description:Assigned, Attached, Garage, Garage Door Opener
- Garage:Yes
- Garage spaces:2
 The data relating to real estate for sale on this web site comes in part from the IDX Program of the State-Wide Multiple Listing Service, Inc. Real estate listings held by brokerage firms other than CENTURY 21 Stachurski Agency are marked with the MLS logo and detailed information about them includes the name of the listing brokers. Information deemed reliable but not guaranteed. Copyright 2026 State-Wide MLS, Inc. All rights reserved. Date Last Update: August 24, 2026 RI_STATEWIDE Member Broker: Edward Stachurski
New listings near 650 East Greenwich Avenue #6-204
- New
 $549,900Active2 beds 2 baths1,518 sq. ft.
46 West Valley Circle #31, West Warwick, RI 02893
MLS# 1421330Listed by: KELLER WILLIAMS COASTAL - New
 $339,900Active2 beds 2 baths1,467 sq. ft.
89 Scenic Drive #89, West Warwick, RI 02893
MLS# 1420847Listed by: RI REAL ESTATE SERVICES - New
 $365,000Active2 beds 2 baths1,462 sq. ft.
5 Flynn Terrace, West Warwick, RI 02893
MLS# 1418053Listed by: EXP REALTY - New
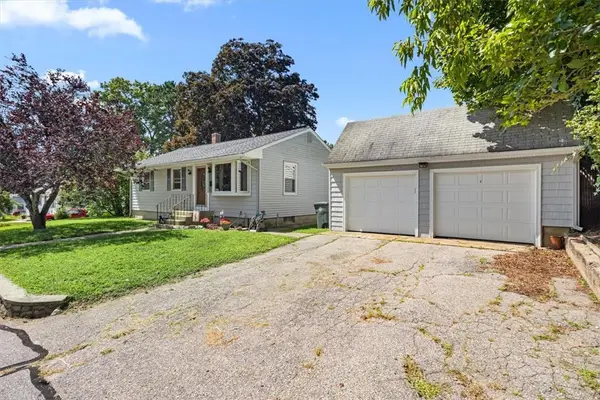 $385,000Active3 beds 1 baths912 sq. ft.
7 Sherwood Avenue, Coventry, RI 02816
MLS# 1420672Listed by: RESIDENTIAL PROPERTIES LTD. - New
 $339,999Active2 beds 2 baths1,163 sq. ft.
650 East Greenwich Avenue #5-201, West Warwick, RI 02893
MLS# 1419877Listed by: REMAX REVOLUTION - New
 $330,000Active2 beds 2 baths1,152 sq. ft.
650 East Greenwich Avenue #3-308, West Warwick, RI 02893
MLS# 1421147Listed by: KELLER WILLIAMS COASTAL - New
 $670,000Active6 beds 4 baths2,478 sq. ft.
520 Providence Street, West Warwick, RI 02893
MLS# 1421157Listed by: RE/MAX NEW HORIZONS - Open Wed, 5 to 6:30pmNew
 $439,000Active3 beds 2 baths1,572 sq. ft.
148 Wakefield Street, West Warwick, RI 02893
MLS# 1421128Listed by: REAL BROKER, LLC - New
 $399,000Active3 beds 2 baths1,290 sq. ft.
26 Fornelli Street, West Warwick, RI 02893
MLS# 1421016Listed by: REAL BROKER, LLC - New
 $332,000Active2 beds 2 baths1,550 sq. ft.
11 Babcock Street #3, West Warwick, RI 02893
MLS# 1420799Listed by: COLDWELL BANKER REALTY


Protect your home and budget from life's surprises with an Assurant Home Warranty, backed by a partner that supports you through every step of homeownership. Explore Plans.
©2026 Century 21 Real Estate LLC. All rights reserved. CENTURY 21®, the CENTURY 21 Logo and C21® are service marks owned by Century 21 Real Estate LLC. Century 21 Real Estate LLC fully supports the principles of the Fair Housing Act and the Equal Opportunity Act. Each office is independently owned and operated. Listing information is deemed reliable but not guaranteed accurate.