650 East Greenwich Avenue #6-309, West Warwick, RI 02893
Local realty services provided by:CENTURY 21 Custom Home Realty
Listed by: daniel robbins
Office: bhhs pinnacle realty
MLS#:1427354
Source:RI_STATEWIDE
Price summary
- Price:$300,000
- Price per sq. ft.:$261.55
- Monthly HOA dues:$314
About this home
Located in a highly desirable area of West Warwick, The Quaker Valley Condominiums!!! ONE LEVEL LIVING on the top floor that is freshly painted, new carpets, open spacious layout! Really comforting layout of living room with plenty of space that extends to your dining area, with an open wall concept to view inside the kitchen. 2 good sized bedrooms and 2 full bathrooms with washer and dryer in your unit. Screened in patio off the living room and one of the bedrooms. Private locked entrance with elevator access, assigned parking. Located on East Greenwich Avenue, conveniently near plenty of shopping, highways, eateries, fitness gyms, parks, and much, much more!!! Call and schedule your showing to see this great condo!! -ESTATE SALE --
Contact an agent
Home facts
- Year built:1987
- Listing ID #:1427354
- Added:1 day(s) ago
- Updated:October 30, 2026 at 02:00 AM
Rooms and interior
- Bedrooms:2
- Total bathrooms:2
- Full bathrooms:2
- Rooms Total:4
- Flooring:Carpet, Ceramic Tile
- Bathrooms Description:Tub Shower
- Kitchen Description:Dishwasher, Disposal, Microwave, Oven, Range, Refrigerator
- Basement:Yes
- Living area:1,147 sq. ft.
Heating and cooling
- Cooling:Central Air
- Heating:Forced Air, Gas
- Central air:Yes
Structure and exterior
- Year built:1987
- Building area:1,147 sq. ft.
- Construction Materials:Brick, Plaster
- Foundation Description:Concrete Perimeter
- Levels:3 Story
Utilities
- Water:Connected
- Sewer:Connected, Sewer Connected
Finances and disclosures
- Price:$300,000
- Price per sq. ft.:$261.55
- Tax amount:$3,866 (2025)
Features and amenities
- Appliances:Microwave, Range, Refrigerator, Washer
- Laundry features:Dryer, In Unit, Washer
- Amenities:Gas Water Heater
Parking
- Total parking spaces:2
- Parking description:Assigned, No Garage
 The data relating to real estate for sale on this web site comes in part from the IDX Program of the State-Wide Multiple Listing Service, Inc. Real estate listings held by brokerage firms other than CENTURY 21 Custom Home Realty are marked with the MLS logo and detailed information about them includes the name of the listing brokers. Information deemed reliable but not guaranteed. Copyright 2026 State-Wide MLS, Inc. All rights reserved. Date Last Update: October 30, 2026 RI_STATEWIDE Member Broker: Deborah Flanagan
New listings near 650 East Greenwich Avenue #6-309
- Coming Soon
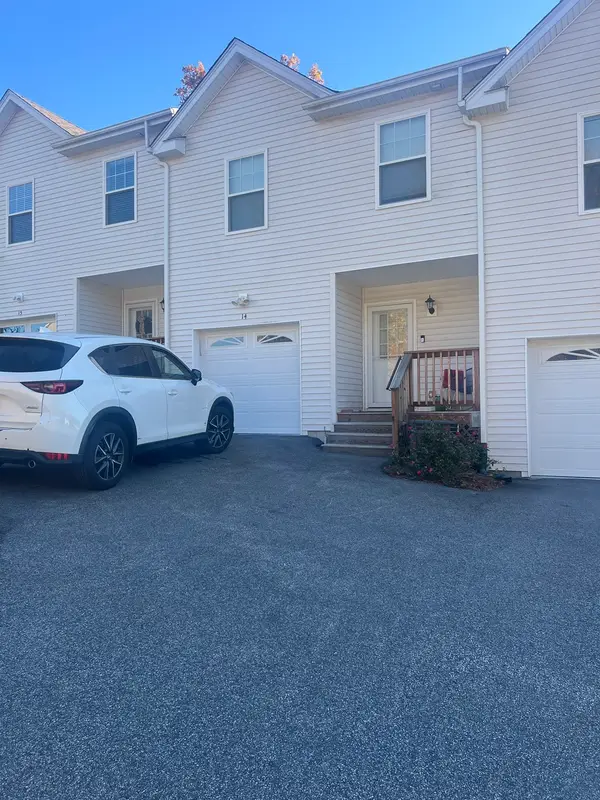 $470,000Coming Soon3 beds 3 baths1,200 sq. ft.
14 Joe Fromms #14, West Warwick, RI 02893
MLS# 73596644Listed by: Cameron Prestige, LLC - New
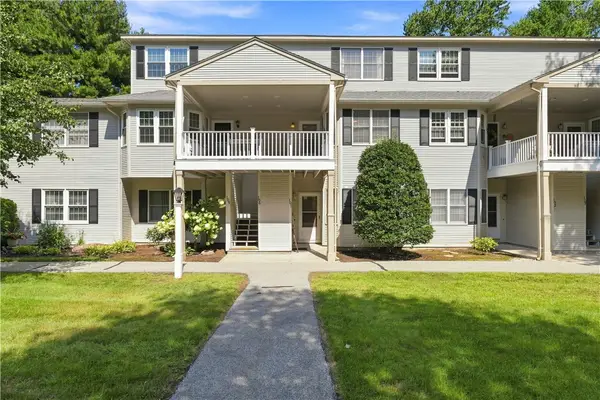 $314,995Active2 beds 2 baths1,193 sq. ft.
106 Trellis Drive, West Warwick, RI 02893
MLS# 1427232Listed by: GREENWICH BAY BROKERS - New
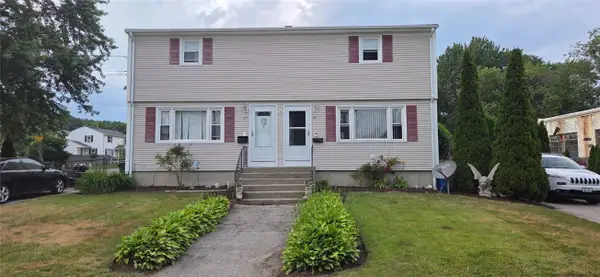 $515,000Active4 beds 2 baths1,813 sq. ft.
25 Nowicki Street, West Warwick, RI 02893
MLS# 1427353Listed by: RI REAL ESTATE SERVICES - New
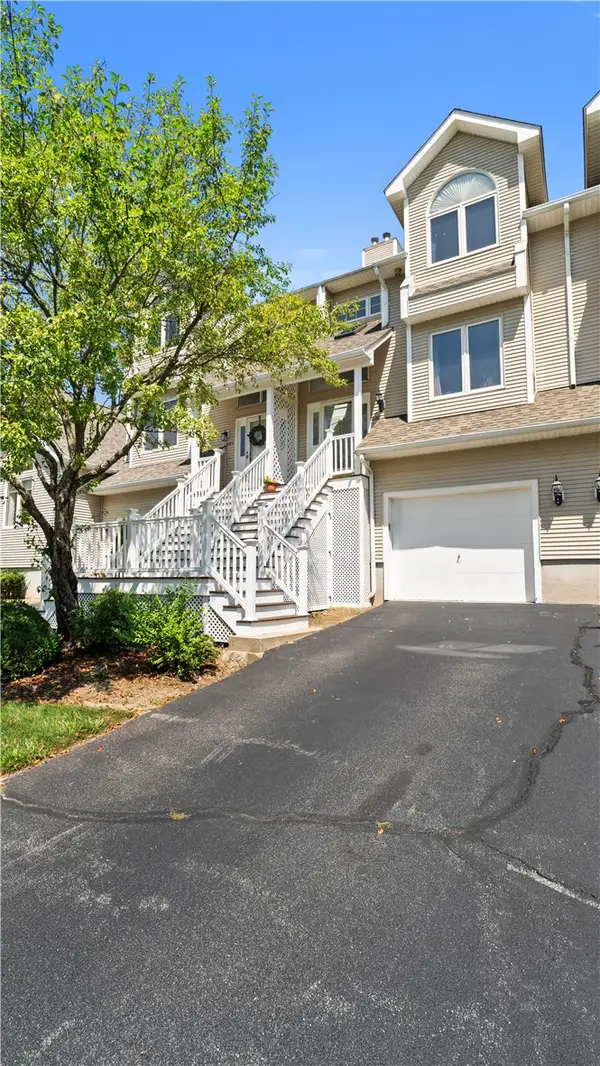 $399,900Active2 beds 3 baths1,691 sq. ft.
200 River Farms Drive #200, West Warwick, RI 02893
MLS# 1427265Listed by: EXP REALTY - New
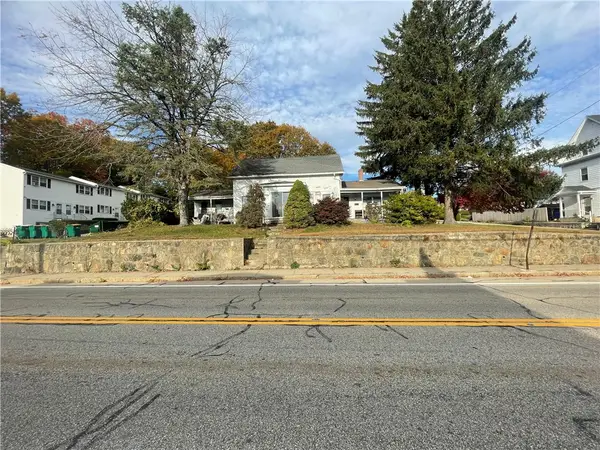 $269,900Active4 beds 2 baths1,912 sq. ft.
319 Washington Street, West Warwick, RI 02893
MLS# 1427275Listed by: EPIQUE INC. - New
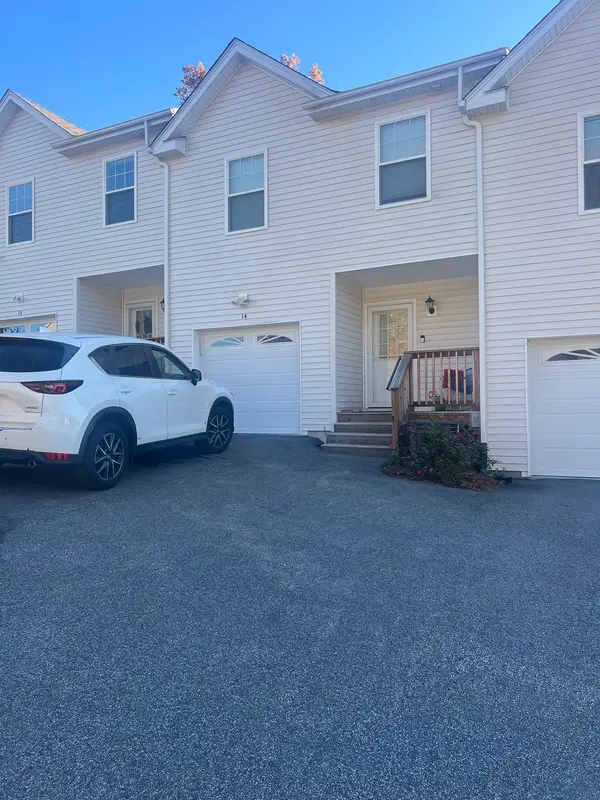 $2,500Active2 beds 3 baths1,200 sq. ft.
14 Joe Fromms Way #14, West Warwick, RI 02893
MLS# 73596492Listed by: Cameron Prestige, LLC - New
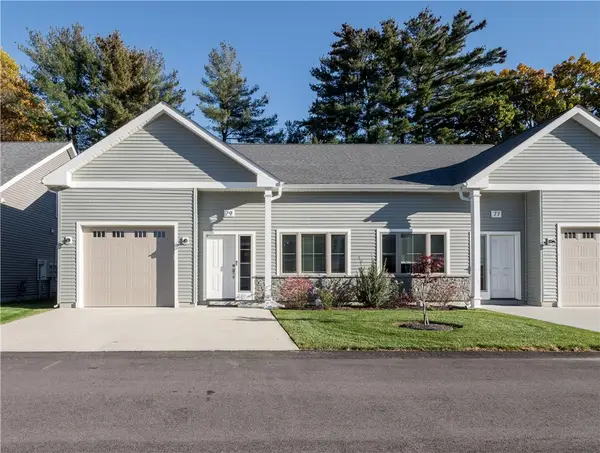
 $505,000Active2 beds 2 baths1,733 sq. ft.
79 West Valley Circle, West Warwick, RI 02893
MLS# 1427224Listed by: CENTURY 21 ALLPOINTS REALTY - Open Sat, 11am to 1pmNew
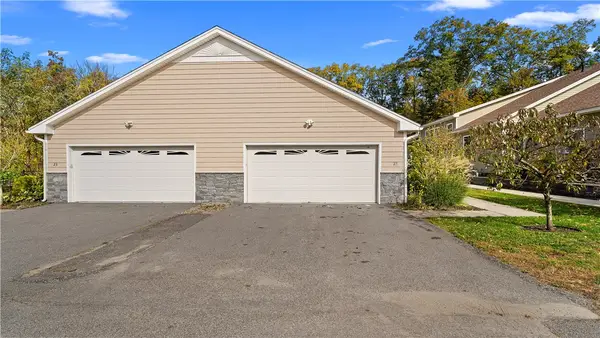 $525,000Active2 beds 2 baths1,505 sq. ft.
22 Joe Fromms Way, West Warwick, RI 02893
MLS# 1427042Listed by: EXP REALTY - New
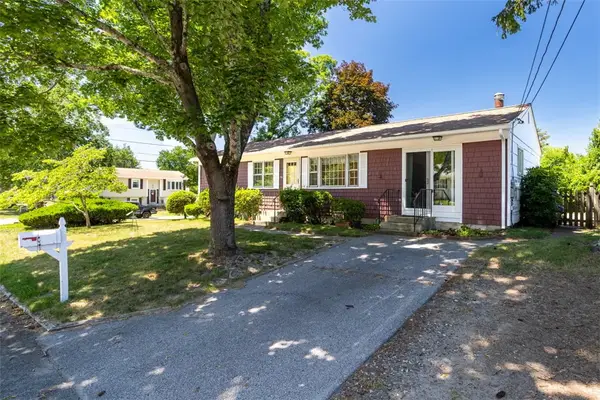 $374,900Active3 beds 2 baths1,752 sq. ft.
52 Exchange Road, West Warwick, RI 02893
MLS# 1427155Listed by: BHHS COMMONWEALTH REAL ESTATE


Protect your home and budget from life's surprises with an Assurant Home Warranty, backed by a partner that supports you through every step of homeownership. Explore Plans.
©2026 Century 21 Real Estate LLC. All rights reserved. CENTURY 21®, the CENTURY 21 Logo and C21® are service marks owned by Century 21 Real Estate LLC. Century 21 Real Estate LLC fully supports the principles of the Fair Housing Act and the Equal Opportunity Act. Each office is independently owned and operated. Listing information is deemed reliable but not guaranteed accurate.