650 East Greenwich Avenue #7-109, West Warwick, RI 02893
Local realty services provided by:CENTURY 21 AllPoints Realty
650 East Greenwich Avenue #7-109,West Warwick, RI 02893
$329,000
- 2 Beds
- 2 Baths
- 1,163 sq. ft.
- Condominium
- Active
Listed by: darlene palladini
Office: remax revolution
MLS#:1418867
Source:RI_STATEWIDE
Price summary
- Price:$329,000
- Price per sq. ft.:$282.89
- Monthly HOA dues:$318
About this home
Welcome to this beautiful one level condo located on the 1st floor. No stairs! This 1st floor unit features an updated kitchen, custom made interior shutters throughout, new vinyl plank flooring, new carpet in both bedrooms, open concept living room/dining room with sliders to a screened in patio with a view of the tree lined yard. The primary bedroom has an ensuite with a large walk-in closet and its own private screened in patio as well. The 2nd bedroom is a generous size with lots of natural light and a walk-in closet. There is a 2nd full bathroom located across the hall. This condo also includes in-unit washer/dryer & central air for convenience & comfort.
This professionally managed building features a community lounge, secure package delivery area, intercom system, security cameras, elevator and assigned parking. There are 2 dedicated parking spaces for this unit. One is located directly in front of the unit and the other is close by the side entrance.
Located in a desirable community, just minutes away from shopping, restaurants, and major highways, making commuting and everyday errands a breeze. Don't miss your opportunity to own this beautiful home!
Back on the Market due to Buyer backing out due to financial situation....
Contact an agent
Home facts
- Year built:1987
- Listing ID #:1418867
- Added:50 day(s) ago
- Updated:September 14, 2026 at 04:03 AM
Rooms and interior
- Bedrooms:2
- Total bathrooms:2
- Full bathrooms:2
- Rooms Total:4
- Flooring:Carpet, Vinyl
- Bathrooms Description:Tub Shower
- Kitchen Description:Dishwasher, Disposal, Microwave, Oven, Range, Refrigerator
- Basement:Yes
- Living area:1,163 sq. ft.
Heating and cooling
- Cooling:Central Air
- Heating:Forced Air, Gas
- Central air:Yes
Structure and exterior
- Year built:1987
- Building area:1,163 sq. ft.
- Lot Features:Paved, Private, Secluded
- Construction Materials:Brick, Drywall
- Exterior Features:Porch, Screened
- Foundation Description:Slab
- Levels:1 Story
Utilities
- Water:Connected, Public, Water Tap Fee
- Sewer:Connected, Public Sewer, Sewer Connected
Finances and disclosures
- Price:$329,000
- Price per sq. ft.:$282.89
- Tax amount:$4,051 (2026)
Features and amenities
- Appliances:Microwave, Range, Refrigerator, Washer
- Laundry features:Dryer, In Unit, Washer
- Amenities:Gas Water Heater, Thermal Windows
Parking
- Total parking spaces:2
- Parking description:Assigned, No Garage
 The data relating to real estate for sale on this web site comes in part from the IDX Program of the State-Wide Multiple Listing Service, Inc. Real estate listings held by brokerage firms other than CENTURY 21 AllPoints Realty are marked with the MLS logo and detailed information about them includes the name of the listing brokers. Information deemed reliable but not guaranteed. Copyright 2026 State-Wide MLS, Inc. All rights reserved. Date Last Update: September 14, 2026 RI_STATEWIDE Member Broker: Ryan Peterson
New listings near 650 East Greenwich Avenue #7-109
- New
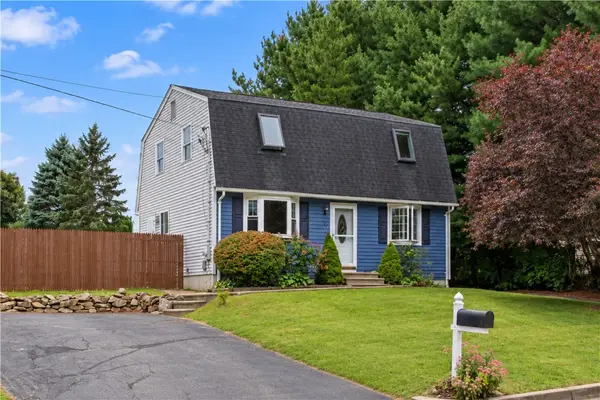 $419,900Active3 beds 2 baths1,579 sq. ft.
2 Medieval Way, West Warwick, RI 02893
MLS# 1422873Listed by: RI REAL ESTATE SERVICES - New
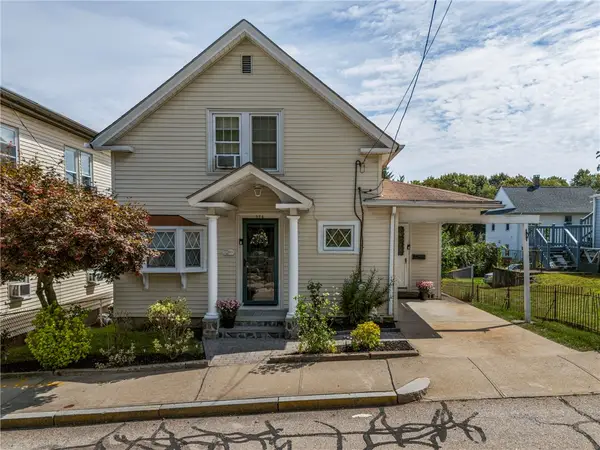 $399,000Active3 beds 1 baths1,585 sq. ft.
294 Washington Street, West Warwick, RI 02893
MLS# 1422973Listed by: BHHS NEW ENGLAND PROPERTIES 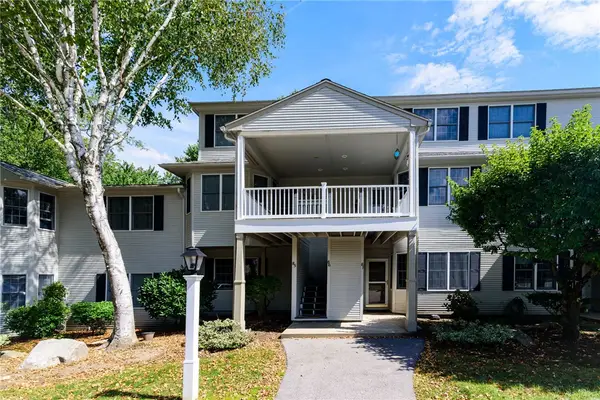 $319,900Active2 beds 2 baths1,193 sq. ft.
86 Trellis Drive #86, West Warwick, RI 02893
MLS# 1421050Listed by: RE/MAX ADVANTAGE GROUP- New
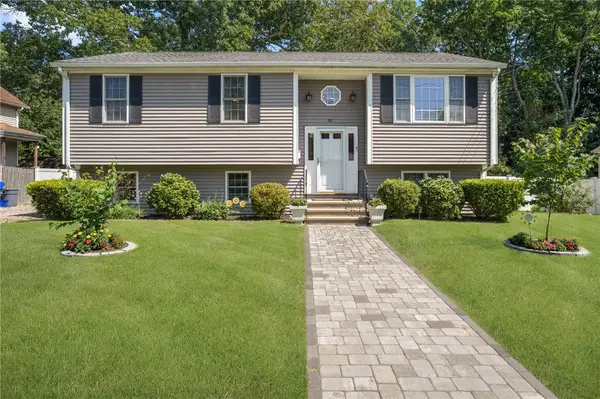 $564,900Active3 beds 2 baths1,740 sq. ft.
51 River Avenue, West Warwick, RI 02893
MLS# 1421941Listed by: COLDWELL BANKER REALTY  $470,000Pending3 beds 2 baths1,818 sq. ft.
66 Acorn Lane, West Warwick, RI 02893
MLS# 1422685Listed by: RE/MAX PROPERTIES- New
 $419,999Active2 beds 1 baths1,000 sq. ft.
156 Pawtuxet Terrace, West Warwick, RI 02893
MLS# 1419901Listed by: REMAX REVOLUTION - New
 $425,000Active2 beds 3 baths1,744 sq. ft.
45 Silver Cup Circle, West Warwick, RI 02893
MLS# 1422527Listed by: INNOVATIONS REALTY - New
 $424,900Active3 beds 1 baths1,821 sq. ft.
120 Tampa Street, West Warwick, RI 02893
MLS# 1422481Listed by: COLDWELL BANKER REALTY - New

 $675,000Active6 beds 4 baths2,100 sq. ft.
34 Vine Street, West Warwick, RI 02893
MLS# 1422331Listed by: CENTURY 21 LIMITLESS  $425,000Pending3 beds 1 baths1,040 sq. ft.
10 Grant Street, West Warwick, RI 02893
MLS# 1422374Listed by: RI REAL ESTATE SERVICES


Protect your home and budget from life's surprises with an Assurant Home Warranty, backed by a partner that supports you through every step of homeownership. Explore Plans.
©2026 Century 21 Real Estate LLC. All rights reserved. CENTURY 21®, the CENTURY 21 Logo and C21® are service marks owned by Century 21 Real Estate LLC. Century 21 Real Estate LLC fully supports the principles of the Fair Housing Act and the Equal Opportunity Act. Each office is independently owned and operated. Listing information is deemed reliable but not guaranteed accurate.