
14 Autumn Lane, Westerly, RI 02891
Local realty services provided by:CENTURY 21 Custom Home Realty
14 Autumn Lane,Westerly, RI 02891
$424,900
- 2 Beds
- 1 Baths
- 1,190 sq. ft.
- Single family
- Active
Upcoming open houses
- Sat, Nov 2111:00 am - 01:00 pm
- Sun, Nov 2212:00 pm - 01:00 pm
Listed by: michael vigeant
Office: j. christopher real estate grp
MLS#:1428504
Source:RI_STATEWIDE
Price summary
- Price:$424,900
- Price per sq. ft.:$357.06
About this home
Discover the charm and character of this 1866 Cape Cod, situated on a beautiful 0.67-acre lot in Westerly! Offering 2 bedrooms, 1 full bath, and approximately 1,190 square feet of living space, this home is filled with rustic details and timeless appeal. Inside you'll find, exposed wood beams, warm wood accents, and two fireplaces featuring beautiful brick and stonework. The inviting interior offers a cozy, cottage-like atmosphere, while the eat-in kitchen provides everyday functionality. Additional features include a mudroom, enclosed porch, and laundry on the first floor. Outside, the spacious yard provides plenty of room for gardening, entertaining, outdoor activities, or simply enjoying the peaceful surroundings. With its distinctive architectural details, generous property size, and convenient location just minutes from downtown Westerly, shopping, dining, beaches, and major routes, this property presents a wonderful opportunity to create something truly special. Bring your vision and make this charming New England Cape your own!...
Contact an agent
Home facts
- Year built:1866
- Subdivision & Development:High Street Neighborhood
- Listing ID #:1428504
- Added:1 day(s) ago
- Updated:November 16, 2026 at 10:06 PM
Rooms and interior
- Bedrooms:2
- Total bathrooms:1
- Full bathrooms:1
- Rooms Total:4
- Flooring:Carpet, Ceramic Tile, Hardwood, Laminate
- Kitchen Description:Dishwasher, Oven, Range, Refrigerator
- Basement:Yes
- Basement Description:Full, Unfinished, Walk Out Access
- Living area:1,190 sq. ft.
Heating and cooling
- Heating:Forced Air, Oil, Wood
Structure and exterior
- Year built:1866
- Building area:1,190 sq. ft.
- Lot area:0.67 Acres
- Architectural Style:Cape Cod
- Construction Materials:Vinyl Siding
- Exterior Features:Patio, Paved Driveway, Porch, Screened
- Foundation Description:Stone
- Levels:2 Story
Utilities
- Water:Public
- Sewer:Septic Tank
Finances and disclosures
- Price:$424,900
- Price per sq. ft.:$357.06
- Tax amount:$2,530 (2025)
Features and amenities
- Appliances:Range, Refrigerator
- Amenities:Oil Water Heater
Parking
- Total parking spaces:6
- Parking description:Detached, Garage, Paved Driveway
- Garage:Yes
- Garage spaces:2
 The data relating to real estate for sale on this web site comes in part from the IDX Program of the State-Wide Multiple Listing Service, Inc. Real estate listings held by brokerage firms other than CENTURY 21 Custom Home Realty are marked with the MLS logo and detailed information about them includes the name of the listing brokers. Information deemed reliable but not guaranteed. Copyright 2026 State-Wide MLS, Inc. All rights reserved. Date Last Update: November 16, 2026 RI_STATEWIDE Member Broker: Deborah Flanagan
New listings near 14 Autumn Lane
- New
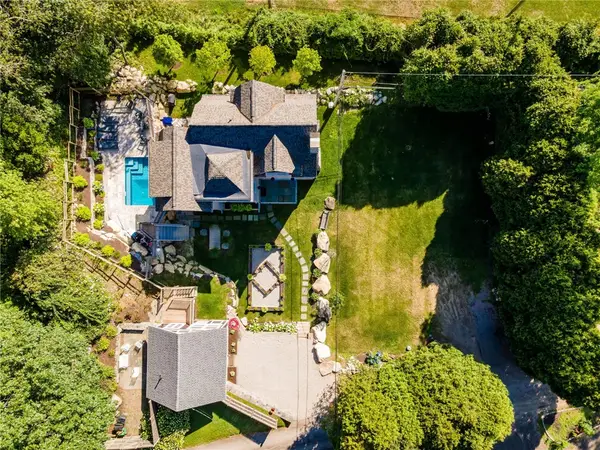 $2,850,000Active4 beds 6 baths3,606 sq. ft.
19 East Hills Road, Westerly, RI 02891
MLS# 1428614Listed by: ONSHORE REALTORS - New
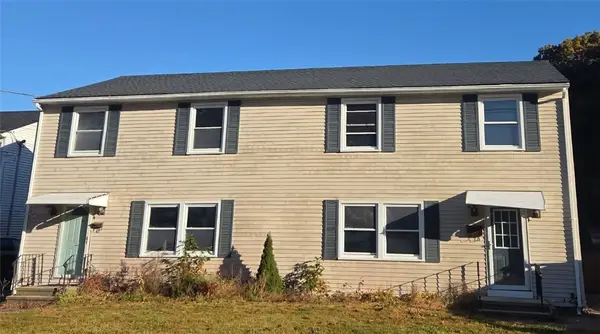 $660,000Active6 beds 4 baths3,170 sq. ft.
42 Narragansett Avenue, Westerly, RI 02891
MLS# 1428321Listed by: BHHS NEW ENGLAND PROPERTIES - New
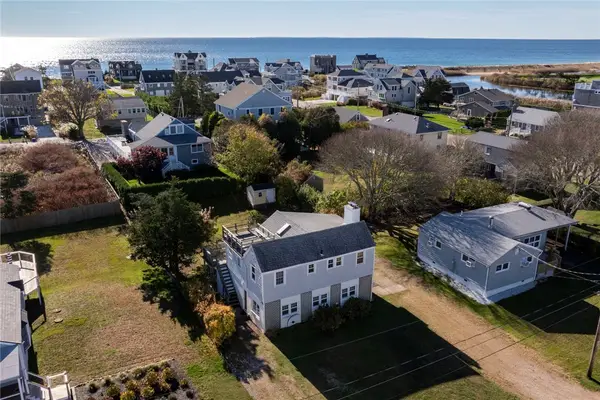 $995,000Active4 beds 2 baths1,584 sq. ft.
11 Elmwood Avenue, Westerly, RI 02891
MLS# 1428402Listed by: LILA DELMAN COMPASS 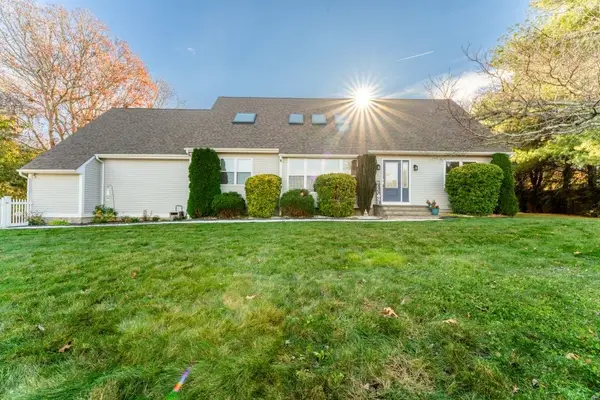 $1,150,000Pending3 beds 4 baths4,748 sq. ft.
11 Nob Court, Westerly, RI 02891
MLS# 1428452Listed by: EXP REALTY- New
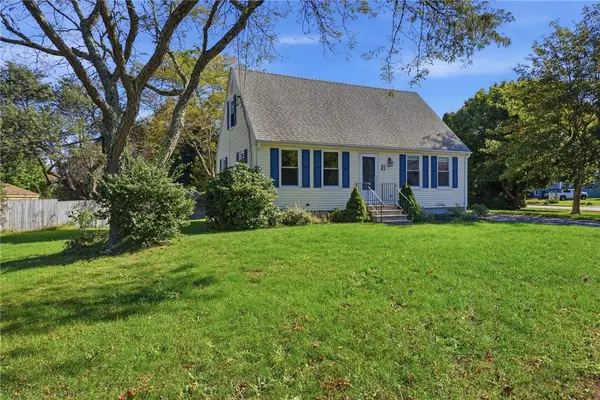 $499,000Active4 beds 2 baths1,619 sq. ft.
2 Surrey Drive, Westerly, RI 02891
MLS# 1428355Listed by: WILLIAMS & STUART REAL ESTATE - New
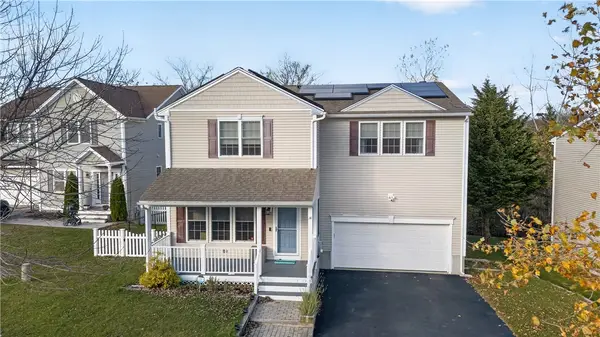 $975,000Active4 beds 4 baths3,567 sq. ft.
14 Coastwind Drive, Westerly, RI 02891
MLS# 1428176Listed by: WILLIAM PITT SOTHEBY'S INT'L - New
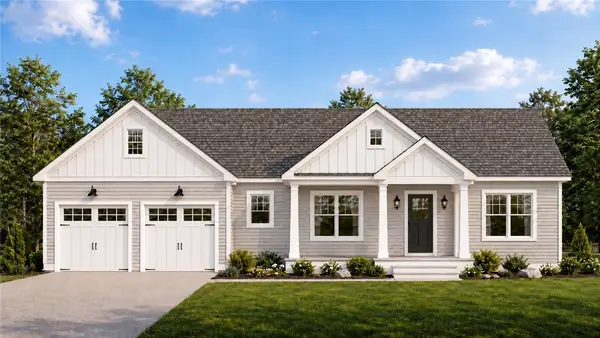 $989,000Active3 beds 3 baths1,813 sq. ft.
19 Mary Lou Avenue, Westerly, RI 02891
MLS# 1428180Listed by: ONSHORE REALTORS - New
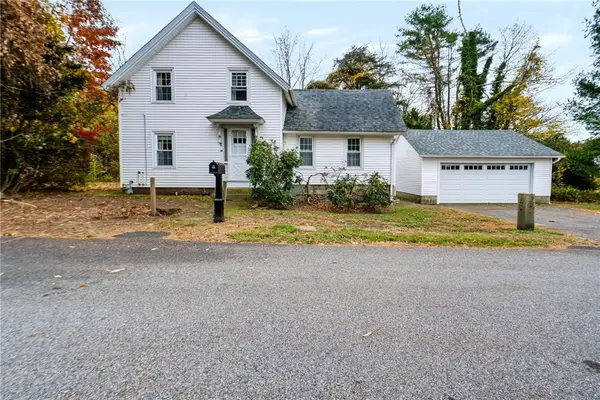 $389,900Active2 beds 2 baths1,844 sq. ft.
16 Lewis Lane, Westerly, RI 02891
MLS# 1427906Listed by: EDGE REALTY RI - New
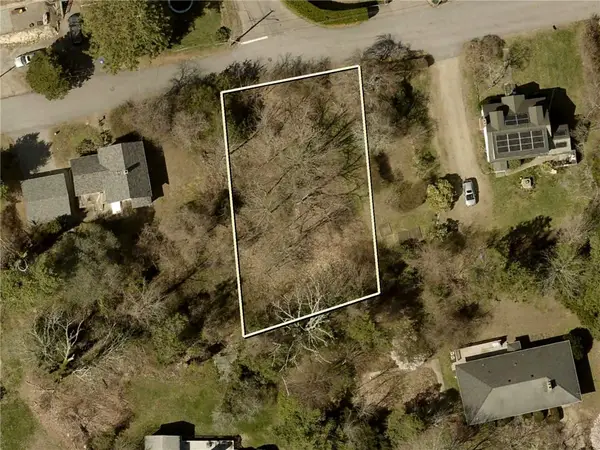 $125,000Active0.22 Acres
14 Lewis Lane, Westerly, RI 02891
MLS# 1427907Listed by: EDGE REALTY RI


Protect your home and budget from life's surprises with an Assurant Home Warranty, backed by a partner that supports you through every step of homeownership. Explore Plans.
©2026 Century 21 Real Estate LLC. All rights reserved. CENTURY 21®, the CENTURY 21 Logo and C21® are service marks owned by Century 21 Real Estate LLC. Century 21 Real Estate LLC fully supports the principles of the Fair Housing Act and the Equal Opportunity Act. Each office is independently owned and operated. Listing information is deemed reliable but not guaranteed accurate.