19 Apache Drive #E, Westerly, RI 02891
Local realty services provided by:CENTURY 21 Guardian Real Estate Services
19 Apache Drive #E,Westerly, RI 02891
$243,000
- 2 Beds
- 1 Baths
- - sq. ft.
- Condominium
- Sold
Listed by: elise labbe
Office: bhhs new england properties
MLS#:1419094
Source:RI_STATEWIDE
Sorry, we are unable to map this address
Price summary
- Price:$243,000
- Monthly HOA dues:$280
About this home
Welcome to 19E Apache Drive! This beautifully maintained, move-in ready condo features real hardwood floors, ceramic tile, an updated kitchen with stainless steel appliances, and a bright, inviting interior. Meticulously cared for, this home offers a clean, modern feel throughout.
Whether you're a first-time buyer, looking to downsize, or searching for a low-maintenance investment, this home is ready for its next owner. Conveniently located just minutes from downtown Westerly, beaches, shopping, restaurants, and major highways, you'll enjoy comfort, convenience, and easy living in one of Westerly's most desirable locations.
Contact an agent
Home facts
- Year built:1985
- Listing ID #:1419094
- Added:42 day(s) ago
- Updated:September 13, 2026 at 02:06 AM
Rooms and interior
- Bedrooms:2
- Total bathrooms:1
- Full bathrooms:1
- Rooms Total:5
- Flooring:Ceramic Tile, Hardwood
- Bathrooms Description:Tub Shower
- Kitchen Description:Dishwasher, Microwave, Oven, Range, Refrigerator
- Basement:Yes
- Basement Description:Interior Entry
Heating and cooling
- Cooling:Wall Units
- Heating:Central, Electric
Structure and exterior
- Year built:1985
- Lot Features:Paved
- Construction Materials:Drywall, Vinyl Siding
- Foundation Description:Concrete Perimeter
- Levels:3 Story
Utilities
- Water:Public
- Sewer:Public Sewer
Finances and disclosures
- Price:$243,000
- Tax amount:$1,568 (2025)
Features and amenities
- Appliances:Microwave, Range, Refrigerator
- Laundry features:Common Area
- Amenities:Water Heater
Parking
- Total parking spaces:2
- Parking description:Assigned, No Garage
 The data relating to real estate for sale on this web site comes in part from the IDX Program of the State-Wide Multiple Listing Service, Inc. Real estate listings held by brokerage firms other than CENTURY 21 Guardian Real Estate Services are marked with the MLS logo and detailed information about them includes the name of the listing brokers. Information deemed reliable but not guaranteed. Copyright 2026 State-Wide MLS, Inc. All rights reserved. Date Last Update: September 13, 2026 RI_STATEWIDE Member Broker: Peter C Spinella
New listings near 19 Apache Drive #E
- New
 $6,950,000Active4 beds 5 baths3,867 sq. ft.
111 Avondale Road, Westerly, RI 02891
MLS# 1423189Listed by: SCHILKE REALTY  $529,000Active4 beds 2 baths3,816 sq. ft.
160 160 Westerly Bradford Road, Westerly, RI 02891
MLS# 1421912Listed by: DANDURAND REAL ESTATE- Open Sun, 10:30am to 12pmNew
 $549,900Active2 beds 1 baths1,789 sq. ft.
3 Pauline Street, Westerly, RI 02891
MLS# 1423135Listed by: RI REAL ESTATE SERVICES - New
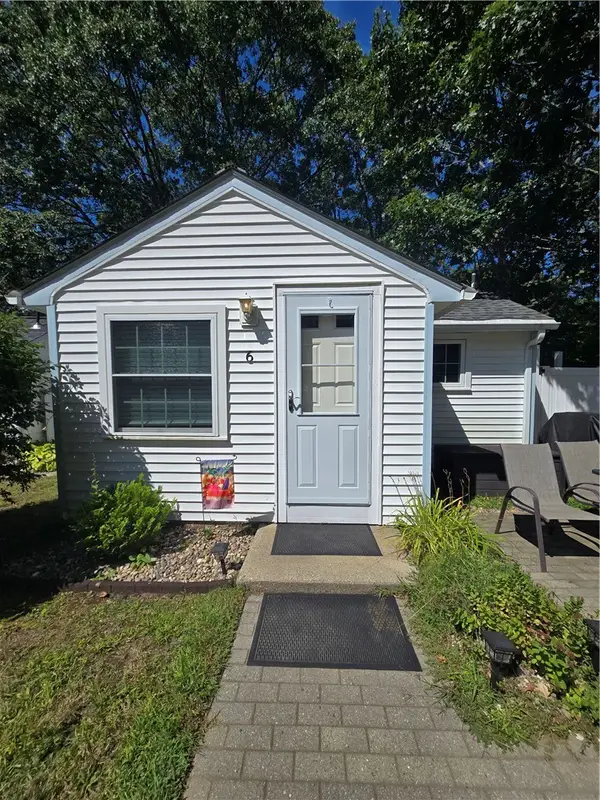
 $349,000Active2 beds 1 baths1,056 sq. ft.
88 Old Post Road #6, Westerly, RI 02891
MLS# 1423027Listed by: CENTURY 21 GUARDIAN REALTY - Open Sun, 11am to 1pmNew
 $525,000Active3 beds 2 baths1,379 sq. ft.
39 Riverdale Road, Westerly, RI 02891
MLS# 1422421Listed by: KELLER WILLIAMS COASTAL - New
 $920,000Active5 beds 3 baths3,302 sq. ft.
11 Seabury Drive, Westerly, RI 02891
MLS# 1422930Listed by: SEAPORT REAL ESTATE SERVICES - Open Sun, 11am to 12:30pmNew
 $289,900Active2 beds 2 baths907 sq. ft.
22 Apache Drive #B, Westerly, RI 02891
MLS# 1422849Listed by: THE AGENCY NARRAGANSETT - New
 $850,000Active4 beds 3 baths3,022 sq. ft.
6 Colonial Drive, Westerly, RI 02891
MLS# 1422762Listed by: TOWN & SHORE REALTY - New
 $2,600,000Active2.43 Acres
82 Ocean View Highway, Westerly, RI 02891
MLS# 1422793Listed by: LILA DELMAN COMPASS - New
 $1,900,000Active4 beds 2 baths1,700 sq. ft.
497 Atlantic Avenue, Westerly, RI 02891
MLS# 1422678Listed by: LILA DELMAN COMPASS


Protect your home and budget from life's surprises with an Assurant Home Warranty, backed by a partner that supports you through every step of homeownership. Explore Plans.
©2026 Century 21 Real Estate LLC. All rights reserved. CENTURY 21®, the CENTURY 21 Logo and C21® are service marks owned by Century 21 Real Estate LLC. Century 21 Real Estate LLC fully supports the principles of the Fair Housing Act and the Equal Opportunity Act. Each office is independently owned and operated. Listing information is deemed reliable but not guaranteed accurate.