
19 Littlebrook Road, Westerly, RI 02891
Local realty services provided by:CENTURY 21 Guardian Real Estate Services
Listed by: devin sheehan
Office: serhant.
MLS#:1419387
Source:RI_STATEWIDE
Price summary
- Price:$1,075,000
- Price per sq. ft.:$322.24
About this home
Nestled in a peaceful, private setting with an abundance of wildlife, this striking contemporary home at 19 Littlebrook Road offers a rare blend of modern design, flexible living space, and serene views of Doc Lewis Pond, a protected parcel within the Westerly Land Preserve. The two primary living levels offer 2,169 square feet, with an additional 1,167 square feet of sunny space on the lower level offering versatility for a variety of lifestyles. The home features 2 bedrooms and 3.5 bathrooms, including a stunning primary suite with exposed wood beams, walk-in closet, and private full bathroom. Abundant windows throughout fill the home with natural light while showcasing the surrounding landscape. Architectural details include a dramatic spiral staircase, a custom built-in bookcase area, and 2 cozy wood-burning stoves. The home spans two main living levels, with access to a third-floor area leading to a private balcony, perfect to enjoy a peaceful pond and nature views. The finished lower level offers flexibility as a potential in-law area or guest retreat, complete with a full bathroom, living and dining area, and laundry. Outdoor living is equally inviting, with 3 decks and a patio overlooking the tranquil setting. The large driveway accommodates up to four vehicles, while a storage shed provides additional space for outdoor equipment. This one-of-a-kind waterfront home combines contemporary style, flexible living spaces, and a picturesque setting that's hard to find....
Contact an agent
Home facts
- Year built:1988
- Listing ID #:1419387
- Added:14 day(s) ago
- Updated:August 14, 2026 at 01:59 PM
Rooms and interior
- Bedrooms:3
- Total bathrooms:4
- Full bathrooms:3
- Half bathrooms:1
- Rooms Total:6
- Flooring:Carpet, Hardwood
- Kitchen Description:Dishwasher, Oven, Range, Refrigerator
- Basement:Yes
- Basement Description:Exterior Entry, Finished, Full, Interior Entry
- Living area:3,336 sq. ft.
Heating and cooling
- Cooling:Ductless
- Heating:Oil, Steam
Structure and exterior
- Year built:1988
- Building area:3,336 sq. ft.
- Lot area:0.69 Acres
- Architectural Style:Contemporary
- Construction Materials:Drywall
- Exterior Features:Balcony, Deck, Patio
- Foundation Description:Concrete Perimeter
- Levels:3 Story
Utilities
- Water:Public
- Sewer:Septic Tank
Finances and disclosures
- Price:$1,075,000
- Price per sq. ft.:$322.24
- Tax amount:$5,625 (2025)
Features and amenities
- Appliances:Range, Refrigerator, Washer
- Laundry features:Dryer, Washer
- Amenities:Electric Water Heater, Oil Water Heater
Parking
- Total parking spaces:4
- Parking description:No Garage
 The data relating to real estate for sale on this web site comes in part from the IDX Program of the State-Wide Multiple Listing Service, Inc. Real estate listings held by brokerage firms other than CENTURY 21 Guardian Real Estate Services are marked with the MLS logo and detailed information about them includes the name of the listing brokers. Information deemed reliable but not guaranteed. Copyright 2026 State-Wide MLS, Inc. All rights reserved. Date Last Update: August 14, 2026 RI_STATEWIDE Member Broker: Peter C Spinella
New listings near 19 Littlebrook Road
- Open Sat, 10 to 11:30amNew
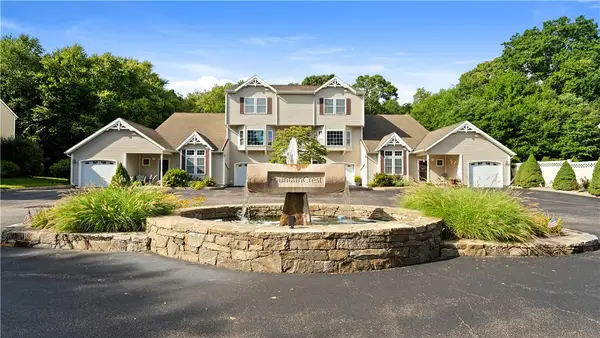 $590,000Active2 beds 3 baths1,700 sq. ft.
50 Fountain Drive, Westerly, RI 02891
MLS# 1419777Listed by: EXP REALTY - Open Fri, 10am to 1pmNew
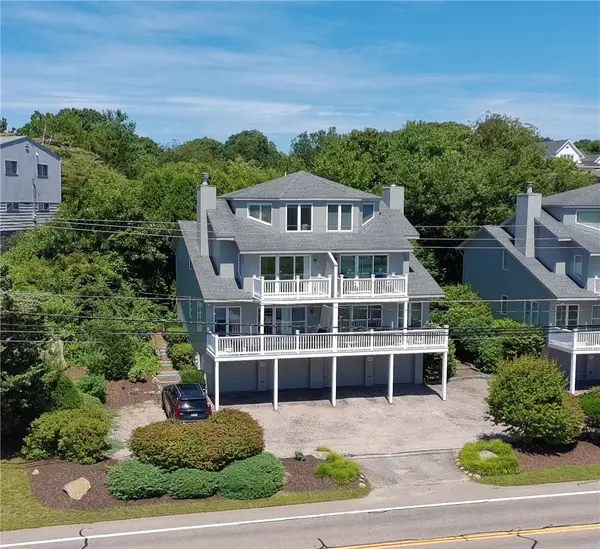 $780,000Active2 beds 3 baths2,040 sq. ft.
272 Shore Road #A, Westerly, RI 02891
MLS# 1420196Listed by: RESIDENTIAL PROPERTIES, LTD. - Open Sat, 2:30 to 4pmNew
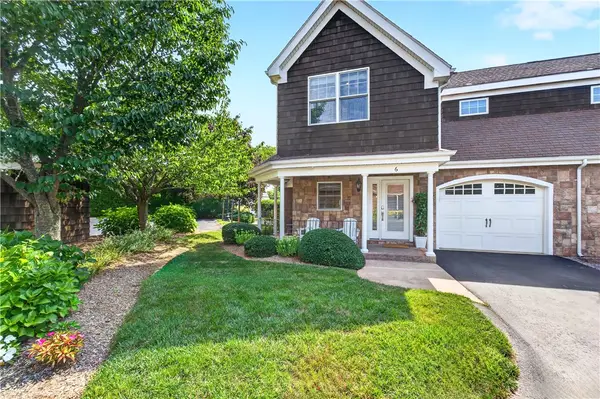 $775,000Active2 beds 3 baths1,764 sq. ft.
23 Franklin Street #6, Westerly, RI 02891
MLS# 1420341Listed by: BHHS NEW ENGLAND PROPERTIES  $365,000Pending1 beds 1 baths887 sq. ft.
114 Granite Street #305, Westerly, RI 02891
MLS# 1420360Listed by: COLDWELL BANKER COASTAL HOMES- New
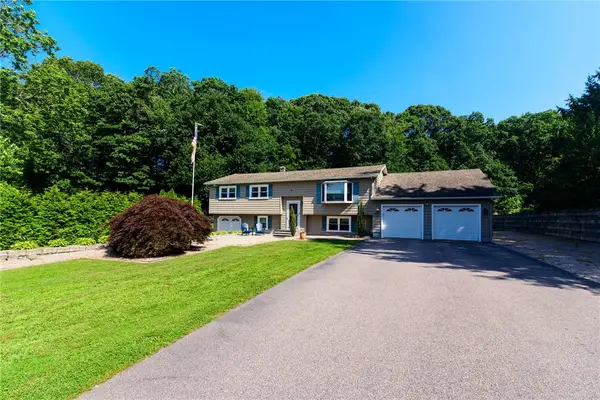 $699,000Active3 beds 2 baths2,056 sq. ft.
39 Robin Hollow Lane, Westerly, RI 02891
MLS# 1420239Listed by: ONSHORE REALTORS 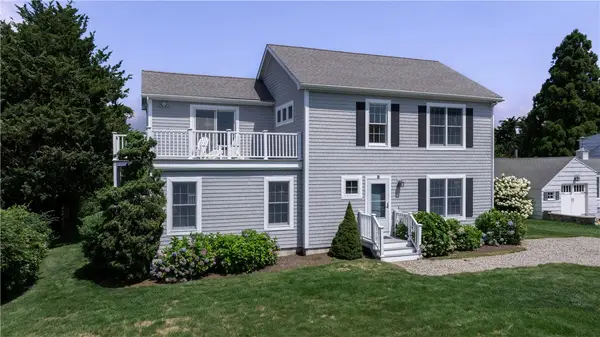 $3,300,000Active4 beds 4 baths2,516 sq. ft.
8 Upland Road, Westerly, RI 02891
MLS# 1417402Listed by: RESIDENTIAL PROPERTIES, LTD.- New
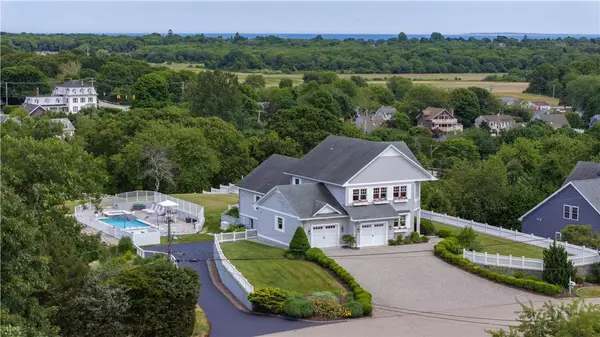 $2,500,000Active3 beds 4 baths4,593 sq. ft.
19 Moonlight Drive, Westerly, RI 02891
MLS# 1419980Listed by: RESIDENTIAL PROPERTIES, LTD. - Open Sun, 11am to 12pmNew
 $890,000Active5 beds 3 baths3,376 sq. ft.
10 Sesame Street, Westerly, RI 02891
MLS# 1420015Listed by: SOLD BY MICHAELA LLC - New
 $1,200,000Active3 beds 4 baths3,142 sq. ft.
4 Nantucket Avenue, Westerly, RI 02891
MLS# 1419506Listed by: TOWN & SHORE REALTY  $629,000Active3 beds 2 baths1,560 sq. ft.
15 Clay Lane, Westerly, RI 02891
MLS# 1419488Listed by: COLDWELL BANKER COASTAL HOMES


Protect your home and budget from life's surprises with an Assurant Home Warranty, backed by a partner that supports you through every step of homeownership. Explore Plans.
©2026 Century 21 Real Estate LLC. All rights reserved. CENTURY 21®, the CENTURY 21 Logo and C21® are service marks owned by Century 21 Real Estate LLC. Century 21 Real Estate LLC fully supports the principles of the Fair Housing Act and the Equal Opportunity Act. Each office is independently owned and operated. Listing information is deemed reliable but not guaranteed accurate.