
24 Pleasant Street, Westerly, RI 02891
Local realty services provided by:CENTURY 21 Shutters & Sails
Listed by: mark wright
Office: coldwell banker coastal homes
MLS#:1416370
Source:RI_STATEWIDE
Price summary
- Price:$549,000
- Price per sq. ft.:$200.66
About this home
Lovingly maintained by the same owner for the past 30 years, this move-in-ready two-family home is a rare find. The first-floor unit features 2 bedrooms and 1 full bath. The second-floor unit offers 1 bedroom and 1 full bath, along with access to the finished third floor, which includes 2 additional bedrooms and a half bath. The third floor also presents the potential to be converted into a separate third apartment, offering an excellent opportunity for additional rental income (subject to any required approvals). Both units have been updated with durable laminate/vinyl flooring and efficient on-demand heating and hot water systems. Additional improvements include newer vinyl replacement windows and low-maintenance aluminum siding. Enjoy the convenience of city water, city sewer, and natural gas. Best of all, this property already has a State lead certificate, providing added value and peace of mind. Whether you're an investor or an owner-occupant, this property is a fantastic opportunity. Completely move-in ready and needing nothing, this true diamond won't last long schedule your showing today!...
Contact an agent
Home facts
- Year built:1905
- Listing ID #:1416370
- Added:27 day(s) ago
- Updated:July 23, 2026 at 03:16 PM
Rooms and interior
- Bedrooms:5
- Total bathrooms:3
- Full bathrooms:2
- Half bathrooms:1
- Rooms Total:11
- Flooring:Carpet, Hardwood, Laminate, Vinyl
- Bathrooms Description:Tub Shower
- Kitchen Description:Dishwasher, Oven, Range, Refrigerator
- Basement:Yes
- Basement Description:Full, Unfinished
- Living area:2,736 sq. ft.
Heating and cooling
- Cooling:Window Units
- Heating:Gas, Hot Water
Structure and exterior
- Year built:1905
- Building area:2,736 sq. ft.
- Lot area:0.15 Acres
- Lot Features:Corner Lot
- Construction Materials:Aluminum Siding, Drywall, Plaster
- Foundation Description:Stone
Utilities
- Water:Connected, Public
- Sewer:Connected, Public Sewer, Sewer Connected
Finances and disclosures
- Price:$549,000
- Price per sq. ft.:$200.66
- Tax amount:$2,537 (2025)
Features and amenities
- Appliances:Range, Refrigerator, Washer
- Laundry features:Common Area, Dryer, Washer
- Amenities:Gas Water Heater, Tankless Water Heater
Parking
- Total parking spaces:3
- Parking description:No Garage
 The data relating to real estate for sale on this web site comes in part from the IDX Program of the State-Wide Multiple Listing Service, Inc. Real estate listings held by brokerage firms other than CENTURY 21 Shutters & Sails are marked with the MLS logo and detailed information about them includes the name of the listing brokers. Information deemed reliable but not guaranteed. Copyright 2026 State-Wide MLS, Inc. All rights reserved. Date Last Update: July 23, 2026
New listings near 24 Pleasant Street
- New
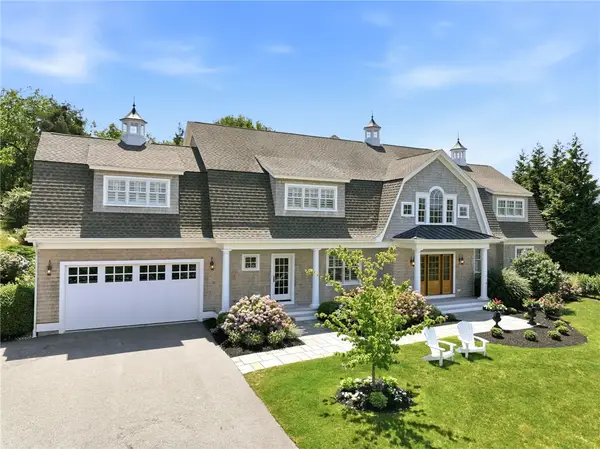 $3,295,000Active5 beds 5 baths4,643 sq. ft.
160 Watch Hill Road, Westerly, RI 02891
MLS# 1418138Listed by: KELLER WILLIAMS COASTAL - New
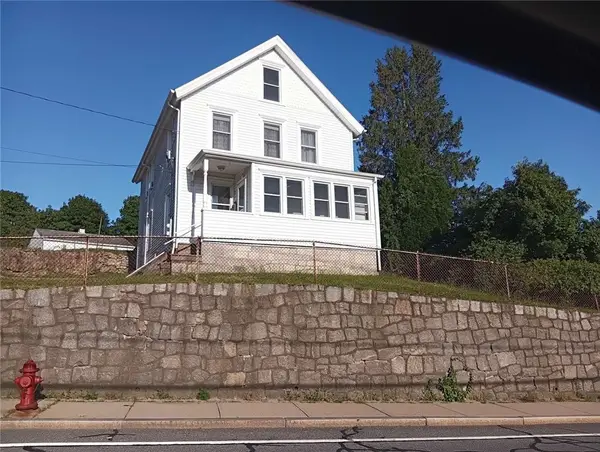 $475,000Active4 beds 4 baths1,357 sq. ft.
53 Tower Street, Westerly, RI 02891
MLS# 1418684Listed by: WWW.HOMEZU.COM - New
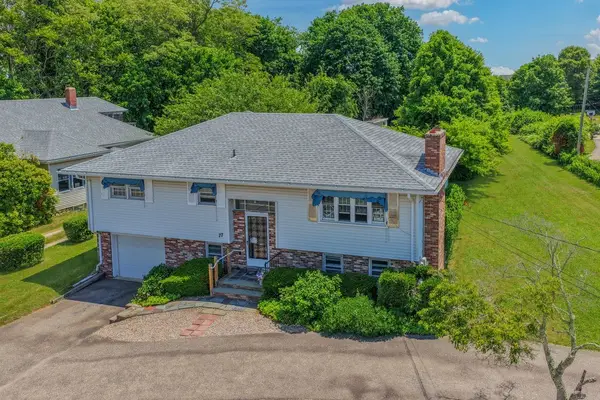 $499,500Active3 beds 2 baths2,306 sq. ft.
77 Tower Street, Westerly, RI 02891
MLS# 1418578Listed by: SCHILKE REALTY - Open Sun, 12 to 2pmNew
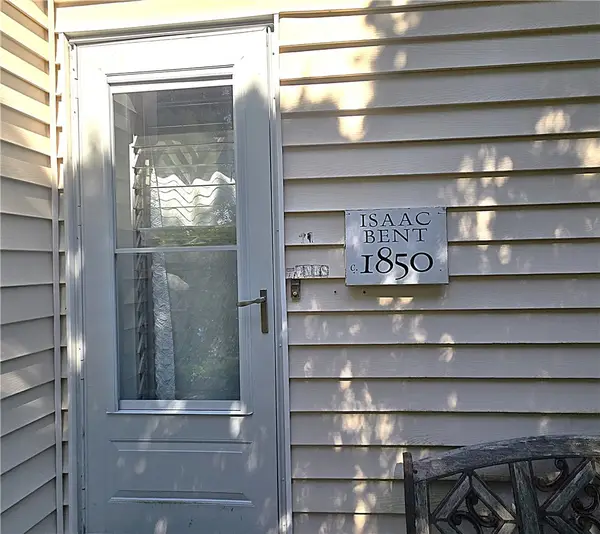 $560,000Active6 beds 3 baths2,898 sq. ft.
11 Maple Avenue, Westerly, RI 02891
MLS# 1418334Listed by: JACK CONWAY & CO INC. 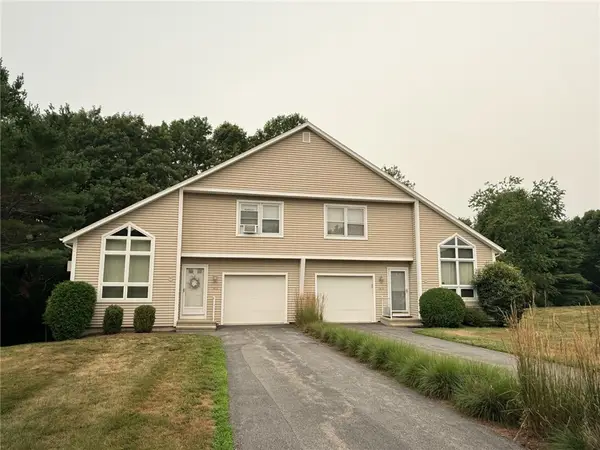 $499,000Pending2 beds 2 baths1,243 sq. ft.
74 Quannacut Road #A, Westerly, RI 02891
MLS# 1417947Listed by: RE/MAX SOUTH COUNTY- New
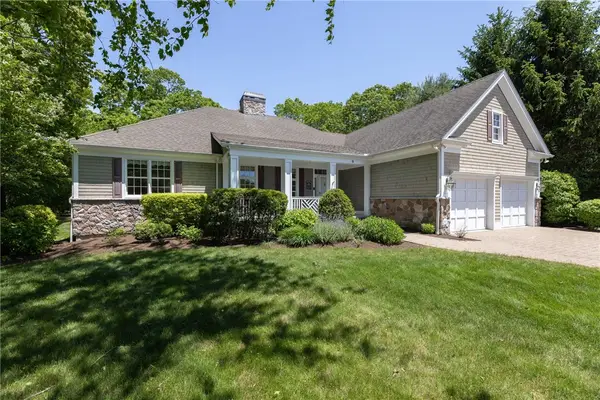 $1,295,000Active2 beds 4 baths3,422 sq. ft.
9 Newbury Drive, Westerly, RI 02891
MLS# 1418274Listed by: LILA DELMAN COMPASS - New
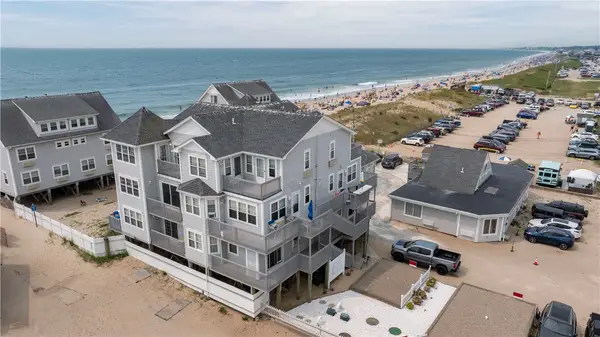 $949,000Active2 beds 2 baths1,128 sq. ft.
319 Atlantic Avenue #13, Westerly, RI 02891
MLS# 1417526Listed by: LILA DELMAN COMPASS - New
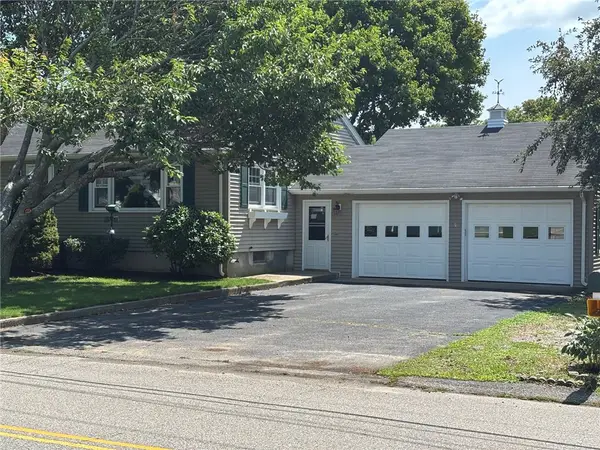 $569,900Active5 beds 3 baths1,498 sq. ft.
177 Canal Street, Westerly, RI 02891
MLS# 1418236Listed by: RE/MAX SOUTH COUNTY - New
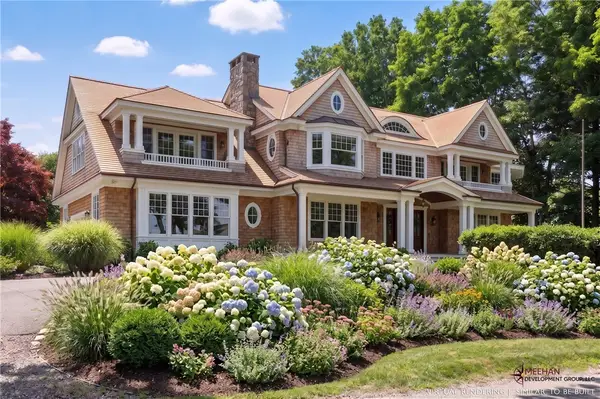 $9,000,000Active5 beds 6 baths5,000 sq. ft.
60 Avondale Road, Westerly, RI 02891
MLS# 1418041Listed by: WILLIAM RAVEIS REAL ESTATE - New
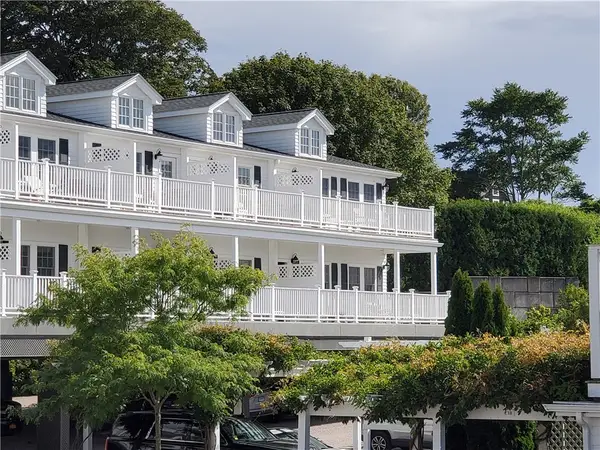 $2,500,000Active2 beds 2 baths1,008 sq. ft.
44 Bay Street #B105/B205, Westerly, RI 02891
MLS# 1417902Listed by: WATCH HILL PROPERTIES


Protect your home and budget from life's surprises with an Assurant Home Warranty, backed by a partner that supports you through every step of homeownership. Explore Plans.
©2026 Century 21 Real Estate LLC. All rights reserved. CENTURY 21®, the CENTURY 21 Logo and C21® are service marks owned by Century 21 Real Estate LLC. Century 21 Real Estate LLC fully supports the principles of the Fair Housing Act and the Equal Opportunity Act. Each office is independently owned and operated. Listing information is deemed reliable but not guaranteed accurate.